
Search results for "Cooperate" in Home Design Ideas


Find the right local pro for your project
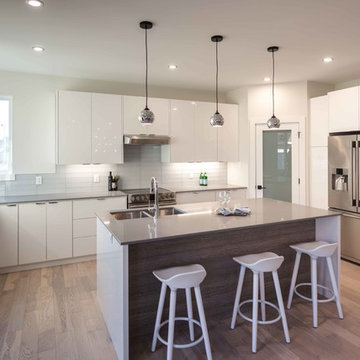

 High Camp Home
Inspiration for a rustic u-shaped enclosed kitchen remodel in Sacramento with a farmhouse sink, open cabinets, light wood cabinets and paneled appliances

 Catherine Renae Thomas Design Co.
Photo: Brian Barkley © 2015 Houzz
Example of a classic walk-out light wood floor basement design
Example of a classic walk-out light wood floor basement design

 Four Dimensions Landscape Cooperative
Michael Thilgen
Inspiration for a craftsman landscaping in San Francisco.
Inspiration for a craftsman landscaping in San Francisco.


 Cooper Joseph Studio
Elliott Kaufman Photography
Example of a minimalist vestibule design in New York with a glass front door
Example of a minimalist vestibule design in New York with a glass front door


 Rick Cooper Photography
Coastal green three-story wood exterior home idea in Miami
Coastal green three-story wood exterior home idea in Miami
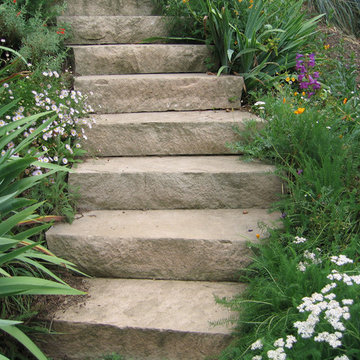 Four Dimensions Landscape Cooperative
Michael Thilgen
Arts and crafts home design photo in San Francisco
Arts and crafts home design photo in San Francisco

 FabDiggity Inc.
The expansive great room has a gorgeous coffer ceiling with stone fireplace and gas insert, oversized windows for added light with transoms and tons of trim work. Ebony hardwoods anchor the expansive ceiling with it's gauntlet gray wall color.
Michael Podrid - Photographer

 AFT Construction
Inspiration for a large transitional l-shaped medium tone wood floor and brown floor eat-in kitchen remodel in Phoenix with an undermount sink, white cabinets, quartz countertops, brown backsplash, brick backsplash, stainless steel appliances, an island, recessed-panel cabinets and white countertops
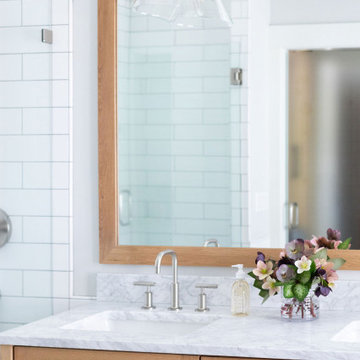

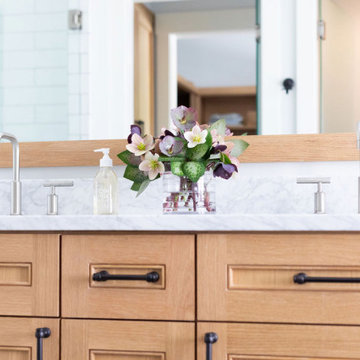
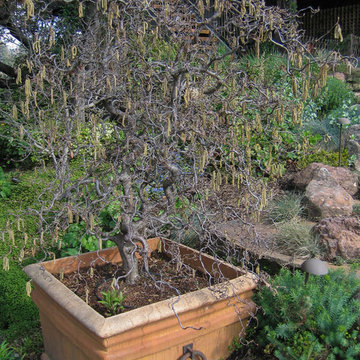 Four Dimensions Landscape Cooperative
Michael Thilgen
Mid-century modern home design photo in San Francisco
Mid-century modern home design photo in San Francisco
116