
Search results for "Cooperate" in Home Design Ideas


 Rick Cooper Photography
Example of a mid-sized tuscan formal and open concept terra-cotta tile and beige floor living room design with brown walls
Example of a mid-sized tuscan formal and open concept terra-cotta tile and beige floor living room design with brown walls
Find the right local pro for your project

 Morris Cooper Design Inc.
Zoon Photography
Example of a large arts and crafts master carpeted bedroom design in Calgary with blue walls and no fireplace
Example of a large arts and crafts master carpeted bedroom design in Calgary with blue walls and no fireplace

 Vanity by Design
ABOUT THE PHOTO: A peek into the half bathroom through the kitchen. This bathroom may appear to be a half bathroom, but through space saving pieces such as our Cooper 18-inch vanity sink, we were able to fit a standing shower, vanity, and wall-mounted toilet.
ABOUT THE ALBUM: We worked with our close friends to help revamp a property featuring 3 bathrooms. In this album, we show you the result of a master bathroom, guest bathroom, and a tiny bathroom to help give you inspiration for your next bathroom remodeling project.
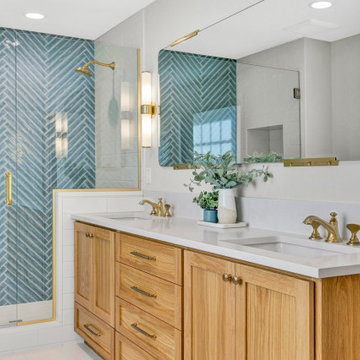
Our master bathroom features the Alexander 60-inch vanity in a natural finish. This modern vanity comes with two under mount sinks with a Carrara marble top sourced from Italy. The vanity is a furniture piece against a vibrant and eclectic jade-colored tiling with an open shower, porcelain toilet, and home decor accents.
The guest bathroom features another modern piece, our Wilson 36-inch vanity in a natural finish. The Wilson matches the master in the wood-finishing. It is a single sink with a Carrara marble top sourced from Italy. This bathroom features a full bath tub and a half shower.
Our final bathroom is placed in the kitchen. With that, we decided to go for a more monochromatic look. We went with our Cooper 18-inch vanity, a slim vanity for space saving that features a porcelain sink that's placed on top of the vanity. The vanity itself also doubles as a shelving unit to store amenities. This bathroom features a porcelain toilet and a half shower.
All of our toilet and bath tub units are part of the Vanity by Design brand exclusive to Australia only.
Let us know how you'd like our remodeling project!

 Morris Cooper Design Inc.
Zoon Photography
Inspiration for a mid-sized contemporary gender-neutral carpeted walk-in closet remodel in Calgary with open cabinets and white cabinets
Inspiration for a mid-sized contemporary gender-neutral carpeted walk-in closet remodel in Calgary with open cabinets and white cabinets

 Jodie Cooper Design
Kitchen
Photo by Residential Builders WA
Inspiration for a coastal kitchen remodel in Perth with a double-bowl sink, stainless steel appliances, flat-panel cabinets, medium tone wood cabinets and a peninsula
Inspiration for a coastal kitchen remodel in Perth with a double-bowl sink, stainless steel appliances, flat-panel cabinets, medium tone wood cabinets and a peninsula

 Brian Cooper Construction
Brian Cooper
Inspiration for a large rustic enclosed dark wood floor and red floor family room remodel in Toronto with brown walls, a wood stove, a stone fireplace and a media wall
Inspiration for a large rustic enclosed dark wood floor and red floor family room remodel in Toronto with brown walls, a wood stove, a stone fireplace and a media wall



 Rick Cooper Photography
© 2018 Rick Cooper Photography
Living room - large eclectic open concept ceramic tile and beige floor living room idea in Miami with multicolored walls, a standard fireplace, a plaster fireplace and a wall-mounted tv
Living room - large eclectic open concept ceramic tile and beige floor living room idea in Miami with multicolored walls, a standard fireplace, a plaster fireplace and a wall-mounted tv
212