
Search results for "Cooperatively" in Home Design Ideas
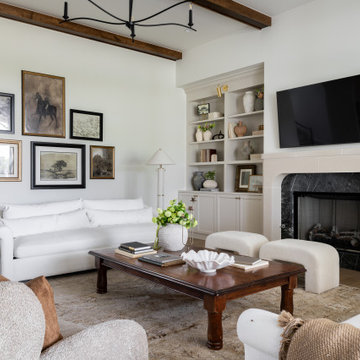
 Alicia Zupan Designs
Builder: Cooper Built Homes
Interior Designer: Alicia Zupan
Staging: Amanda Layton
Photography: Jarvis Photo
Plans: Shane Rickey
Transitional living room photo in Oklahoma City
Transitional living room photo in Oklahoma City
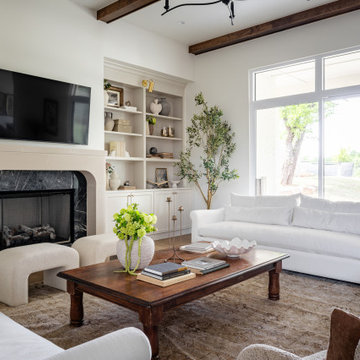 Alicia Zupan Designs
Builder: Cooper Built Homes
Interior Designer: Alicia Zupan
Staging: Amanda Layton
Photography: Jarvis Photo
Plans: Shane Rickey
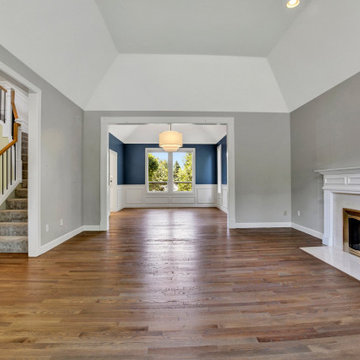
Example of a transitional living room design in Oklahoma City
Example of a transitional living room design in Oklahoma City
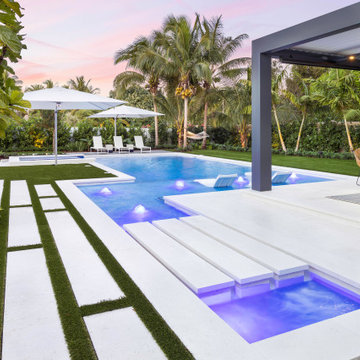
 Van Kirk & Sons Pools and Spas
This amazing custom pool with stepping pavers leading to an outdoor pergola, vanishing edge spa, sun shelf with LED bubblers and custom landscaping pattern is truly a backyard oasis!
Find the right local pro for your project
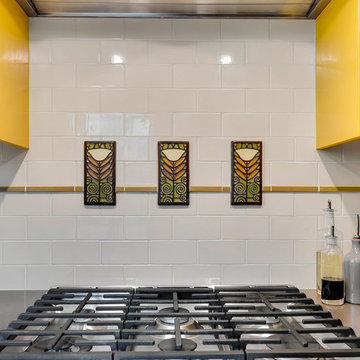
 COOPER Design Build
This Craftsman-style backsplash is simply divine!
Example of a large arts and crafts u-shaped light wood floor enclosed kitchen design in Portland with a farmhouse sink, shaker cabinets, yellow cabinets, quartz countertops, multicolored backsplash, subway tile backsplash, stainless steel appliances, an island and gray countertops
Example of a large arts and crafts u-shaped light wood floor enclosed kitchen design in Portland with a farmhouse sink, shaker cabinets, yellow cabinets, quartz countertops, multicolored backsplash, subway tile backsplash, stainless steel appliances, an island and gray countertops
 COOPER Design Build
This outdoor living space in Portland features everything you need to enjoy indoor activities while still enjoying the fresh air of the outdoors. An outdoor kitchen, living room, and dining room is the perfect trifecta for entertaining.
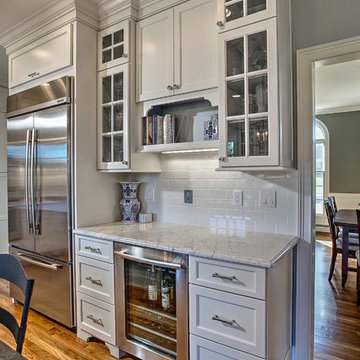
 Kitchen Designs by Debra
Example of a transitional u-shaped medium tone wood floor eat-in kitchen design in New York with a farmhouse sink, shaker cabinets, white cabinets, marble countertops, white backsplash, stone tile backsplash, stainless steel appliances and an island
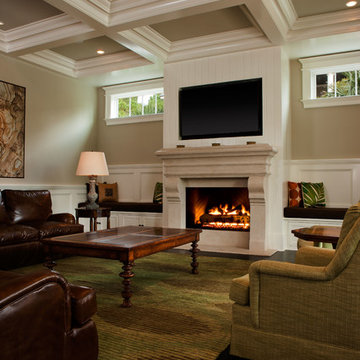
 Southeastern Galleries
Large transitional enclosed dark wood floor family room photo in Charleston with beige walls, a standard fireplace, a stone fireplace and a media wall
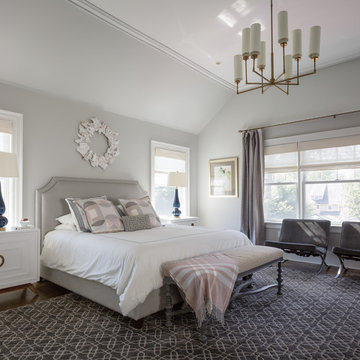
 Roost Interiors
Kyle J Caldwell Photography
Inspiration for a transitional bedroom remodel in New York
Inspiration for a transitional bedroom remodel in New York
 DLB Custom Home Design
Ellis Creek Photography

Inspiration for a mid-sized modern l-shaped light wood floor and brown floor open concept kitchen remodel in Charleston with an undermount sink, flat-panel cabinets, white cabinets, quartz countertops, white backsplash, subway tile backsplash, stainless steel appliances, an island and white countertops
Inspiration for a mid-sized modern l-shaped light wood floor and brown floor open concept kitchen remodel in Charleston with an undermount sink, flat-panel cabinets, white cabinets, quartz countertops, white backsplash, subway tile backsplash, stainless steel appliances, an island and white countertops
 Jillian Klaff Homes
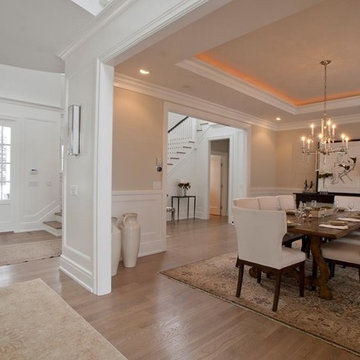
Example of a large minimalist light wood floor enclosed dining room design in New York with beige walls

 COOPER Design Build
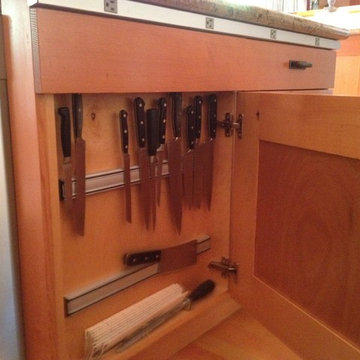

We restored this beautiful fireplace with a cherry wood surround and new custom tile.
Large arts and crafts formal and open concept light wood floor living room photo in Portland with green walls, a standard fireplace and a tile fireplace
Large arts and crafts formal and open concept light wood floor living room photo in Portland with green walls, a standard fireplace and a tile fireplace
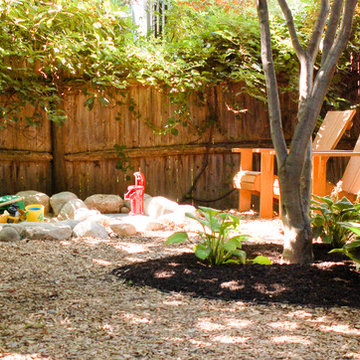
 A Yard & A Half Landscaping Cooperative, Inc.
Stone sandbox and backyard water play area. Design: Carolyn Edsell-Vetter; Installation: A Yard & A Half; Photo: Jesse Edsell-Vetter.
Photo of an eclectic landscaping in Boston.
Photo of an eclectic landscaping in Boston.
 Rick Cooper Photography
© Rick Cooper, Rick Cooper Photography
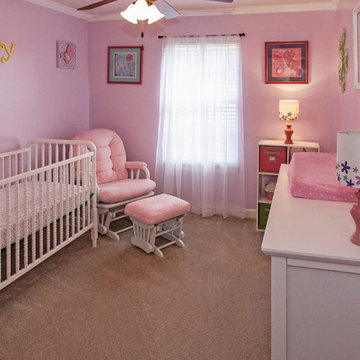
Minimalist girl carpeted nursery photo in Miami with pink walls
Minimalist girl carpeted nursery photo in Miami with pink walls
 Rick Cooper Photography
© Rick Cooper, Rick Cooper Photography

Inspiration for an eclectic beige tile and ceramic tile ceramic tile corner bathtub remodel in Miami
Inspiration for an eclectic beige tile and ceramic tile ceramic tile corner bathtub remodel in Miami
 Rick Cooper Photography
© Rick Cooper, Rick Cooper Photography
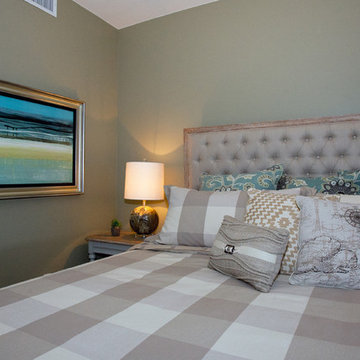
Eclectic bedroom photo in Miami with green walls
Eclectic bedroom photo in Miami with green walls
 Rick Cooper Photography
© Rick Cooper, Rick Cooper Photography
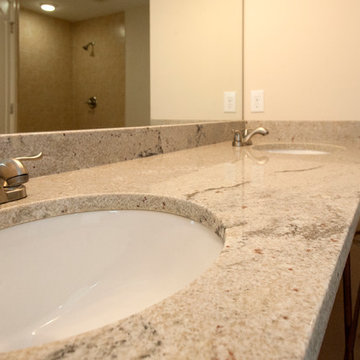
Bathroom - contemporary travertine floor bathroom idea in Miami with granite countertops and beige walls
Bathroom - contemporary travertine floor bathroom idea in Miami with granite countertops and beige walls
33