
Search results for "Cooperatively" in Home Design Ideas
 Morris Cooper Design Inc.
Zoon Photography
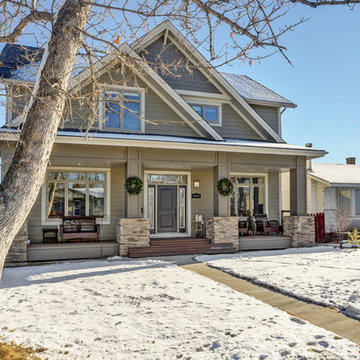
Mid-sized arts and crafts beige two-story concrete fiberboard gable roof photo in Calgary
Mid-sized arts and crafts beige two-story concrete fiberboard gable roof photo in Calgary
 Morris Cooper Design Inc.
Zoon Photography
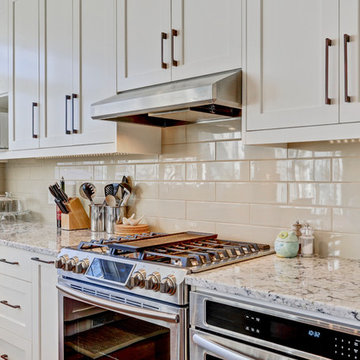
Large arts and crafts u-shaped medium tone wood floor open concept kitchen photo in Calgary with an undermount sink, shaker cabinets, white cabinets, quartz countertops, beige backsplash, ceramic backsplash, stainless steel appliances and an island
Large arts and crafts u-shaped medium tone wood floor open concept kitchen photo in Calgary with an undermount sink, shaker cabinets, white cabinets, quartz countertops, beige backsplash, ceramic backsplash, stainless steel appliances and an island

Find the right local pro for your project
 Quality Builders Construction Services Corp.
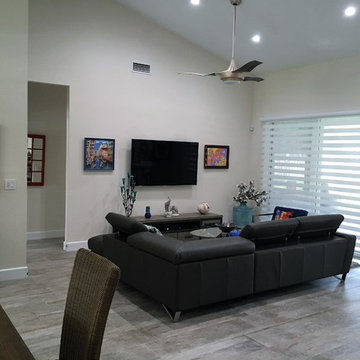
Example of a mid-sized classic open concept dark wood floor family room design in Miami with gray walls, no fireplace and a wall-mounted tv
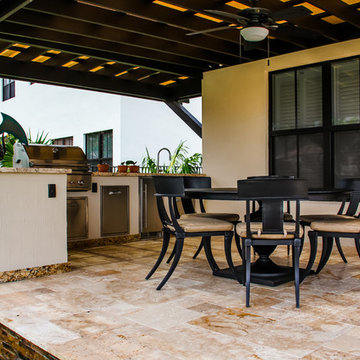
 Van Kirk & Sons Pools and Spas
This swim spa with custom fire bowls and outdoor kitchen in Cooper City provides the perfect relaxing atmosphere.
Patio - small modern backyard stone patio idea in Miami
Patio - small modern backyard stone patio idea in Miami
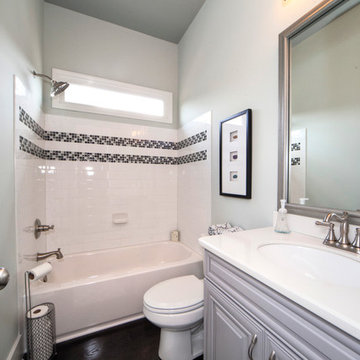
 FabDiggity Inc.
The main floor bathroom is a full bath complete with white subway tile and mini subway accent banding. Ebony flooring with gray cabinetry give this space a certain richness. Dark painted ceiling combined with lighter walls add tons of interest.

 Havlicek Builders Inc.
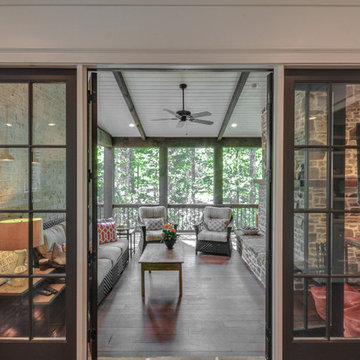
This 2 story home with a first floor Master Bedroom features a tumbled stone exterior with iron ore windows and modern tudor style accents. The Great Room features a wall of built-ins with antique glass cabinet doors that flank the fireplace and a coffered beamed ceiling. The adjacent Kitchen features a large walnut topped island which sets the tone for the gourmet kitchen. Opening off of the Kitchen, the large Screened Porch entertains year round with a radiant heated floor, stone fireplace and stained cedar ceiling. Photo credit: Picture Perfect Homes

 Four Dimensions Landscape Cooperative
Michael Thilgen
Inspiration for a mid-century modern landscaping in San Francisco.
Inspiration for a mid-century modern landscaping in San Francisco.
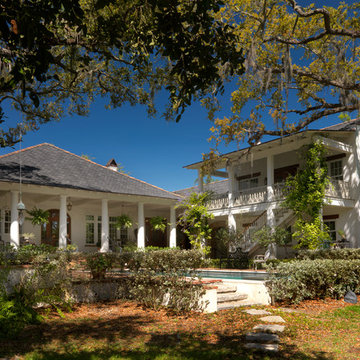
 Cooper Johnson Smith Architects and Town Planners
View of Garden Courtyard with "Creole Plantation Cottage" Living Pavilion and "Creole Townhouse" Carriage House.
George Cott Photography
Exterior home idea in Tampa
Exterior home idea in Tampa

 Pahlisch Homes, Inc.
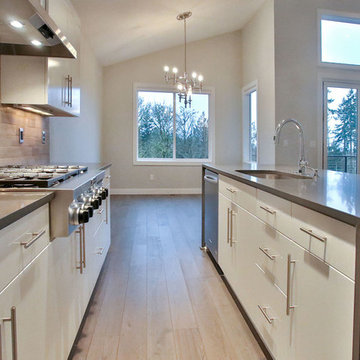
Trendy galley medium tone wood floor eat-in kitchen photo in Portland with an undermount sink, flat-panel cabinets, white cabinets, quartz countertops, beige backsplash, stone tile backsplash and stainless steel appliances
 FabDiggity Inc.
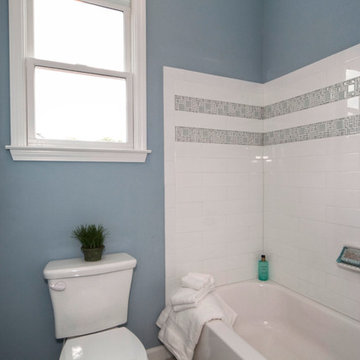
The water closet and shower/tub combination are just fabulous. With a window, gorgeous subway tile and double banded bubble tile accents, you are sure to love pampering yourself in this jack-n-mil bath.
Michael Podrid - photographer
 Havlicek Builders Inc.
Example of a large transitional concrete floor and blue floor sunroom design in Chicago

 Reece Homes, LLC
Ryan Price Studio
Small country 3/4 white tile and ceramic tile ceramic tile and white floor corner bathtub photo in Austin with flat-panel cabinets, medium tone wood cabinets, white walls and white countertops
Small country 3/4 white tile and ceramic tile ceramic tile and white floor corner bathtub photo in Austin with flat-panel cabinets, medium tone wood cabinets, white walls and white countertops
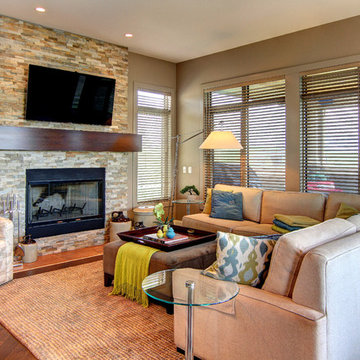 Morris Cooper Design Inc.
Mid-sized elegant open concept medium tone wood floor family room photo in Calgary with beige walls, a standard fireplace, a stone fireplace and a wall-mounted tv
 Havlicek Builders Inc.
Large transitional master black and white tile and mosaic tile ceramic tile and brown floor bathroom photo in Chicago with shaker cabinets, black cabinets, gray walls, an undermount sink, quartz countertops, white countertops and a hinged shower door
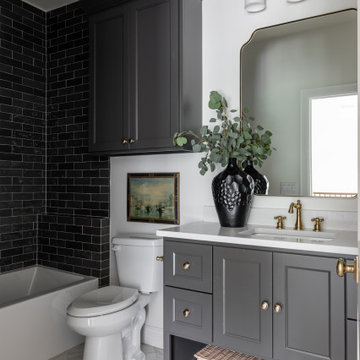
 Alicia Zupan Designs
Builder: Cooper Built Homes
Interior Designer: Alicia Zupan
Staging: Amanda Layton
Photography: Jarvis Photo
Plans: Shane Rickey
Example of a transitional bathroom design in Oklahoma City
Example of a transitional bathroom design in Oklahoma City
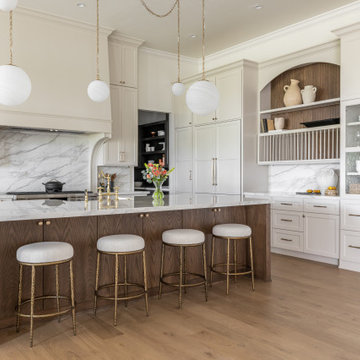 Alicia Zupan Designs
Builder: Cooper Built Homes
Interior Designer: Alicia Zupan
Staging: Amanda Layton
Photography: Jarvis Photo
Plans: Shane Rickey
Transitional kitchen photo in Oklahoma City
Transitional kitchen photo in Oklahoma City
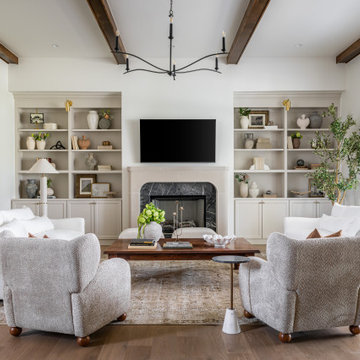 Alicia Zupan Designs
Builder: Cooper Built Homes
Interior Designer: Alicia Zupan
Staging: Amanda Layton
Photography: Jarvis Photo
Plans: Shane Rickey
Living room - transitional living room idea in Oklahoma City
Living room - transitional living room idea in Oklahoma City
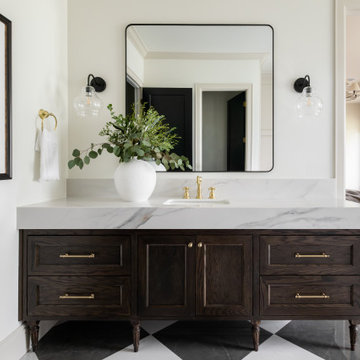 Alicia Zupan Designs
Builder: Cooper Built Homes
Interior Designer: Alicia Zupan
Staging: Amanda Layton
Photography: Jarvis Photo
Plans: Shane Rickey
Bathroom - transitional bathroom idea in Oklahoma City
Bathroom - transitional bathroom idea in Oklahoma City
32