
Search results for "Cooperatively" in Home Design Ideas
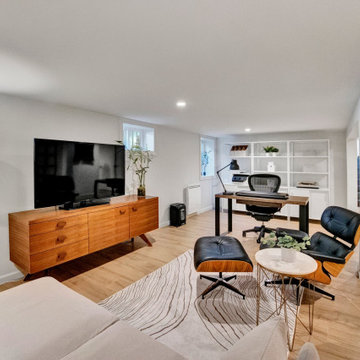
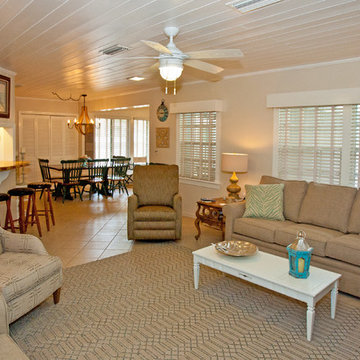
 Rick Cooper Photography
© Rick Cooper, Rick Cooper Photography
Beach style open concept travertine floor living room photo in Miami with beige walls
Beach style open concept travertine floor living room photo in Miami with beige walls

Find the right local pro for your project
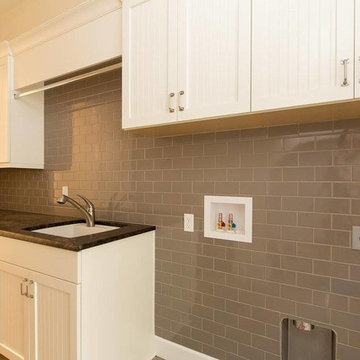
 Rick Cooper Photography
© Rick Cooper, Rick Cooper Photography
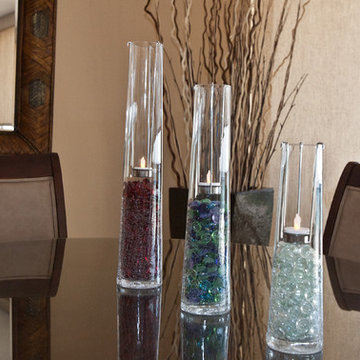
Elegant dining room photo in Miami with beige walls
Elegant dining room photo in Miami with beige walls


 DLB Custom Home Design
Ellis Creek Photography
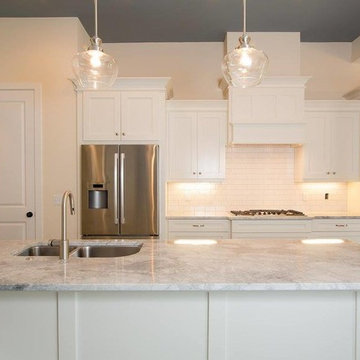
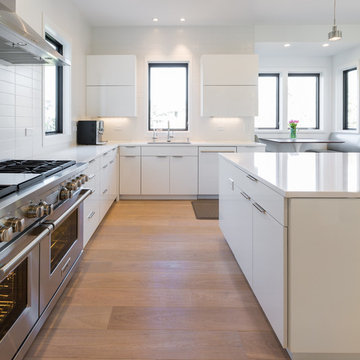
Inspiration for a mid-sized modern l-shaped light wood floor open concept kitchen remodel in Charleston with an undermount sink, flat-panel cabinets, white cabinets, quartz countertops, white backsplash, subway tile backsplash, stainless steel appliances and an island
Inspiration for a mid-sized modern l-shaped light wood floor open concept kitchen remodel in Charleston with an undermount sink, flat-panel cabinets, white cabinets, quartz countertops, white backsplash, subway tile backsplash, stainless steel appliances and an island

 TMH designs
Example of a mid-sized transitional 3/4 blue tile and ceramic tile mosaic tile floor and blue floor bathroom design in Dallas with a vessel sink, shaker cabinets, white cabinets, white walls, quartz countertops and white countertops
 Havlicek Builders Inc.
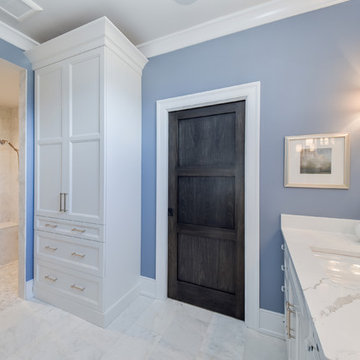
Inspiration for a mid-sized transitional master marble floor and white floor alcove shower remodel in Chicago with recessed-panel cabinets, white cabinets, gray walls, an undermount sink, marble countertops, a hinged shower door and white countertops

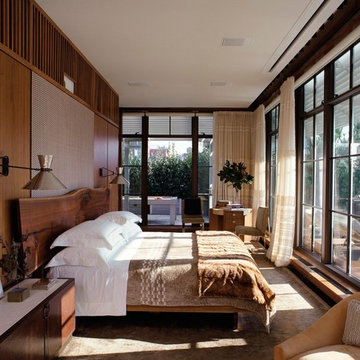


 COOPER Design Build
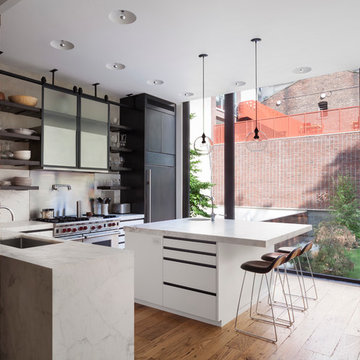
Inspiration for a large transitional porcelain tile and white floor entryway remodel in Portland with gray walls and a brown front door
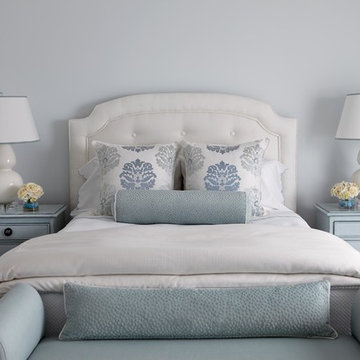
 Connie Cooper Designs
Keith Scott Morton
Inspiration for a mid-sized transitional medium tone wood floor bedroom remodel in Atlanta with no fireplace and gray walls
Inspiration for a mid-sized transitional medium tone wood floor bedroom remodel in Atlanta with no fireplace and gray walls
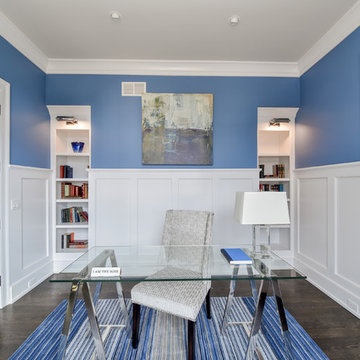 Havlicek Builders Inc.
Home office - mid-sized transitional freestanding desk dark wood floor and brown floor home office idea in Chicago with blue walls
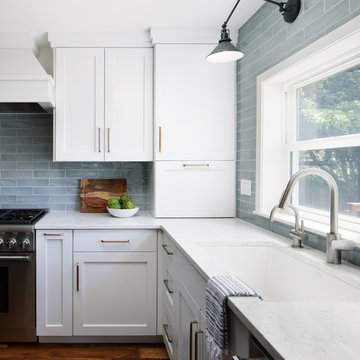
 Amy Pearson Design
Mid-sized trendy l-shaped medium tone wood floor and brown floor open concept kitchen photo in Portland with an undermount sink, shaker cabinets, white cabinets, quartz countertops, blue backsplash, ceramic backsplash, stainless steel appliances, an island and white countertops
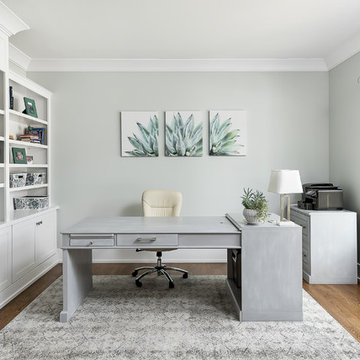 Havlicek Builders Inc.
Mid-sized transitional freestanding desk brown floor and dark wood floor study room photo in Chicago with gray walls
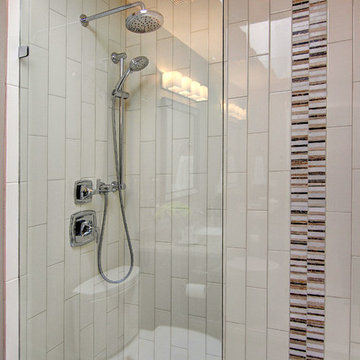
 Morris Cooper Design Inc.
Alcove shower - small transitional kids' brown tile and matchstick tile porcelain tile alcove shower idea in Calgary with an undermount sink, recessed-panel cabinets, dark wood cabinets, granite countertops, a two-piece toilet and beige walls

 Waterworks Pool & Spa
Example of a mid-sized southwest master corner shower design in Other with raised-panel cabinets, medium tone wood cabinets, yellow walls, a vessel sink and quartz countertops
 Havlicek Builders Inc.
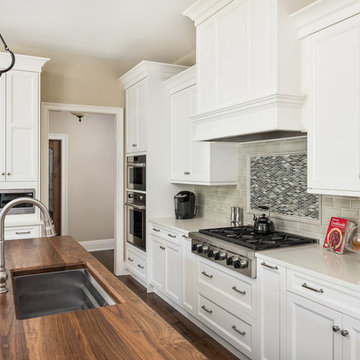
This 2 story home with a first floor Master Bedroom features a tumbled stone exterior with iron ore windows and modern tudor style accents. The Great Room features a wall of built-ins with antique glass cabinet doors that flank the fireplace and a coffered beamed ceiling. The adjacent Kitchen features a large walnut topped island which sets the tone for the gourmet kitchen. Opening off of the Kitchen, the large Screened Porch entertains year round with a radiant heated floor, stone fireplace and stained cedar ceiling. Photo credit: Picture Perfect Homes
 Jason Ball Interior Design
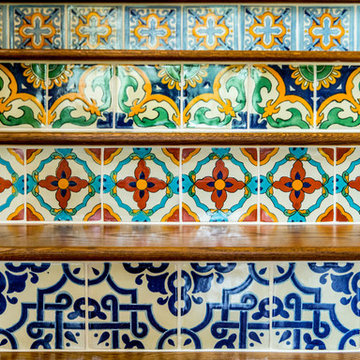
Stair risers with custom Moroccan tile
Photography by John Valls
Inspiration for an eclectic staircase remodel in Portland
Inspiration for an eclectic staircase remodel in Portland
41