
Search results for "Coordinate geometry" in Home Design Ideas

 One SEED Architecture + Interiors
Design: One SEED Architecture + Interiors (www.oneseed.ca)
Photography: Eric Scott Photography (www.ericscottphotography.com)
Builder: Vertical Grain Projects (verticalgrainprojects.com)
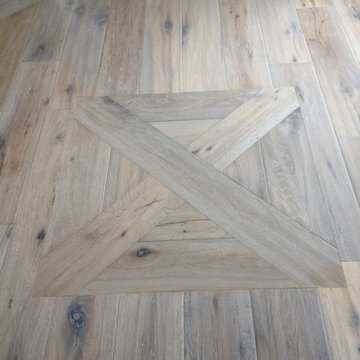
The 1 000SF, two bed and two bath condo was a true fixer-upper with outdated finishes and a floor plan that needed refinement. The suite was gutted down to concrete and studs, taking down several walls in the process. The design was influenced by the character and materials of a converted New York loft, and using the vernacular West Coast Modern language, it was infused with warm wood accents, exposed concrete, and framed views of the North Shore mountains.

 Kitchen & Bath Gallery
The hardware is a square bar pull from Top Knobs in polished chrome.
Kyle J Caldwell Photography
Staircase - large transitional l-shaped staircase idea in Boston with a farmhouse sink, white cabinets, stainless steel appliances, an island and shaker cabinets
Staircase - large transitional l-shaped staircase idea in Boston with a farmhouse sink, white cabinets, stainless steel appliances, an island and shaker cabinets
Find the right local pro for your project

 Terra Design

Inspiration for a large traditional full sun backyard brick water fountain landscape in Seattle.

 J&S Painting Contractors And Home Improvement
Example of a large classic carpeted and gray floor basement design in DC Metro with gray walls and no fireplace

 Matthew Cunningham Landscape Design LLC
Matthew Cunningham Landscape Design LLC
Example of a transitional home design design in Boston
Example of a transitional home design design in Boston

Sponsored
Delaware, OH

Buckeye Basements, Inc.
Central Ohio's Basement Finishing ExpertsBest Of Houzz '13-'21




 Techo-Bloc
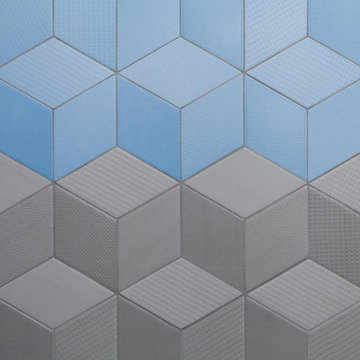
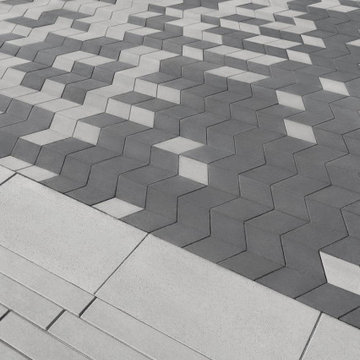
This driveway design idea was inspired by our Diamond Paver. This paver brings a kaleidoscope effect to modern landscape design. Inspired by the geometric patterns currently shaping contemporary interior design, the Diamond paver brings this look outside. The diamond shape paired with the color & texture options of this paver make it one of the most creatively flexible modern-style pavers for plazas, parks, sidewalks, as well as museums. De-icing salt-resistant and built with a 100mm height for commercial use, build outdoor floors inspired by checkerboards, zig-zags, cubic illusions and more. The diamond paver can also be used for residential use, just as this project shows it!



 Hester Painting & Decorating
Hester Painting & Decorating hand finished this Starburst style wall in the kitchen of a Downtown Chicago Condo.
Small urban kitchen photo in Chicago
Small urban kitchen photo in Chicago

 Bella Stairs, LLC
When faced with different design elements, a clean aesthetic can be accomplished by complementing various components throughout the home. This project features glass railings, bronze elements, and old world design elements.

Sponsored
Delaware, OH
Buckeye Basements, Inc.
Central Ohio's Basement Finishing ExpertsBest Of Houzz '13-'21


 M. Lahr Homes
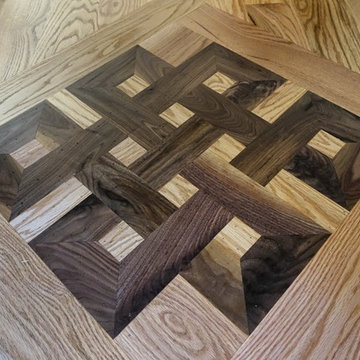
Inspiration for a large contemporary master mosaic tile floor and multicolored floor home design remodel in Orlando with white walls and a hinged shower door
 Lake Zurich Faux Design Studio
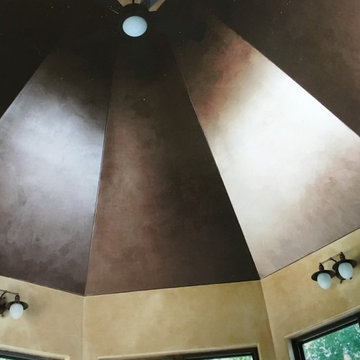
Metallic faux paint
Example of a mid-sized classic sunroom design in Chicago with a standard ceiling
Example of a mid-sized classic sunroom design in Chicago with a standard ceiling

 Southern Staircase
Ornamental Iron Handrail System
Inspiration for a timeless home design remodel in Atlanta
Inspiration for a timeless home design remodel in Atlanta
 Covenant LLC
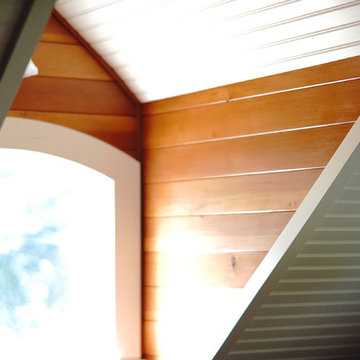
Interior space of upper floor window dormers.
Hallway - small traditional hallway idea in Manchester
Hallway - small traditional hallway idea in Manchester



11