
Search results for "Coordinate geometry" in Home Design Ideas



Find the right local pro for your project



 CII: Custom Interiors Inc.

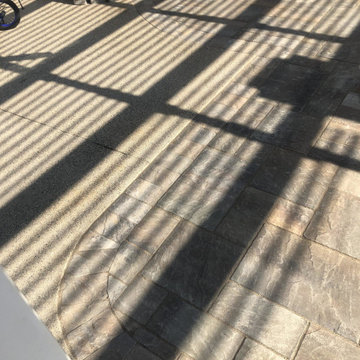
CII: Custom Interiors Inc. Designer Megan's new floor #garden #cii #lattice #travertine #grass #coolestofficeever✌️ #outofthebox
Design ideas for a farmhouse landscaping in Austin.
Design ideas for a farmhouse landscaping in Austin.

Sponsored
Delaware, OH

Buckeye Basements, Inc.
Central Ohio's Basement Finishing ExpertsBest Of Houzz '13-'21

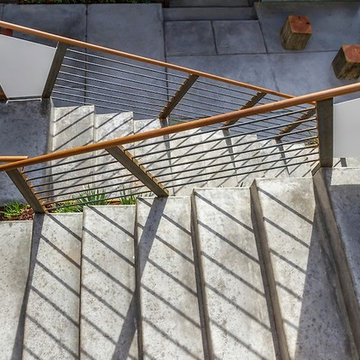
 Hudson Street Design
Contractor: Jac Design
707-857-1908
www.joshchandlerdesigns.com
Photos by: Jared Chandler
http://www.jaredphoto.com/
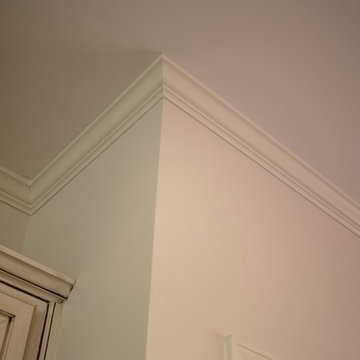
 Creative Living
An original, one-of-a-kind design for a complete kitchen transformation!
New crown molding was installed and we continued the look throughout the open concept area by painting the built in bookcases in the living area to match the crown molding, and using the same hardware as on the kitchen cabinets. This gives the space a sense of cohesion.






Sponsored
Delaware, OH
Buckeye Basements, Inc.
Central Ohio's Basement Finishing ExpertsBest Of Houzz '13-'21


 925R Design Inc
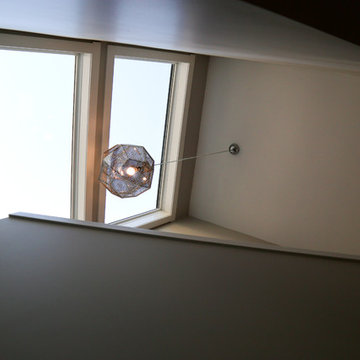
Staircase Light
Example of a mid-sized minimalist carpeted u-shaped mixed material railing staircase design with carpeted risers
Example of a mid-sized minimalist carpeted u-shaped mixed material railing staircase design with carpeted risers

 Hush House
Trim+Edge is a custom mid-century modern residential landscape remodel in East Austin, Texas (78702). Designed by Hush House, the project transforms a sloped residential lot into three functional outdoor zones using a slatted steel retaining wall, a pea gravel courtyard, and a shaded patio lounge.
2. Design Challenge & Architectural Solution
The Challenge: Leveling a sloped backyard lot to create usable, multi-functional outdoor living spaces for family gathering and entertaining.
The Solution: Installing a low-profile, slatted steel retaining structure to level the upper lawn while creating a seamless step-down transition into a pea gravel courtyard and shaded patio lounge directly adjacent to the main home.
3. Key Architectural Features & Materials
Slatted Steel Retaining Wall: A custom steel retaining structure that encases, levels, and elevates the upper lawn area.
Pea Gravel Courtyard: A low-maintenance gravel patio designed for flexible seating, dining, and casual outdoor entertaining.
Shaded Patio Lounge: An oversized covered seating area situated right next to the house for all-day shade and comfort.
Three-Zone Functional Layout: A layered landscape plan designed to activate distinct areas for concurrent family activities and large social gatherings.


 Experts Remodel
Here Steven and Irene decided that they will enjoy their backyard more without the outdoor kitchen that blocked for them the view to the kids playing at the pool while they enjoy sitting at the backyard under the pergola and the took advantage to replace the old concrete to a nice pavers.
53