
Search results for "Coordinate geometry" in Home Design Ideas
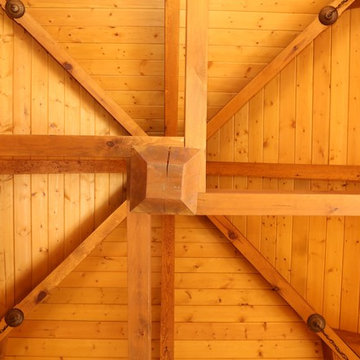
 Kenora Design Group
Samantha Hawkins Photography
Inspiration for a craftsman home design remodel in Toronto
Inspiration for a craftsman home design remodel in Toronto
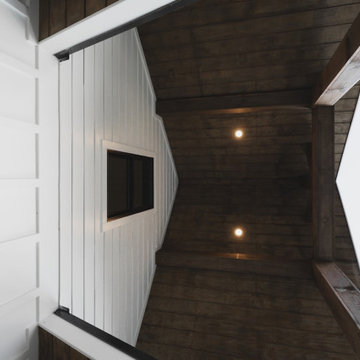
 Reynard Architectural Designs
Elevated Living in Highland Park
Blairsville, Georgia — Located in the Highland Park community of North Georgia, “Winding Ridge,” designed by James Knight, combines natural materials with clean, contemporary design for a home that is both functional and well-suited to its mountain setting.
Home Details
The home includes 5,808 heated square feet, organized to support both everyday living and hosting guests. The exterior features white board-and-batten siding, dark roofing, and warm wood accents for a balanced, modern mountain aesthetic.
Main Level: Three bedrooms and three bathrooms provide convenient, stair-free living.
Upper Level: The primary suite occupies the entire top floor, offering added privacy and access to a balcony with views of the surrounding Blue Ridge mountains.
Lower Level: Two additional bedrooms and two bathrooms create flexible space for guests, extended family, or recreation
Practical Connections
The layout prioritizes efficiency and organization. A mudroom and laundry room connect the two-car garage to the main living areas, creating a practical transition space.
Above the garage, a semi-attached in-law suite offers a private living area that remains connected to the main home while allowing for independence.
Outdoor Living
Outdoor spaces are designed to function as an extension of the interior. The covered entertaining area includes:
A kitchenette for outdoor meals
A stone fireplace with seating beneath a timber-frame ceiling
Expansive decking overlooking the North Georgia mountain
Winding Ridge is a thoughtfully planned custom home that balances scale, comfort, and connection to its surroundings.


Find the right local pro for your project
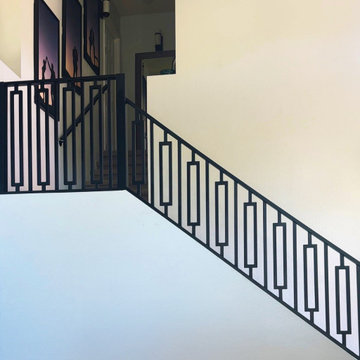
 First Impression Ironworks
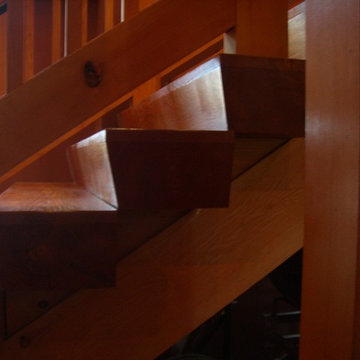
A one-of-a-kind mid-century modern iron railing featuring clean lines and bold geometric design. Expertly handcrafted and installed as a seamless structure, it transforms an ordinary staircase into a striking architectural feature while adding safety and timeless style.




Sponsored
Delaware, OH

Buckeye Basements, Inc.
Central Ohio's Basement Finishing ExpertsBest Of Houzz '13-'21
 Intelligent Design Group
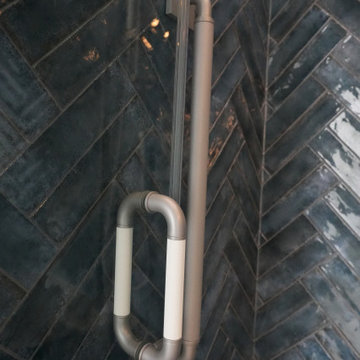
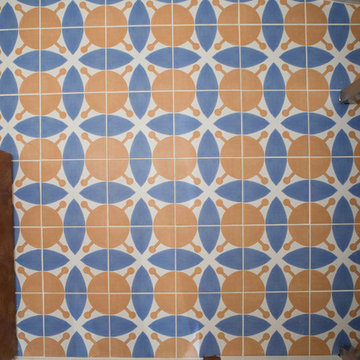
Drop-in bathtub - blue tile and ceramic tile marble floor, multicolored floor, single-sink and wallpaper drop-in bathtub idea in Toronto with flat-panel cabinets, light wood cabinets, a two-piece toilet, gray walls, an undermount sink, quartz countertops, a hinged shower door and a built-in vanity

 OnDeck Outdoor Space Builder
We've built this outdoor space that includes: Renson aluminum motorized pergola top, outdoor kitchen, composite decking Azek, cable railing Feeney and Under Deck ZipUp ceiling with lighting effect







Sponsored
Delaware, OH
Buckeye Basements, Inc.
Central Ohio's Basement Finishing ExpertsBest Of Houzz '13-'21





 Beley Design, PLLC
Mike Nakamura Photography
Trendy master porcelain tile porcelain tile freestanding bathtub photo in Seattle with a one-piece toilet, an undermount sink and quartzite countertops
Trendy master porcelain tile porcelain tile freestanding bathtub photo in Seattle with a one-piece toilet, an undermount sink and quartzite countertops


 Mission Exteriors
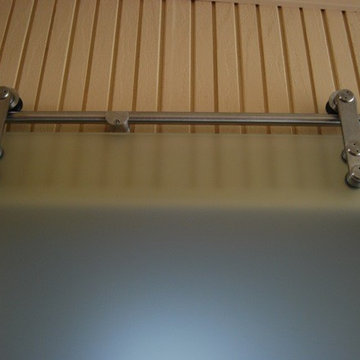
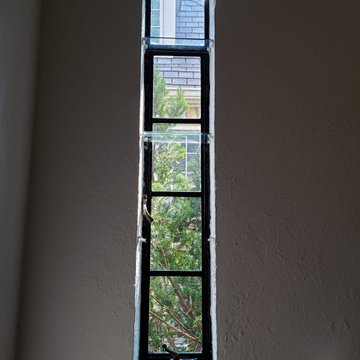
Sierra Pacific excels in creating customized products in a plethora of shapes and sizes. Here we were able to replace these high-reaching yet narrow windows in the home's main stairwell inviting natural light into their Tudor-style home.
54