
Search results for "Coordinate" in Home Design Ideas

 Robson Homes
Bernard Andre
Example of a classic master gray tile drop-in bathtub design in San Francisco with recessed-panel cabinets, gray cabinets, gray walls, an undermount sink and a hinged shower door
Example of a classic master gray tile drop-in bathtub design in San Francisco with recessed-panel cabinets, gray cabinets, gray walls, an undermount sink and a hinged shower door

 Kirby Home Designs
Robert Elkins
Inspiration for a transitional l-shaped light wood floor and brown floor kitchen remodel in Oklahoma City with a farmhouse sink, recessed-panel cabinets, white cabinets, gray backsplash, stone slab backsplash, stainless steel appliances, an island and gray countertops
Inspiration for a transitional l-shaped light wood floor and brown floor kitchen remodel in Oklahoma City with a farmhouse sink, recessed-panel cabinets, white cabinets, gray backsplash, stone slab backsplash, stainless steel appliances, an island and gray countertops

 Colordrunk Designs
Ian McFarlane
Inspiration for a transitional formal dark wood floor living room remodel in Atlanta with blue walls, a standard fireplace, a stone fireplace and a tv stand
Inspiration for a transitional formal dark wood floor living room remodel in Atlanta with blue walls, a standard fireplace, a stone fireplace and a tv stand
Find the right local pro for your project

 DUCHATEAU Floors
DuChateau Floors. French oak hardwood floors. Atelier Series Driftwood Natural.
Minimalist open concept kitchen photo in Melbourne with flat-panel cabinets, white cabinets, marble countertops and mirror backsplash
Minimalist open concept kitchen photo in Melbourne with flat-panel cabinets, white cabinets, marble countertops and mirror backsplash

 Karen Kempf Interiors
With a complete gut and remodel, this home was taken from a dated, traditional style to a contemporary home with a lighter and fresher aesthetic. The interior space was organized to take better advantage of the sweeping views of Lake Michigan. Existing exterior elements were mixed with newer materials to create the unique design of the façade.
Photos done by Brian Fussell at Rangeline Real Estate Photography

 Ashley Campbell Interior Design
Emily Minton Redfield
Bedroom - contemporary master carpeted and purple floor bedroom idea in Denver with white walls and no fireplace
Bedroom - contemporary master carpeted and purple floor bedroom idea in Denver with white walls and no fireplace
 Toblesky-Green Architects

Bedroom and large elegant girl carpeted kids' bedroom photo in Los Angeles with white walls

Sponsored
Delaware, OH

Buckeye Basements, Inc.
Central Ohio's Basement Finishing ExpertsBest Of Houzz '13-'21

 Heritage Construction Companies, LLC.
Large trendy open concept medium tone wood floor and beige floor family room photo in Minneapolis with white walls, a ribbon fireplace, a plaster fireplace and no tv
 komandor
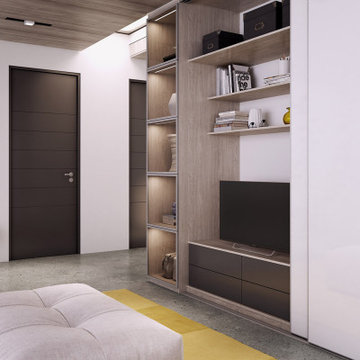
Custom Cabinetry by Komandor. This hallway and living area feature several of Komandor’s products. The hallway closet organizer is filled with Komandor accessories and enclosed with our “Helio Frameless Door System”. Around the corner is an entertainment cabinet cleverly hidden behind another wall of sliding doors which also incorporates a beautifully lit display cabinet with our clear “Opal” doors. Another cantilever storage cabinet displaying art is coordinated with the closet’s interior to create a seamless transition into the living room. Storage can become a well designed and essential part of your decor aspirations!
 komandor
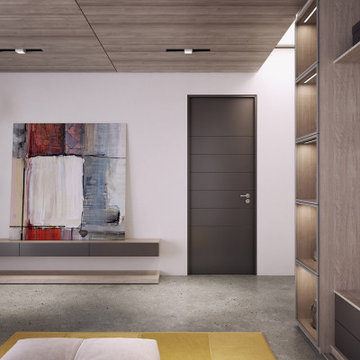
Custom Cabinetry by Komandor. This hallway and living area feature several of Komandor’s products. The hallway closet organizer is filled with Komandor accessories and enclosed with our “Helio Frameless Door System”. Around the corner is an entertainment cabinet cleverly hidden behind another wall of sliding doors which also incorporates a beautifully lit display cabinet with our clear “Opal” doors. Another cantilever storage cabinet displaying art is coordinated with the closet’s interior to create a seamless transition into the living room. Storage can become a well designed and essential part of your decor aspirations!

 Bridget Ray Interior Design
Soft, neutral, elegant baby nursery interior. Crib by #Restorationhardwarekids and changing table by #AFK furniture. Photography courtesy of Brent Tinsley.

 aARts William Dale Brantley Architects
Renovation of a 1950's tract home into a stunning masterpiece. Matte lacquer finished cabinets with deep charcoal which coordinates with the dark waterfall stone on the living room end of the duplex.

 AIBD - American Institute of Building Design
The client’s coastal New England roots inspired this Shingle style design for a lakefront lot. With a background in interior design, her ideas strongly influenced the process, presenting both challenge and reward in executing her exact vision. Vintage coastal style grounds a thoroughly modern open floor plan, designed to house a busy family with three active children. A primary focus was the kitchen, and more importantly, the butler’s pantry tucked behind it. Flowing logically from the garage entry and mudroom, and with two access points from the main kitchen, it fulfills the utilitarian functions of storage and prep, leaving the main kitchen free to shine as an integral part of the open living area.
An ARDA for Custom Home Design goes to
Royal Oaks Design
Designer: Kieran Liebl
From: Oakdale, Minnesota

Sponsored
Delaware, OH
Buckeye Basements, Inc.
Central Ohio's Basement Finishing ExpertsBest Of Houzz '13-'21

 Tropicana Homes
Example of a trendy beige tile walk-in shower design in Austin with a vessel sink, shaker cabinets, black cabinets, beige walls and a niche

 Element Home Builders
This is a 4 bedrooms, 4.5 baths, 1 acre water view lot with game room, study, pool, spa and lanai summer kitchen.
Inspiration for a large transitional enclosed dark wood floor living room remodel in Orlando with white walls, a standard fireplace, a stone fireplace and a media wall
Inspiration for a large transitional enclosed dark wood floor living room remodel in Orlando with white walls, a standard fireplace, a stone fireplace and a media wall
 George's Textile

Custom Window Seat Cushion using 3" firm Foam for comfort.. Custom Pillows to coordinate. Feather Down Pillow Forms were used.
Photo By Linda Gilbride

 HEYDT DESIGNS
David Duncan Livingston
Inspiration for a large coastal dark wood floor kitchen/dining room combo remodel in San Francisco with a farmhouse sink, open cabinets, white backsplash, stainless steel appliances and an island
Inspiration for a large coastal dark wood floor kitchen/dining room combo remodel in San Francisco with a farmhouse sink, open cabinets, white backsplash, stainless steel appliances and an island

 Rockstar Builders, Inc.
Designer: AGK Design
Example of a classic bathroom design in San Diego with gray cabinets, a two-piece toilet, beige walls, an undermount sink and recessed-panel cabinets
Example of a classic bathroom design in San Diego with gray cabinets, a two-piece toilet, beige walls, an undermount sink and recessed-panel cabinets
 komandor
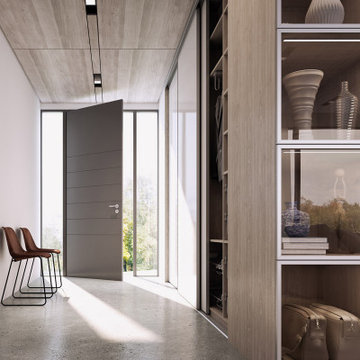
Custom Cabinetry by Komandor. This hallway and living area feature several of Komandor’s products. The hallway closet organizer is filled with Komandor accessories and enclosed with our “Helio Frameless Door System”. Around the corner is an entertainment cabinet cleverly hidden behind another wall of sliding doors which also incorporates a beautifully lit display cabinet with our clear “Opal” doors. Another cantilever storage cabinet displaying art is coordinated with the closet’s interior to create a seamless transition into the living room. Storage can become a well designed and essential part of your decor aspirations!

 Sarah St. Amand Interior Design, Inc.
Photography by www.mikechajecki.com
Example of a large transitional l-shaped medium tone wood floor open concept kitchen design in Toronto with an undermount sink, shaker cabinets, white cabinets, white backsplash, an island, stone slab backsplash, marble countertops and stainless steel appliances
Example of a large transitional l-shaped medium tone wood floor open concept kitchen design in Toronto with an undermount sink, shaker cabinets, white cabinets, white backsplash, an island, stone slab backsplash, marble countertops and stainless steel appliances
8