
Search results for "Coordinates" in Home Design Ideas

 Richmond Commercial Painting
Richmond Commercial Painting provides full-service Milwaukee commercial interior painting for commercial buildings.We are skilled at applying all types of floor and wall coverings. We perform electrostatic painting for heat registers, bathroom stalls, or elevator doors and frames.
There is a lot more to commercial interior painting than just brushing, rolling or spraying a coating on a substrate. Preparation for painting, particularly on rehabilitation jobs, can be very involved and require elaborate equipment and technical expertise. In commercial painting and repaints there is usually production and office equipment and furniture to protect. There is a need for project coordination to assure the smooth, non-disruptive flow of the work.
Milwaukee commercial interior painting often calls for specialized coatings because of environmental and high traffic concerns. The right equipment and expertise are required for the proper application of highly technical coatings. Unlike some of the other painting companies in the area, these production elements are readily available at Richmond Painting. The highly experienced staff of project coordinators and applicators is familiar with the equipment and coatings materials to assure owners of the best possible experience in any commercial interior painting project.
Our commercial painting pros apply coatings to ceilings, walls and floors with attention to detail and care for the surrounding elements of the room. They apply acrylic ceiling and wall textures as well as latex paints. They finish floors in a wide variety of materials formulated to provide attractive, durable, high-traffic surfaces. Richmond Painting is a one-stop source of all commercial interior painting projects, large or small.
Our successfully completed projects list includes schools, hospitals, hotels, nursing homes, office complexes, warehouses, factories, high-rise apartment buildings and a host of others. We have experience in every type of commercial structure between Racine and Milwaukee.
commercial interior painting in milwaukeeRichmond Painting is in Racine, WI and from this central point we dispatch crews to projects throughout the Milwaukee area, including the northern suburbs of Washington Mequon, Grafton, Cedarburg, and southern areas like Pleasant Prairie, Sommers , Racine, Oak creek, and even as far south as Libertyville, IL in some cases. We serve any professional commercial coatings needs within Racine, Kenosha, Milwaukee, Waukesha , Walworth, Washington and Ozaukee counties.
The estimating and project coordination experts at Richmond Painting and Decorating are available to assist in every step of a Milwaukee commercial interior painting project. We work with owners on budgeting, with general contractors on the critical flow chart for the coatings part of their contracts and with designers on materials and color selections. Where coatings are the majority of a contract, we assume the overall project coordination and completion responsibilities. We take pride in our work and do everything humanly possible to assure a successful completion of the job.
When a project is done right the first time, the proper material is used by highly qualified applicators and the job is done with a minimum of disruption to an active business, it is well worth the money spent. It really costs no more to get the very best.
Again, we provide commercial painting services to a wide local area including; but not limited to: Bethesda, Alexandria, Potomac, Arlington, Great Falls, Vienna, Silver Spring, Fairfax, McLean, Rockville, and Woodbridge.
 Webber + Studio, Architects
Casey Woods Photography
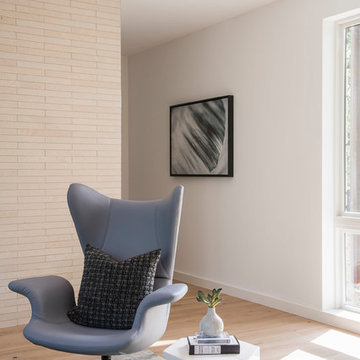
Inspiration for a mid-sized contemporary open concept medium tone wood floor living room remodel in Austin with white walls, a two-sided fireplace, a brick fireplace and a media wall
Inspiration for a mid-sized contemporary open concept medium tone wood floor living room remodel in Austin with white walls, a two-sided fireplace, a brick fireplace and a media wall

 Windy City Painters
First, we conducted thorough surface preparation including wall conditioning and primer application. Second, we precisely measured and calculated pattern repeats for perfect alignment. Third, we applied premium adhesive using professional techniques for long-lasting adhesion. Finally, we completed meticulous finishing work including seam treatment and detail trimming.
**Chicago-Specific Challenges**
River North high-rises present unique installation challenges including building access restrictions, climate-controlled environments, and coordination with building management. Furthermore, these luxury spaces demand the highest quality standards and minimal disruption to residents.
**Exceptional Results**
The completed wallpaper installation transformed this River North condo into a designer showcase, perfectly complementing the urban sophistication and architectural elegance of downtown Chicago living.
**Professional Tips**
Always choose experienced installers familiar with luxury building requirements. Additionally, select wallpaper designed for Chicago's climate variations and ensure proper surface preparation for lasting results.
See more work and request free estimate at windypainters.com.
**Frequently Asked Questions**
Q: Why choose wallpaper installation River North specialists? A: We understand luxury condo requirements and building management protocols essential for downtown projects.
Q: How do you handle pattern matching? A: Our experts use precision measuring and mathematical calculations for perfect wallpaper installation River North pattern alignment.
Q: Can you work in occupied condos? A: Yes, we coordinate schedules and minimize disruption during wallpaper installation River North residential projects.
Q: Do you remove existing wallpaper? A: Absolutely, we provide complete removal and surface preparation for new wallpaper installation River North applications.
Q: What about building restrictions? A: We coordinate with management and follow all protocols for wallpaper installation River North high-rise requirements.
Q: How long does installation take? A: Most wallpaper installation River North projects complete within one to two days depending on scope.
Q: Do you warranty your work? A: Yes, all wallpaper installation River North projects include comprehensive warranties for materials and workmanship.
Q: Can you install designer wallpaper? A: We specialize in premium materials and complex patterns for luxury wallpaper installation River North projects.
Q: Do you offer consultations? A: Yes, we provide design guidance and material selection for wallpaper installation River North residential spaces.
Q: What makes you different? A: Our wallpaper installation River North expertise combines luxury experience with downtown building management coordination skills.
Find the right local pro for your project
 Simon's Bath Showroom
Native Trails - NSKD3321-S
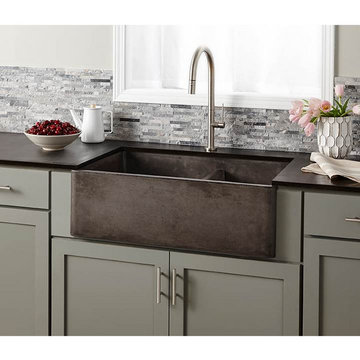
This double-bowl farmhouse sink is sleek, sensible and elegant. Dual basins allow for an array of culinary tasks, while a straightforward silhouette and smooth, matte texture provide an eye-catching allure. Choose whether to showcase the apron-front or install behind cabinetry. The Farmhouse Double-bowl is handcrafted of NativeStone: a sustainable combination of natural jute fiber and cement. This signature blend produces an extraordinarily strong material, which weighs approximately 40 percent less than standard concrete sinks.
Finish: Slate
Collection: NativeStone Kitchen Sinks
UPC: 817315017476
Online Product ID: 2337412
Dimensions: 21x33x10.25
Oversized: Yes
Height: 10.25"
Length: 33"
Width: 21"
Weight: 110 lbs.
Mounting: Apron Front or Undermount
Material: NativeStone
Coordinating Accessory 1: DR320
Coordinating Accessory 2: DR340
Coordinating Accessory 3: GR1715
Coordinating Accessory 4: GR1710
Nmfc Code: 158880-04
Shipping: L:37"x W:25"x H:14" 120 lbs.
 ELEVATIONS | Design Solutions by Myers
Visit Our Showroom
8000 Locust Mill St.
Ellicott City, MD 21043
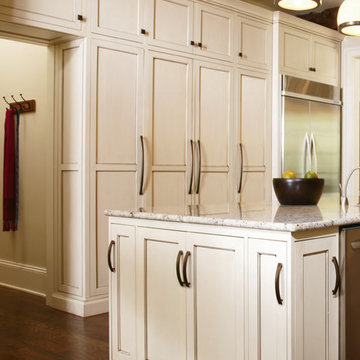
Amerock Candler Hardware -
INSPIRED COORDINATING
COLLECTIONS
Decorative hardware styles and
finishes designed to beautifully
coordinate throughout your home.
Simple, yet sophisticated,
transitional design embraces
the comfort of traditional,
classic looks with the stylish
touch of contemporary forms.
Elevations Design Solutions by Myers is the go-to inspirational, high-end showroom for the best in cabinetry, flooring, window and door design. Visit our showroom with your architect, contractor or designer to explore the brands and products that best reflects your personal style. We can assist in product selection, in-home measurements, estimating and design, as well as providing referrals to professional remodelers and designers.
 Simon's Bath Showroom
Native Trails - CPS863
Functionality and craftsmanship fuse eloquently in the Maestro Round. It effortlessly boasts volume, a clean silhouette, and an alluring, statement-making finish. Artisan-crafted of high-quality recycled copper, this vessel sink adds an elegant finishing touch to any bathroom space. Thousands of precise hammer strikes create this one-of-a-kind, functional work of art.
Finish: Polished Nickel
Collection: Copper Bathroom Sinks
UPC: 816683025380
Online Product ID: 2942660
Height: 6.5"
Length: 16"
Weight: 8 lbs.
Mounting: Vessel
Material: Copper
Coordinating Accessory 1: DR120
Coordinating Accessory 2: DR130
Coordinating Accessory 3: DR150
Coordinating Accessory 4: SKIT4-C
Shipping: L:20"x W:20"x H:10" 11 lbs.
 Cedarstone Group Inc.
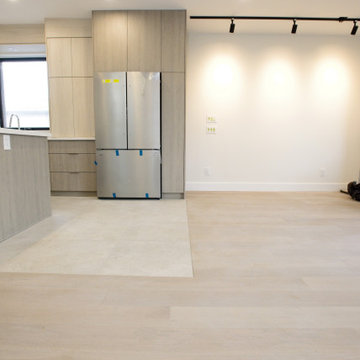
Kitchen – Seamless Tile-to-Wood Flooring Transition Aligned with Custom Cabinetry | Toronto
This kitchen detail showcases a clean, intentional transition between tile and wood flooring, carefully aligned with the edge of the custom tall cabinet to create a visually seamless and highly functional result. Rather than allowing the flooring change to feel abrupt or arbitrary, the transition was strategically planned to land exactly where the cabinetry begins—making the shift between materials feel natural and purposeful.
The tile provides durability in high-traffic, work-intensive zones, while the wood flooring maintains warmth and continuity throughout the surrounding living spaces. By coordinating the flooring layout with the cabinet design, the transition disappears visually, reinforcing the kitchen’s clean lines and minimalist aesthetic.
This level of precision requires early coordination between design, millwork detailing, and flooring installation, ensuring that finishes align perfectly once installed. It’s a subtle detail, but one that reflects Cedarstone Group Inc.’s design-build approach: planning every intersection so the final space feels effortless, cohesive, and refined.

Sponsored
Delaware, OH

Buckeye Basements, Inc.
Central Ohio's Basement Finishing ExpertsBest Of Houzz '13-'21

 Western DuPage Landscaping, Inc.
This partially wooded, acre and a half lot in West Dundee presented many challenges.
The clients began working with a Landscape Architect in the early spring, but after not getting the innovative ideas they were seeking, the home builder and Architect suggested the client contact our landscape design/build firm. We immediately hit it off with the charismatic clients. They had a tall order for us: complete the design and implement the construction within a three month period. For many projects this would be a reasonable time frame. However construction delays and the coordination of multiple trades left a very short window to complete the work.
Beyond the tight time frame the site required specific care in preserving the many mature surrounding trees, as well as addressing a vast grade change. Over fifteen feet of grade change occurs from one end of this woodland property to the other.
All of these constraints proved to be an enormous challenge as we worked to include and coordinate the following elements: the drive layout, a dramatic front entry, various gardens, landscape lighting, irrigation, and a plan for a backyard pool and entertainment space that already had been started without a clear plan.
Fortunately, the client loved our design ideas and attention to detail and we were able to mobilize and begin construction. With the seamless coordination between our firm and the builder we implemented all the elements of this grand project. In total eight different crews and five separate trades worked together to complete the landscape.
The completed project resulted in a rewarding experience for our firm, the builder and architect, as well as the client. Together we were able to create and construct a perfect oasis for the client that suited the beautiful property and the architecture of this dream home.

 Refined Interior Staging Solutions
Vintage raised beach cottage c. 1935 updated with charm! While keeping the integrity of the home in tact, this home has been updated to accommodate today's lifestyle with an open concept feel.
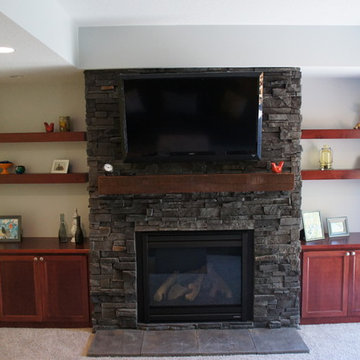
 The Construction Coordinators, LLC
Inspiration for a transitional carpeted home theater remodel in Minneapolis with beige walls and a wall-mounted tv
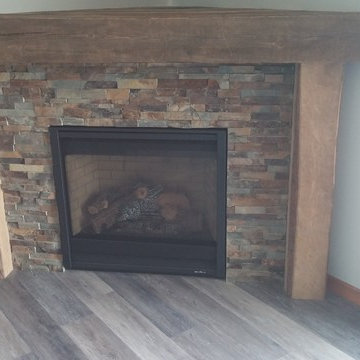 The Construction Coordinators, LLC
Basement - mid-sized transitional look-out basement idea in Minneapolis with yellow walls
 The Construction Coordinators, LLC
Mike Jirik
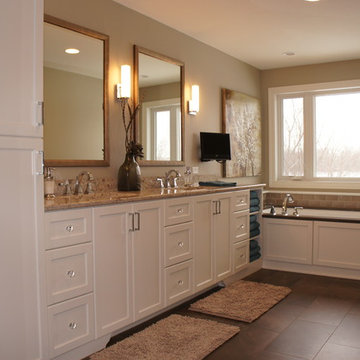
Freestanding bathtub - transitional master beige tile and subway tile travertine floor freestanding bathtub idea in Minneapolis with shaker cabinets, white cabinets, beige walls, an undermount sink and granite countertops
Freestanding bathtub - transitional master beige tile and subway tile travertine floor freestanding bathtub idea in Minneapolis with shaker cabinets, white cabinets, beige walls, an undermount sink and granite countertops


Sponsored
Delaware, OH
Buckeye Basements, Inc.
Central Ohio's Basement Finishing ExpertsBest Of Houzz '13-'21
 The Construction Coordinators, LLC
Mike Jirik
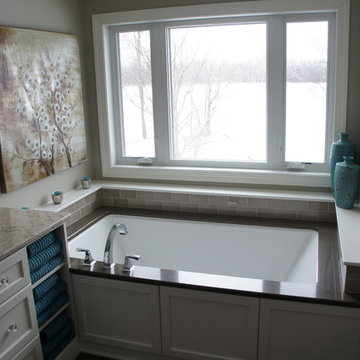
Inspiration for a transitional master beige tile and subway tile travertine floor freestanding bathtub remodel in Minneapolis with shaker cabinets, white cabinets, beige walls, an undermount sink and granite countertops
Inspiration for a transitional master beige tile and subway tile travertine floor freestanding bathtub remodel in Minneapolis with shaker cabinets, white cabinets, beige walls, an undermount sink and granite countertops
 The Construction Coordinators, LLC
Mike Jirik
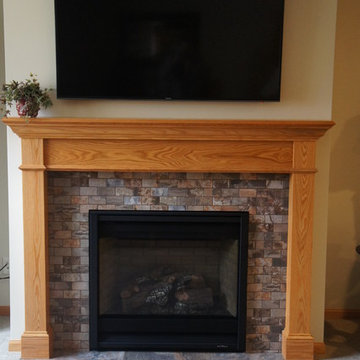
Inspiration for a transitional carpeted basement remodel in Minneapolis with beige walls
Inspiration for a transitional carpeted basement remodel in Minneapolis with beige walls
 The Construction Coordinators, LLC
Mike Jirik

Inspiration for a mid-sized timeless look-out basement remodel in Minneapolis with yellow walls
Inspiration for a mid-sized timeless look-out basement remodel in Minneapolis with yellow walls
 The Construction Coordinators, LLC

Basement - mid-sized modern look-out basement idea in Minneapolis with yellow walls
 The Construction Coordinators, LLC
Mike Jirik
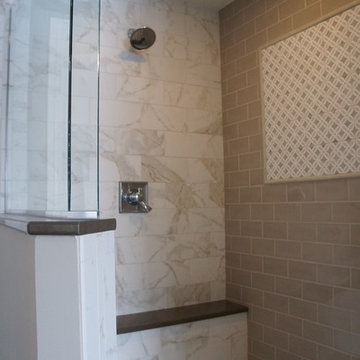
Inspiration for a transitional master beige tile and subway tile travertine floor freestanding bathtub remodel in Minneapolis with shaker cabinets, white cabinets, beige walls, an undermount sink and granite countertops
Inspiration for a transitional master beige tile and subway tile travertine floor freestanding bathtub remodel in Minneapolis with shaker cabinets, white cabinets, beige walls, an undermount sink and granite countertops
 The Construction Coordinators, LLC
Mike Jirik
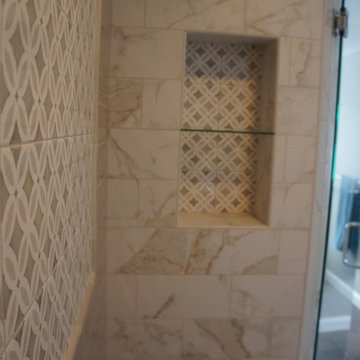
Freestanding bathtub - transitional master beige tile and subway tile travertine floor freestanding bathtub idea in Minneapolis with shaker cabinets, white cabinets, beige walls, an undermount sink and granite countertops
Freestanding bathtub - transitional master beige tile and subway tile travertine floor freestanding bathtub idea in Minneapolis with shaker cabinets, white cabinets, beige walls, an undermount sink and granite countertops
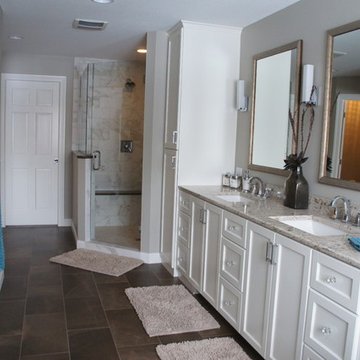 The Construction Coordinators, LLC
Mike Jirik
Inspiration for a transitional master beige tile and subway tile travertine floor freestanding bathtub remodel in Minneapolis with shaker cabinets, white cabinets, beige walls, an undermount sink and granite countertops
Inspiration for a transitional master beige tile and subway tile travertine floor freestanding bathtub remodel in Minneapolis with shaker cabinets, white cabinets, beige walls, an undermount sink and granite countertops
12