
Search results for "Coordinates" in Home Design Ideas
 House of a Different Color

Update to bay window in front living room. Removed cushions and pillows and upholstered valance over the window. Added textured tile to the seat surface to coordinate with Spanish tile throughout the rest of the home. Added a real-wood faux beam (custom made, L-shaped beam made with solid pine, mounted over the corner of the bay window opening to mimic traditional, Spanish-style wood header beams to coordinate with the rest of the Spanish-style design elements in the home. Decorated with pet-friendly, custom, faux greenery arrangements in an eclectic array of pottery. High-end replica cacti and succulents were used for maximum realism, while removing any concern over pets getting into them. Hanging macrame cat bed in the center for family pets to lounge and enjoy their new, colorful container garden.
 Universal Appliance and Kitchen Center
Wolf 24" Convection Microwave Oven Stainless Steel | MC24
Available at Universal Appliance and Kitchen Center | uakc.com
Sleek, black glass design:
An all-glass front - from the door to the touch control panel to the large, convenient open button - gives Wolf standard and convection microwaves a look that coordinates seamlessly other Wolf products.
Flexible design and installation options:
All 24” microwaves can be freestanding or installed into surrounding cabinetry with accessory trim kits that coordinate with other Wolf built-in ovens and warming drawers.
Gourmet mode:
The intelligent Gourmet mode delivers deliciousness by detecting moisture and humidity levels and automatically adjusting cook time and power level for several preset recipes.
Quick-start controls for popular items:
Soften, melt, reheat, defrost and, of course, prepare popcorn using a broad range of quick-start options.
Keep Warm mode:
The Keep Warm mode turns your microwave into a warming drawer that keeps cooked food at a ready-to-serve temperature for up to 90 minutes.
900 watts of power:
Wolf convection microwaves deliver 900 watts of power and a roomy 1.5-cu.-ft. of cooking capacity.
Technical Features:
Dimensions: 24 3/8"W x 14 7/8"H x 19"D
110/120 V AC 60 Hz, 15 amp dedicated circuit
Overall Width with 30" Trim: 29 7/8"
Overall Width with 36" Trim: 35 5/8"
Multi-language—English, French and Spanish
Sensor cooking
Menu label and recipe guide
Safety door latches—oven will not operate unless the door is securely closed
Removable ceramic turntable and turntable support
 User
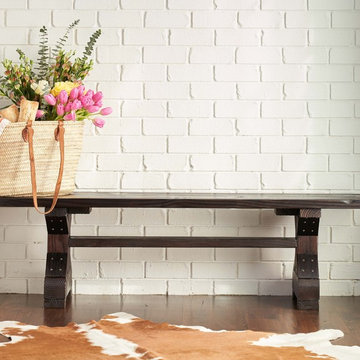
UserThe Carmody Bench coordinates perfectly with the Carmody Table, and can also serve as a lovely addition to your entryway or mudroom. The bench features a sturdy planked top and trestle legs, and provides comfortable seating for three.
Available in White or Espresso top or legs. Optional hammered steel corner brackets in Black or Copper can be added. Light assembly required (comes assembled for local pickup).
All of our benches are handcrafted from solid wood in our woodworking shop in Fort Mill, South Carolina. Our furniture is finished with a multi-step process of distressing and hand-applying varnish to give each piece the look of a cherished antique. Each of our works showcase the natural characteristics of wood, including variations in color, mineral streaks, knots and burls. In addition, our finishing process highlights the organic texture of wood with its pores, ridges, slits and grooves; each piece is a tactile work of art that is truly meant to be appreciated by touch. Every decorative bracket is made from steel, hand-cut and meticulously hammered to create a one-of-a-kind rustic accent for our wood furniture.
Available for local pickup or shipment within 5-7 business days.
DIMENSIONS:
Overall: 61" long x 14" wide x 18" high
Distance between legs: 45" outside; 38" inside
Weight: 46.6 pounds
CARE AND MAINTENANCE:
Dust with a soft, dry lint-free cloth.
Soak up any water immediately with a soft, dry cloth.
Avoid the use of harsh chemicals or abrasive cleaners.
Photo Credit: Michael Blevins
Find the right local pro for your project
 Glenbrook Cabinetry

To create a clean updated look in our client's home office we used white, low sheen, painted cabinetry and shelves. To coordinate the existing chandelier, our client selected crystal hardware and satin nickel bar pulls. The final touch in this coordinated space was custom painting our client's existing desk. All of the elements come together in this clean, transitional space!
 YOUNG & CO.
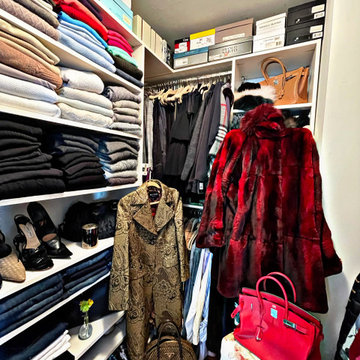
After Closet Reorganization and Color Coordination
Home design - mid-sized traditional home design idea in Chicago
Home design - mid-sized traditional home design idea in Chicago
 Grand Teton Floor & Window Coverings
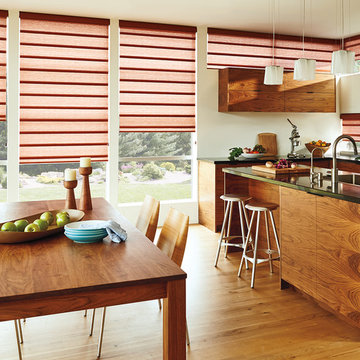
Create your own soft Roman shades with Hunter Douglas Design Studio™.
Hunter Douglas Design Studio™ offers a collection of traditional Roman shades featuring over 300 timeless fabric and color combinations, coordinating decorative tapes and trims, an edited selection of shade and valance styles, and superior craftsmanship.
Hunter Douglas Design Studio™ Roman Shades come in four distinctive styles, each designed and crafted with quality and innovation. The exclusive fabric collection includes sophisticated textures, designs, stripes, rich solids and sheers. And fabrics are woven in widths that allow shades up to 96” wide without vertical seams.
The difference is in the details. Custom, quality craftsmanship includes an innovative cording system for enhanced child safety, clear rings that coordinate with all linings and sheers, stiff battens to provide structure, sewn tunnels that keep battens from slipping out. And all hems are double-turned for a custom finished look, with bottom hems weighted for a smooth appearance.
 Dura Supreme Cabinetry
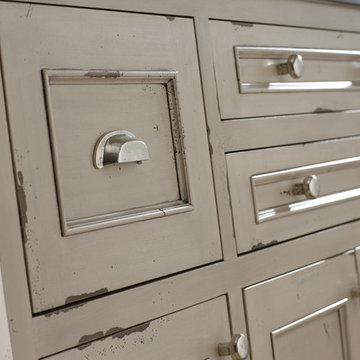
Over time, a well-loved painted furniture piece will show distinctive signs of wear and use. Each chip and dent tells a story of its history through layers of paint. With its beautifully aged surface and chipped edges, Dura Supreme’s Heritage Paint collection is designed to resemble a cherished family heirloom.
Dura Supreme artisans hand-detail the surface to create the look of time worn distressing. Finishes are layered to emulate the look of furniture that has been refinished over the years. A layer of stain is covered with a layer of paint with special effects to age the surface. The paint is then chipped away along corners and edges to create, the signature look of Heritage Paint.
Dura Supreme’s Heritage Paint collection, of finishes can be selected on Maple for a smooth surface or Knotty Alder for a more rugged, rustic look. A beautiful palette of soft muted colors is available on any of our raised or flat panel door styles to create the perfect focal point for your home.
Find a Dura Supreme Showroom near you today:
http://www.durasupreme.com/dealer-locator
Request a FREE Dura Supreme Brochure Packet:
http://www.durasupreme.com/request-brochure

Sponsored
Delaware, OH

Buckeye Basements, Inc.
Central Ohio's Basement Finishing ExpertsBest Of Houzz '13-'21

 RWH Architect PLLC
Whistle Hill Lot 2 residence stands as one of the most architecturally ambitious homes in the development, a striking example of RWH Architect’s commitment to elevating modern design. Defined by its dramatic butterfly roof and a façade composed of clean horizontal cladding, vertical accents, and expansive window groupings, the home captures a sculptural presence rarely seen in the region. This is a residence designed to open itself to its surroundings, embracing light, volume, and long views in a way that signals a new era of contemporary architecture.
The home features an attached three-car garage with an adjacent storage area, creating a practical yet visually streamlined entry sequence. Inside, the first floor is designed around livability and connection to the landscape. The foyer opens into a private office and then flows toward the main living areas. The master suite is intentionally tucked into a quiet corner on the first floor, positioned to overlook the backyard and shaped to allow morning light to filter softly into the space. Adjacent to the master suite is the laundry room, placed strategically for convenience. A secondary bedroom on the first floor includes a walk-in closet, and a nearby three-quarter bath offers flexibility for guests or extended family.
The kitchen serves as the central gathering point of the home, anchored by a large island and complemented by a walk-in pantry. It overlooks an expansive wraparound deck that transitions seamlessly to a lower patio, creating layered outdoor living spaces. Both the dining room and the great room open directly to the deck, enhancing the indoor-outdoor connection. The sunken great room is one of the home’s signature moments, featuring a floating fireplace that appears to hover within the space and accentuates the dramatic ceiling height created by the butterfly roof. The result is a room filled with daylight and volume, a contemporary living environment with an architectural presence that feels both bold and welcoming.
Upstairs, the second floor includes two additional bedrooms, each with walk-in closets, and a full bathroom designed with modern simplicity. From the upper level, the design allows for open views extending back toward the dining room, creating visual connectivity between floors and emphasizing the vertical openness of the home. This intentional play of volume heightens the spatial experience and enhances the sense of modern airiness throughout the interior.
This residence presented several unique design challenges that ultimately helped refine and elevate the final architectural expression. The sweeping butterfly roof created structural complexities due to its dramatic angles and its role in defining the home’s entire visual identity. RWH addressed this by carefully coordinating structural supports and framing patterns that allowed the roof to appear effortless while maintaining its sculptural form. Another significant challenge was balancing the extensive glazing with the need to preserve privacy and energy performance. RWH solved this by thoughtfully arranging high windows, angled openings, and varied window groupings that capture natural light without compromising comfort. Integrating a sunken great room with a floating fireplace required a precise approach to grading, floor transitions, and structural anchoring. Through detailed modeling and coordination, RWH ensured that the fireplace would appear weightless while remaining fully functional and safe. Creating uninterrupted views from the second floor to the dining room also required creative alignment of floor systems and rail detailing, which RWH resolved by designing sleek, integrated guardrails that preserve openness while meeting safety requirements.
Whistle Hill Lot 2 stands as a bold architectural statement and a defining example of the evolving design language within the development. Through innovative forms, expansive volumes, and carefully orchestrated transitions between indoor and outdoor spaces, RWH Architect has created a home that reflects the future of contemporary living in the area—forward-thinking, refined, and undeniably modern.
 Roka Projects Inc
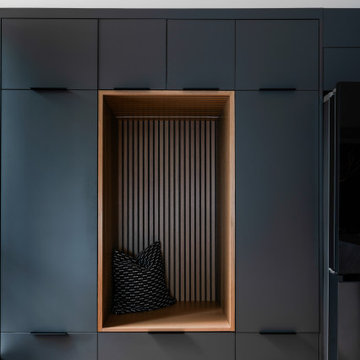
Full interior renovation of a Downtown Vancouver townhouse completed over nine months. Scope included a complete kitchen renovation, two bathroom renovations, custom millwork throughout, herringbone hardwood flooring, and a new glass stair guardrail. The project was designed by Accentrix Designs and built by Roka Projects, with Roka managing all permits, trade coordination, and construction from start to finish. Strata coordination was required throughout, including building system shutdowns and elevator logistics for material access — typical of the additional layer of complexity that comes with renovating in a downtown Vancouver strata property. Photography by Tracey Ayton Photography.
 Olamar Interiors
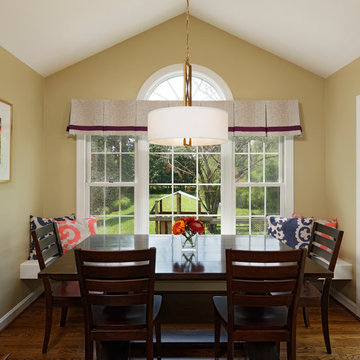
This breakfast area was created with a custom built in bench under the window, painted white to match the trim. A rustic barn style table with walnut finish and coordinating wood chairs allow for plenty of seating and easy clean up after young kids. The custom valance is in the same fabric as the neighboring family room draperies but was embellished with purple horizontal banding. A store bought light fixture was given a custom paint job to coordinate with the other brass tones throughout the home.
 Manomin Resawn Timbers
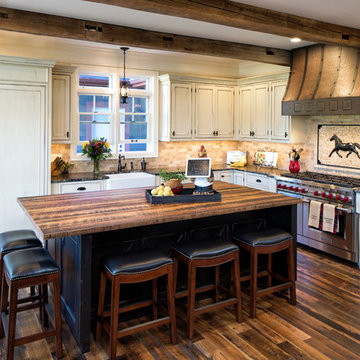
Weathered Antique Box Beams in dark tobacco brown tones with heavy checking and aged surface texture run across the ceiling of this rustic kitchen, grounding the space and pulling together the white distressed cabinetry, stone backsplash, and reclaimed wood flooring below. The wide plank reclaimed wood flooring in rich warm brown tones with natural color variation completes the material story from ceiling to floor.
The coordinated dark tones across ceiling beams and wide plank flooring are what give this rustic kitchen its depth and cohesion. At Manomin Resawn Timbers, every piece goes through a detailed process of denailing, kiln drying, and precision milling so that antique character is preserved while performing beautifully in a modern home.
Whether you are a homebuilder, a home remodeling contractor, or a homeowner looking for a coordinated reclaimed wood ceiling beam and flooring package for a rustic kitchen, Manomin Resawn Timbers has been helping people discover the antique charm of reclaimed wood since 2002. We serve homebuilders, contractors, and designers across the country. Visit our showroom in Hugo, MN or reach out to us with a call or a message to get started.
Mark D. Williams Custom Home
 Paper Moon Painting
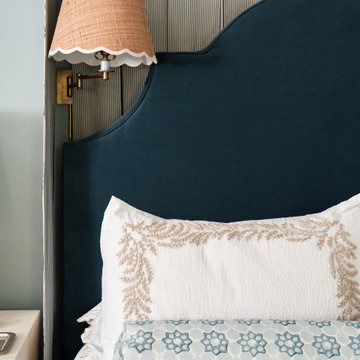
Detail of custom bedding in a boys’ kids bedroom, highlighting personalized design and coordinated textiles that enhance the room’s style and comfort.
 Owings Brothers Contracting
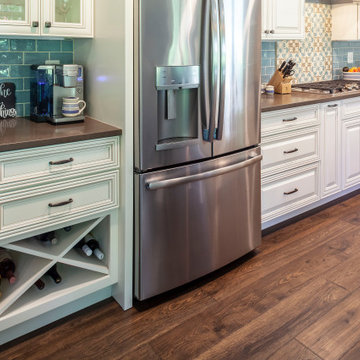
Floor to ceiling ivory painted Koch cabinets were installed with Lagos Blue Caesarstone tops that coordinate beautifully with the Blue Dunes granite island countertop. GE Profile Series stainless appliances add to the light-reflective quality of the painted cabinets and bring a bright and airy look. For a finishing touch, the handmade look blue tile backsplash with coordinating custom Lili Cement Tile focal point was created behind the stove.

Sponsored
Delaware, OH
Buckeye Basements, Inc.
Central Ohio's Basement Finishing ExpertsBest Of Houzz '13-'21
![Primary Bath [Cypress Whole Home Remodel]](https://st.hzcdn.com/fimgs/1751ab5207818b2c_0536-w360-h360-b0-p0--.jpg)
 WC Design Center
This Primary bathroom received a complete upgrade to transition it from drab and dreary to fresh, homey, and clean with a touch of flair. The navy blue double vanity coordinates with the lily blue star pattern in the hexagon tiles. Cream highlighs coordinate with the multi-color cream subway tiles in the shower. Everything finishes off with penny round white shower flooring, black plumbing fixtures, and wood framed mirrors to provide a warm feeling.
 RST Brands
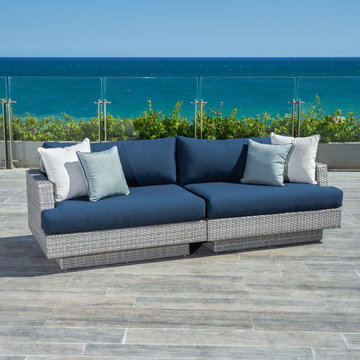
The anchor of any outdoor seating set is the sofa. The Portofino Comfort 96-inch 2-piece sofa provides comfortable seating for up to four adults. The split design gives you the flexibility of expanding the capacity with the addition of other seating components found in the Portofino Comfort Collection.
Features:
Set includes a left and right sofa end with cushions, and includes six coordinating accent pillows.
Constructed from durable SolarFast® all-weather resin wicker engineered for outdoor use, hand-woven over a strong and lightweight powder-coated aluminum frame.
Luxurious 6-inch thick outdoor cushions are covered in Sunbrella® fabric.
Engineered cushions feature breathable mesh bottom with integrated Velcro® strap system to hold cushions securely in place.
UV, weather and color fast fade resistant.
Easy to clean with mild soap and water.
Designed to coordinate with the pieces in the Portofino Comfort Collection in Laguna Blue.
 George's Textile
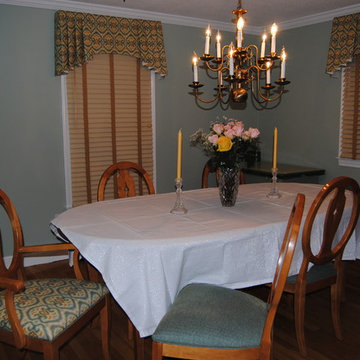
A beautiful new paint color. Custom Board Mounted Valances, Graber Sorenta Fabric Blinds with gold tapes to coordinate with the custom valance.. Newly upholstered Chairs to coordinate with valances.
. By: Linda Gilbride
 User

UserThis view of the sitting room shows custom upholstered side chairs paired with a traditional writing desk. The uniquely shaped chair backs are accented by the subtle animal print fabric and coordinating trim. A brass library lamp acts as a metallic accent and coordinates with the accessories on the custom bookcase in the background. A custom sisal area rug with a blue leather border grounds the vignette.
 User
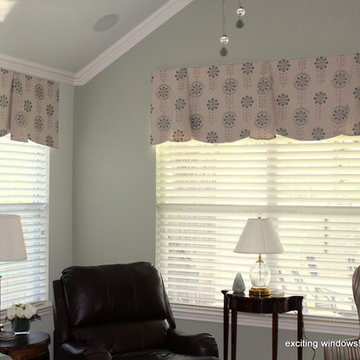
UserReupholstered chair with coordinating striped fabric and tufting detail is just the right touch to this family room space. Embroidered valances add a bit of whimsy and fun to this elegant family room. Notice how the brown stripes in the wingback chairs balances out the heavy leather chairs while still coordinating with the drapery fabric, sofa fabric and wall color. The addition of sofa pillows in a smaller scaled version of the drapery fabric brings the drapery colors down and spreads it around the room. The other wingback chair has a matching lumbar pillow.
 Quaban by Turton Interiors
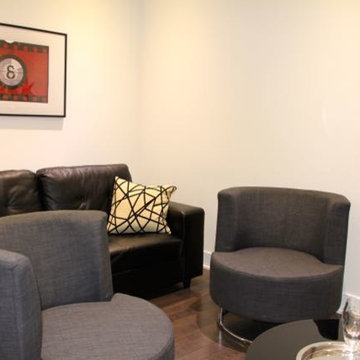
A movie executive chose this vacant penthouse to call home for the next few months. We were asked to furnish it with every convenience including a screening room!
For those coming to our beautiful city on a temporary basis, we can fully furnish your rental property with as much detail as you like. We offer relocation services and packages such as: Fully coordinated furnishings, decorative accessories including artwork, kitchen utensils, coordinating bedroom and bathroom linens...everything to make a perfect home away from home!
Call us today to find out how we can help you
514 927-5775
Photos provided by Neo Developments Inc.
 RST Brands
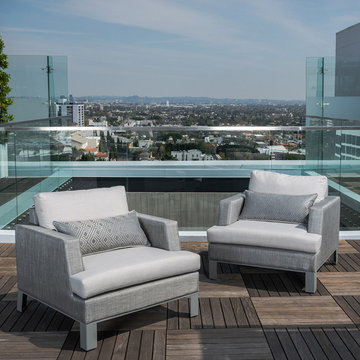
Your guests have all gathered around your outdoor table, and you're feeling happy and warm. What a great night! Top it all off by sinking into these comfortable, beautiful and luxurious Portofino Sling club chairs.
Features:
Sunbrella® acrylic sling is textured with poly fibers for added durability and visual depth,designed to withstand outdoor environment and coastal climates.
This outdoor furniture set is softer and more welcoming than traditional rattan furniture.
A perfect addition to your outdoor living area, these chairs are as comfortable as they are beautiful.
Resistant to fading, mildew, and wear and tear under the most severe weather conditions.
Provides the perfect place to relax and enjoy the slow turning of the summer season.
Durable, beautiful construction is designed to last for years.
Designed to coordinate with the pieces in the Portofino Sling Collection by RST Brands.
Features:
Sunbrella® acrylic sling is textured with poly fibers for added durability and visual depth,designed to withstand outdoor environment and coastal climates.
This outdoor furniture set is softer and more welcoming than traditional rattan furniture.
A perfect addition to your outdoor living area, these chairs are as comfortable as they are beautiful.
Resistant to fading, mildew, and wear and tear under the most severe weather conditions.
Provides the perfect place to relax and enjoy the slow turning of the summer season.
Durable, beautiful construction is designed to last for years.
Designed to coordinate with the pieces in the Portofino Sling Collection by RST Brands.
152