
Search results for "Coordinates" in Home Design Ideas

 April Acquavella
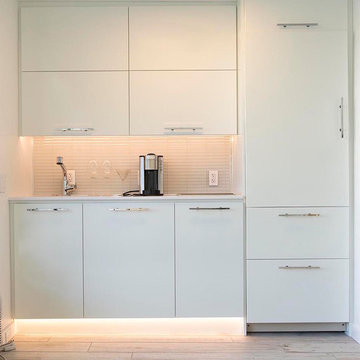
Made locally in Hawaii, custom cabinets, high gloss ultra smooth slab doors with frameless cabinetry, up-lift wall cabinets
Kitchen - small modern kitchen idea in Hawaii
Kitchen - small modern kitchen idea in Hawaii
 Denise Quade Design

A dry bar in the living room uses the same warm, dark stained maple cabinets with a raised panel door that are in the kitchen.
Photos by Erica Weaver
Find the right local pro for your project
 The Hidden Touch
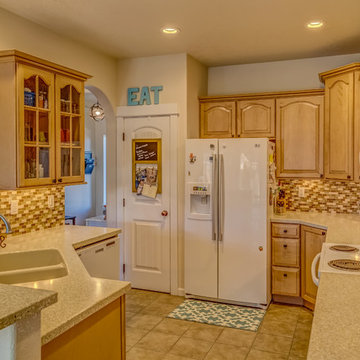
Light and bright kitchen with Corian countertops and tile backsplash. Photography by The Hidden Touch.
Example of a mid-sized classic u-shaped open concept kitchen design in Other with raised-panel cabinets, medium tone wood cabinets, solid surface countertops, brown backsplash, glass tile backsplash and white appliances
Example of a mid-sized classic u-shaped open concept kitchen design in Other with raised-panel cabinets, medium tone wood cabinets, solid surface countertops, brown backsplash, glass tile backsplash and white appliances
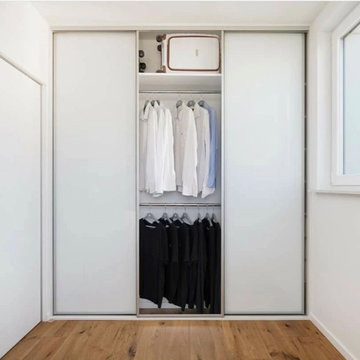
 komandor
Komandor’s Whole Home Solutions. Custom cabinetry for any room in your home. Peruse our vast inventory of materials and products at our showroom’s in Mississauga or Improve Canada (Vaughan). Our designers will collaborate with you to design a tailor made solution unique to your requirements.

 Decor 2 Ur Door
Custom made dorm bedding and decor. Trendy fabrics and designs. Design your dream room from top to bottom and have it shipped right to your door
Example of a small transitional bedroom design in Miami
Example of a small transitional bedroom design in Miami

 Hoffman Weber Construction
Neighborly porch features color-matched benches.
Mid-sized ornate green two-story concrete fiberboard exterior home photo in Minneapolis with a shingle roof
Mid-sized ornate green two-story concrete fiberboard exterior home photo in Minneapolis with a shingle roof

Sponsored
Delaware, OH

Buckeye Basements, Inc.
Central Ohio's Basement Finishing ExpertsBest Of Houzz '13-'21
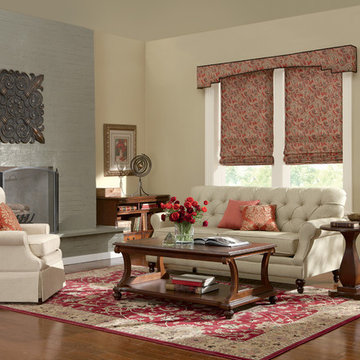
 3 Blind Mice Window Coverings, Inc.
Roman Shades With A Matching Cornice
Inspiration for a timeless living room remodel in San Diego
Inspiration for a timeless living room remodel in San Diego
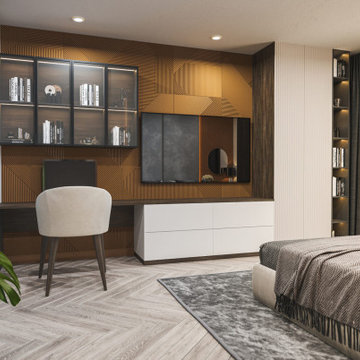 komandor
Whole Home Solutions by Komandor. All the cabinetry in this room is designed & installed by Komandor. Each design is the perfect union between the client’s needs and our vast selection of products and materials. From beds to closets and everything in between.
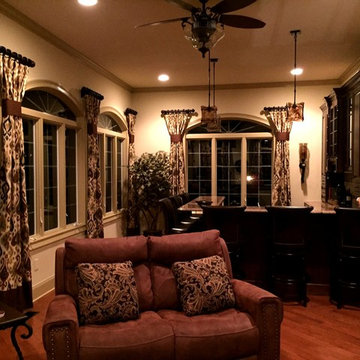
 The Fabric Loft
Arched windows in this Newtown, PA sunroom are accented with single pinch pleated panels. The panels have a coordinating fabric at the bottom for an added touch. The tiebacks are made from the coordinating fabric and are strategically placed between the windows. Drapery poles were custom cut and expertly installed by The Fabric Loft.
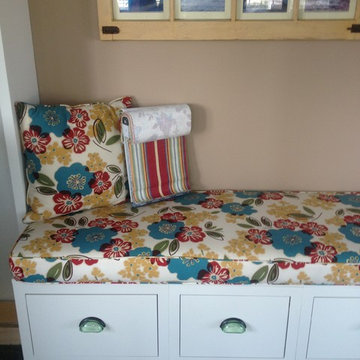
 Custom Alley Slipcovers
The storage unit also doubles as a bench seat covered using the same fabric as I used in the ottoman. The accent pillows gave me another way to spread the fabric choices around the room. I added the bottle glass pulls to repeat the theme of my husband's collection, on the other side of the room.
Allison Brown, Custom Alley Slipcovers
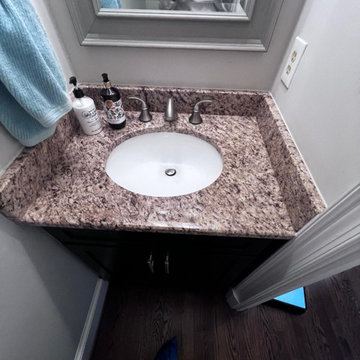
 Kitchen & Bath Masters
Before the update, the compact bathroom vanity featured a busy pink-toned granite countertop, brushed-nickel fixtures, and a darker overall appearance. The new white quartz surface and champagne bronze hardware create a brighter, more refined look.
 April Acquavella
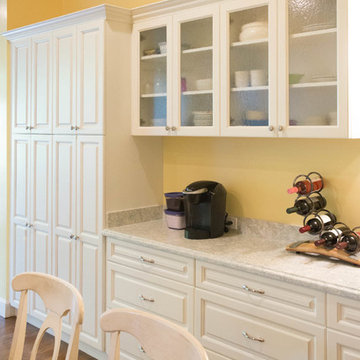
1920's Honolulu Hawaii historic home gets a much needed kitchen update from a 70's kitchen to one that fits in perfectly with its original interior architectural details.

Sponsored
Delaware, OH
Buckeye Basements, Inc.
Central Ohio's Basement Finishing ExpertsBest Of Houzz '13-'21
 3 Lights Design

Adding additional square footage to both the front and the back, we were able to enlarge two bedrooms and an office, cluster storage areas around the center of the house (so as not to obstruct views), and enlarge the kitchen. We created a upper deck above a new sun room were the husband, an avid adventurer and outdoor enthusiast, could take in views of East Bay Hill, the San Pablo Bay to north, and the Golden Gate Bridge to the west.
Thomas Kuoh Photography
 komandor
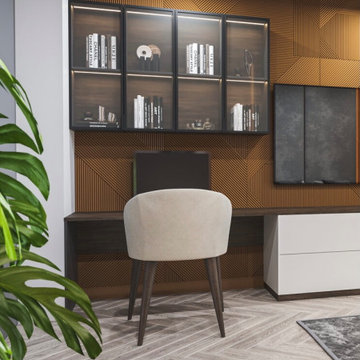
Whole Home Solutions by Komandor. All the cabinetry in this room is designed & installed by Komandor. Each design is the perfect union between the client’s needs and our vast selection of products and materials. From beds to closets and everything in between.
 3 Lights Design
A creative, forward-thinking couple approached 3 Lights Design with the desire to remodel their boxy, unremarkable, ranch style home. Through our initial conversations, we came up with an exciting program, including the desire to feel more connected to the outdoors and the surrounding area while simultaneously having cozy places to nest, having a roof top deck to take in the sweeping views on all sides, and, in general to create an open, light-filled floor plan.
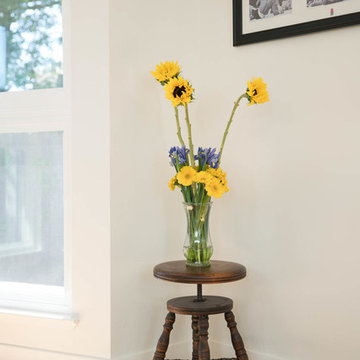
Here, we got rid of a heavy and unused fireplace and created an art alcove.
Thomas Kuoh Photography
 BSA Construction

Soothing bedroom with grey tufted headboard, coordinating accent pillows and roman shades, light teal carpeting. White and grey bed linens with ribbon accent and coordinating upholstered armchairs and ottoman. White and nickel geometric pendant lighting.
 Leicht Toronto
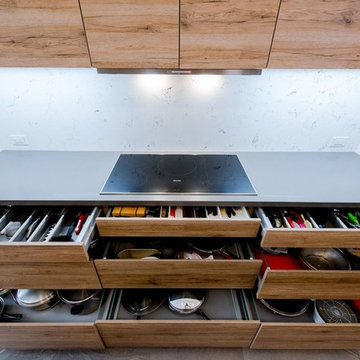
This kitchen really showcases just how versatile a kitchen by APPLIANCE HAUS from LEICHT can be.
There is a mixture of our ADVANCE line which features a unique angled grip profile as well as our PRIMO line which can be used with handles or push to open.
Beyond the profiles in the kitchen the colours are perfectly balanced with a frosty white, a beautiful BONDI-A carbon grey and a warm SYNTHIA-A antique oak. There is the addition of opaque and clear glass in the space to add depth and intrigue to this beautifully balanced space.
The most beautiful part of the entire kitchen is really that it is functional, organized and durable which is standard in all APPLIANCE HAUS LEICHT kitchens.. but you really have to see it for yourself in one of our showrooms.

68