
Search results for "Coordinates" in Home Design Ideas
 April Acquavella
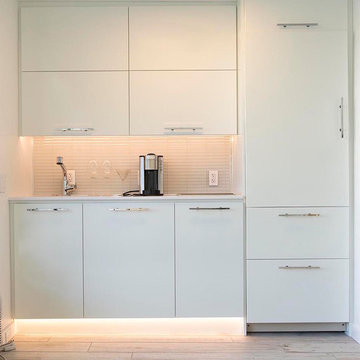
Made locally in Hawaii, custom cabinets, high gloss ultra smooth slab doors with frameless cabinetry, up-lift wall cabinets
Kitchen - small modern kitchen idea in Hawaii
Kitchen - small modern kitchen idea in Hawaii
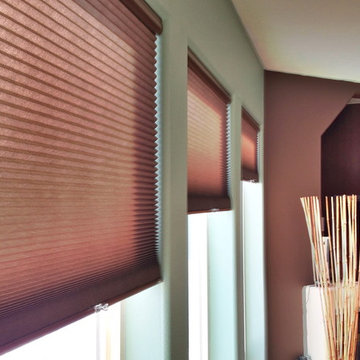
 3 Blind Mice Window Coverings, Inc.
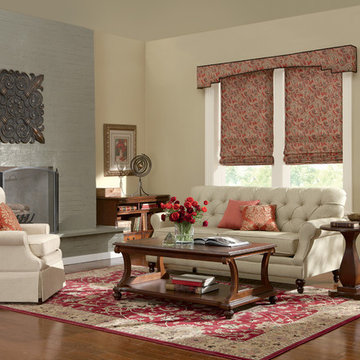
Roman Shades With A Matching Cornice
Inspiration for a timeless living room remodel in San Diego
Inspiration for a timeless living room remodel in San Diego
 Hoffman Weber Construction

Neighborly porch features color-matched benches.
Mid-sized ornate green two-story concrete fiberboard exterior home photo in Minneapolis with a shingle roof
Mid-sized ornate green two-story concrete fiberboard exterior home photo in Minneapolis with a shingle roof
Find the right local pro for your project
 CYNTHIA E STEWART / Hoffman and Albers Interiors
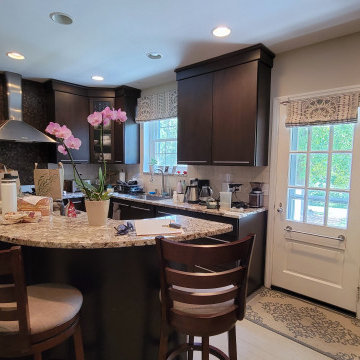
Inspiration for a modern home design remodel in Cincinnati
 BSA Construction

Soothing bedroom with grey tufted headboard, coordinating accent pillows and roman shades, light teal carpeting. White and grey bed linens with ribbon accent and coordinating upholstered armchairs and ottoman. White and nickel geometric pendant lighting.
 Leicht Toronto
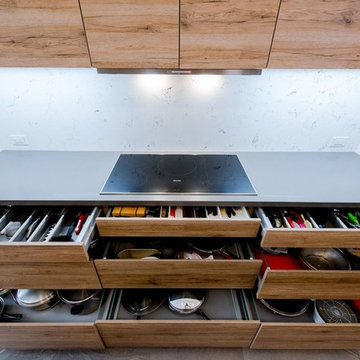
This kitchen really showcases just how versatile a kitchen by APPLIANCE HAUS from LEICHT can be.
There is a mixture of our ADVANCE line which features a unique angled grip profile as well as our PRIMO line which can be used with handles or push to open.
Beyond the profiles in the kitchen the colours are perfectly balanced with a frosty white, a beautiful BONDI-A carbon grey and a warm SYNTHIA-A antique oak. There is the addition of opaque and clear glass in the space to add depth and intrigue to this beautifully balanced space.
The most beautiful part of the entire kitchen is really that it is functional, organized and durable which is standard in all APPLIANCE HAUS LEICHT kitchens.. but you really have to see it for yourself in one of our showrooms.
 BMG Design/Build LLC
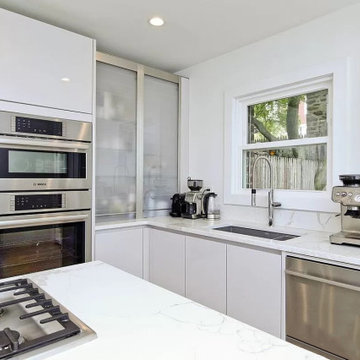
Very high-end kitchen cabinets were imported from Germany, new island, new reclaimed wood floors. The entire floor was gutted and structurally reinforced to carry the new loads.

Sponsored
Delaware, OH

Buckeye Basements, Inc.
Central Ohio's Basement Finishing ExpertsBest Of Houzz '13-'21
 Western DuPage Landscaping, Inc.
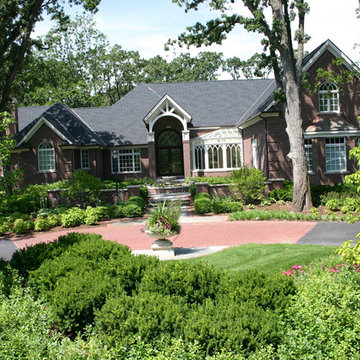
This partially wooded, acre and a half lot in West Dundee presented many challenges.
The clients began working with a Landscape Architect in the early spring, but after not getting the innovative ideas they were seeking, the home builder and Architect suggested the client contact our landscape design/build firm. We immediately hit it off with the charismatic clients. They had a tall order for us: complete the design and implement the construction within a three month period. For many projects this would be a reasonable time frame. However construction delays and the coordination of multiple trades left a very short window to complete the work.
Beyond the tight time frame the site required specific care in preserving the many mature surrounding trees, as well as addressing a vast grade change. Over fifteen feet of grade change occurs from one end of this woodland property to the other.
All of these constraints proved to be an enormous challenge as we worked to include and coordinate the following elements: the drive layout, a dramatic front entry, various gardens, landscape lighting, irrigation, and a plan for a backyard pool and entertainment space that already had been started without a clear plan.
Fortunately, the client loved our design ideas and attention to detail and we were able to mobilize and begin construction. With the seamless coordination between our firm and the builder we implemented all the elements of this grand project. In total eight different crews and five separate trades worked together to complete the landscape.
The completed project resulted in a rewarding experience for our firm, the builder and architect, as well as the client. Together we were able to create and construct a perfect oasis for the client that suited the beautiful property and the architecture of this dream home.



 April Acquavella
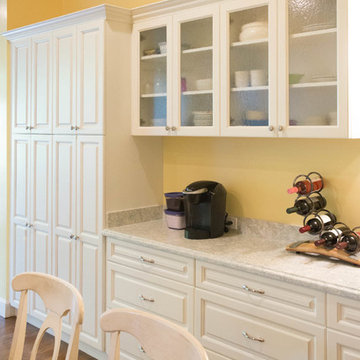
1920's Honolulu Hawaii historic home gets a much needed kitchen update from a 70's kitchen to one that fits in perfectly with its original interior architectural details.

Sponsored
Delaware, OH
Buckeye Basements, Inc.
Central Ohio's Basement Finishing ExpertsBest Of Houzz '13-'21
 3 Lights Design

Adding additional square footage to both the front and the back, we were able to enlarge two bedrooms and an office, cluster storage areas around the center of the house (so as not to obstruct views), and enlarge the kitchen. We created a upper deck above a new sun room were the husband, an avid adventurer and outdoor enthusiast, could take in views of East Bay Hill, the San Pablo Bay to north, and the Golden Gate Bridge to the west.
Thomas Kuoh Photography
 Design Studio West
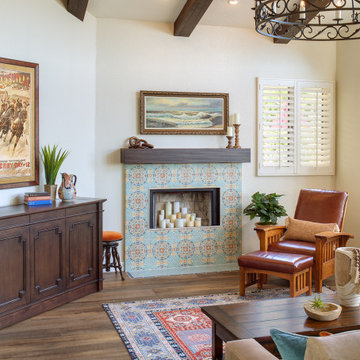
This living room was completely transformed into a new space with the removal of the existing fireplace surround. We hand selected the colors to be used on the tiles to create a cohesive look from the kitchen to the family room. Faux beams and an amazing chandelier give this home a more Mediterranean feel.
 3 Lights Design
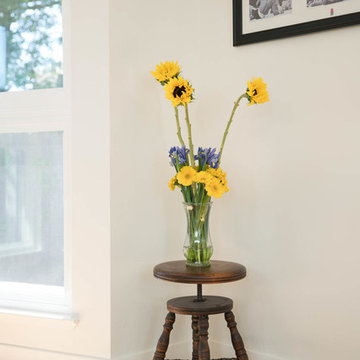
A creative, forward-thinking couple approached 3 Lights Design with the desire to remodel their boxy, unremarkable, ranch style home. Through our initial conversations, we came up with an exciting program, including the desire to feel more connected to the outdoors and the surrounding area while simultaneously having cozy places to nest, having a roof top deck to take in the sweeping views on all sides, and, in general to create an open, light-filled floor plan.
Here, we got rid of a heavy and unused fireplace and created an art alcove.
Thomas Kuoh Photography
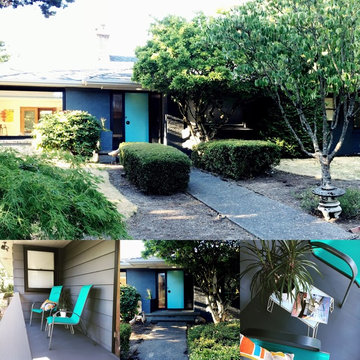
 Y\Wd : Yellow Wood Design & Architecture
Refresh of family spaces and exterior house colors for 1960 mid-century modern home. Interior space work included color selection, coordination of new accent pieces with vintage family heirlooms, sourcing art works and final project coordination. Exterior scope included color selection, coordination with painter, site furniture selection and photo styling.

 Susan Friedman Landscape Architecture
The lounge area features a custom-made gas fire circle with surrounding precast cap wide enough for drinks and snacks. Ledgestone veneer coordinates with the kitchen island to pull each element together purposefully. Belgard precast pavers coordinate well with all of the elements and furniture.
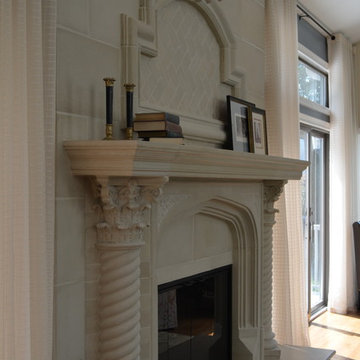
 JV Design
Fireplace Details
Mid-sized transitional open concept light wood floor living room photo in Other with blue walls, a standard fireplace and a stone fireplace
Mid-sized transitional open concept light wood floor living room photo in Other with blue walls, a standard fireplace and a stone fireplace

65