
Search results for "Coordinating viewing" in Home Design Ideas
 SISSON DUPONT & CARDER INC
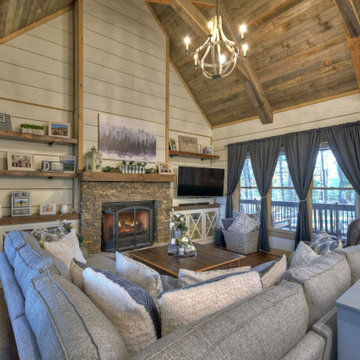
Great room of our First Home Floor Plan. Great room is open to the kitchen, dining and porch area. Shiplap stained then painted white leaving nickel gap dark stained to coordinate with age gray ceiling.

 Masterworks Window Fashions & Design, LLC
The view from this Falls Church VA home office was paramount, so a simple inverted pleat valance in soft blue-green colors to coordinate with the rug was installed over Hunter Douglas Silhouettes, which provide control of glare and ultraviolet light, and offer a soft daytime view with privacy. A decorative flat embroidered tape was added above the hem: this simple detail makes a great difference when seen from afar, since the tone on tone tree branch texture of the fabric is not apparent from a distance. Design and photograph by Linda H. Bassert, Masterworks Window Fashions & Design, LLC

 SOD Home Group
Large trendy l-shaped medium tone wood floor eat-in kitchen photo in San Francisco with an undermount sink, shaker cabinets, white cabinets, marble countertops, glass tile backsplash, stainless steel appliances, an island and gray backsplash
Find the right local pro for your project

 Shea Studio Interiors, Inc
Inspiration for a mid-sized transitional l-shaped dark wood floor eat-in kitchen remodel in DC Metro with an undermount sink, shaker cabinets, white cabinets, quartz countertops, white backsplash, stone tile backsplash, stainless steel appliances and an island


 Design Views Inc.
This transitional Dining Room in New York serves a young family who wanted an elegant and inviting space. Dark wood floors contrast nicely with a tone on tone damask pattern area rug. Finishes on the unique wrought iron chandelier coordinate with the wall art. Interest is further created by introducing a different finish with the silver sculptural accent wall mirrors. Painted stripes in a soft fern green color on the wall in alternating eggshell and satin finish add further detail to the space.
Photographed by Kathleen Ferrara

 Green Smart Windows, Doors & Blinds
Sliding Panels
Sliding Into Place
While expansive windows and patios may provide breathtaking views, they also require large-scale shading solutions. In those cases, Graber Panel Accents™ Sliding Panels are an ideal alternative to traditional vertical blinds.
The extra-wide fabric panels can be coordinated with solar, roller, and natural shade fabrics to complement the palette of one room, or complete the design aesthetic of an entire home.
In addition to providing decorative and functional shades for large-scale windows, sliding panels are perfect for patio doors, room dividers, or closet doors.

Sponsored
Plain City, OH

The Creative Kitchen Company
Columbus Area Kitchen Remodeling and Refacing Professional


 Saikley Architects
This new, ground-up home was recently built atop the Richmond Hills.
Despite the beautiful site with its panoramic 270-degree view, the lot had been left undeveloped over the years due to its modest size and challenging approval issues. Saikley Architects handled the negotiations for County approvals, and worked closely with the owner-builder to create a 2,300 sq. ft., three bedroom, two-and-a-half bath family home that maximizes the site’s potential.
The first-time owner-builder is a landscape builder by trade, and Saikley Architects coordinated closely with for him on this spec home. Saikley Architects provided building design details which the owner then carried through in many unique interior design and furniture design details throughout the house.
Photo by Chi Chin Photography.
https://saikleyarchitects.com/portfolio/hilltop-contemporary/
 Saikley Architects
This new, ground-up home was recently built atop the Richmond Hills.
Despite the beautiful site with its panoramic 270-degree view, the lot had been left undeveloped over the years due to its modest size and challenging approval issues. Saikley Architects handled the negotiations for County approvals, and worked closely with the owner-builder to create a 2,300 sq. ft., three bedroom, two-and-a-half bath family home that maximizes the site’s potential.
The first-time owner-builder is a landscape builder by trade, and Saikley Architects coordinated closely with for him on this spec home. Saikley Architects provided building design details which the owner then carried through in many unique interior design and furniture design details throughout the house.
Photo by Chi Chin Photography.
https://saikleyarchitects.com/portfolio/hilltop-contemporary/

 Cedarstone Group Inc.
The overhead view highlights the oval bathtub’s white interior, black exterior and black bath caddy. Floral-pattern floor tiles wrap around the tub toward the glass shower, with a black floor-mounted filler and half-height subway tiles completing the coordinated bathing area.
Cedarstone Renovations transformed this 100-square-foot downtown Toronto condo-loft ensuite after a longstanding shower leak. The bathroom renovation restored use of the shower and brought together a freestanding tub, custom vanity and coordinated black, white and grey finishes.
Explore condo bathroom renovations, custom vanities and ensuite remodelling at www.cedarstonereno.com.
 Saikley Architects
This new, ground-up home was recently built atop the Richmond Hills.
Despite the beautiful site with its panoramic 270-degree view, the lot had been left undeveloped over the years due to its modest size and challenging approval issues. Saikley Architects handled the negotiations for County approvals, and worked closely with the owner-builder to create a 2,300 sq. ft., three bedroom, two-and-a-half bath family home that maximizes the site’s potential.
The first-time owner-builder is a landscape builder by trade, and Saikley Architects coordinated closely with for him on this spec home. Saikley Architects provided building design details which the owner then carried through in many unique interior design and furniture design details throughout the house.
Photo by Chi Chin Photography.
https://saikleyarchitects.com/portfolio/hilltop-contemporary/

 allan j grant and associates, architects
Interior architectural details coordinate with the interior design. Crown trim above the French doors forms horizontal drapery pockets to conceal drapery track hardware. A deep vertical drapery pocket between a built-in cabinet and the adjacent wall receives the drapery fabric, which clears the door glass for maximum view and door access. Electrical outlets are strategically located to eliminate exposed lamp chords.
Hedrich Blessing Photography
Gray & Walter, Ltd. Interior Design

Sponsored
Plain City, OH
The Creative Kitchen Company
Columbus Area Kitchen Remodeling and Refacing Professional

 Louis Shanks of Texas
Hancock and Moore
Transitional formal living room photo in Austin with white walls, a standard fireplace and no tv
Transitional formal living room photo in Austin with white walls, a standard fireplace and no tv

 Room Resolutions
Coordinating the earth tones with walls, cabinetry and countertops, the theme continues into the dining area with upholstered chairs and nail head trim. The drapery panels dress the windows without blocking the view and allow natural light to flow through.
Photography by Grey Crawford
 Terry Wilson Construction LLC
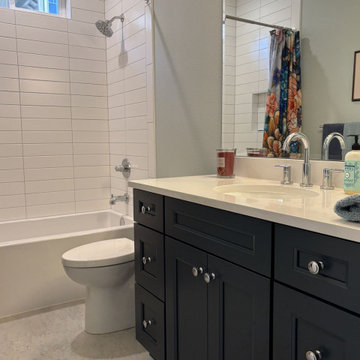
This finished bathroom view shows the wood vanity alongside the tiled tub and shower combination. The dark cabinetry, light quartz countertop, and shower tile create a coordinated finished space.
 Landscape Images Ltd
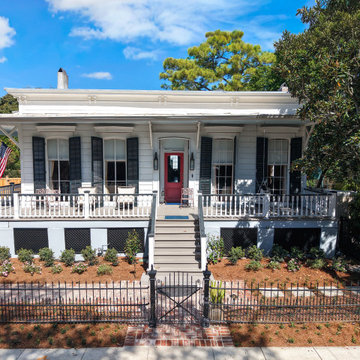
An elevated frontal view shows how the central entrance, existing walkway and newly planted beds work together. Repeated shrubs and flowering plants establish balance across the front garden.

Sponsored
Columbus, OH

Wannemacher Interiors
Customized Award-Winning Interior Design Solutions in Franklin Cnty OH
 Hence Co. Design-Build
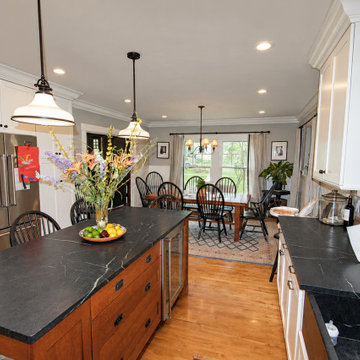
The view from the kitchen toward the dining area shows how the renovated layout connects cooking, gathering, and everyday meals. The oak island provides a central work surface and seating, while hardwood flooring and coordinated trim carry through the space.
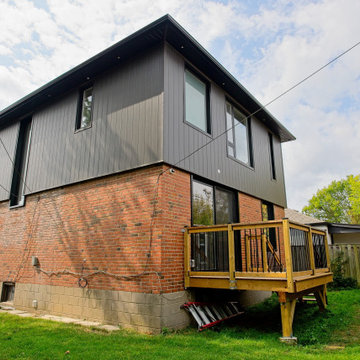 Cedarstone Group Inc.
A rear corner view shows the charcoal second-storey addition above the original brick base of this Scarborough house.
A raised wood deck with black balusters provides access to the lawn. Black-framed windows and dark roof trim coordinate the expanded home’s exterior. Part of Cedarstone Group Inc.’s 2024 whole-home renovation and second-storey addition in Scarborough, Toronto.
This Toronto home addition brings a new upper storey together with the existing brick house as part of a complete home remodel. The exterior design combines contemporary cladding, updated windows and coordinated architectural details. For homeowners exploring a second-floor addition, second-storey extension or whole-house renovation in Scarborough, the project illustrates how an expanded home can retain elements of its original character while gaining a modern exterior.
Explore this project and Cedarstone Group Inc.’s renovation work at cedarstonereno.com.

 Performance Kitchens & Home
A wood dining table and upholstered chairs sit beside the coordinated white and navy kitchen cabinetry. Metal pendant lighting and continuous wood flooring connect the dining area to the quartzite island and attached lower dining surface. The open view keeps gathering close to the kitchen’s preparation and cooking zones.
Text us at (484) 278-1764 or call (215) 482-0700 to explore your kitchen, bathroom or home transformation today.
76