
Search results for "Coordinating viewing" in Home Design Ideas

 Lori Dennis, ASID, LEED AP
Lori Dennis Interior Design
SoCal Contractor Construction
Mark Tanner Photography
Example of a large classic master beige tile and stone tile marble floor drop-in bathtub design in Los Angeles with white walls
Example of a large classic master beige tile and stone tile marble floor drop-in bathtub design in Los Angeles with white walls
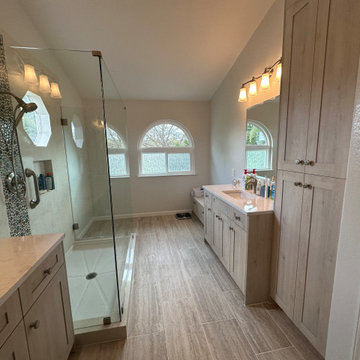
 Home and Design Studio LLC
Long view through the primary bathroom highlighting the spacious layout, coordinated light wood cabinetry, dual vanity areas, tall built-in storage, frameless shower enclosure, and warm neutral finishes.

 Impluvium Architecture
Location: Copperopolis, CA, USA
This project was a direct referral from a friend. I was the Architect and helped coordinate with various sub-contractors. I also co-designed the project with various consultants including Interior and Landscape Design
I really enjoyed working with the owner on the materials / finishes / interior design including the outdoor areas. This house I brought in a number of very traditional details from Italy
Photographed by: Tim Haley
Find the right local pro for your project

 Margaret Wright Photography
Photo: Margaret Wright © 2017 Houzz
Inspiration for a craftsman living room remodel in Charleston
Inspiration for a craftsman living room remodel in Charleston

 Closet Organizing Systems
This closet area was part of an expanded bonus space above an existing garage area adjoining to the master suite. The client wanted to create a boutique like closet area to easily display her appealing collection of shoes and hand bags. An up-lit makeup counter and wrapping paper station were added to make it more convenient for the client to get ready in the space and take advantage of the large counter surface for wrapping gifts.
A frosty white Melamine color with charcoal glazed raised panel doors and large crown moulding were used to complement the existing wall color and millwork. The make-up area consisted of a light box tray with a frosted glass insert routed into the countertop, in counter lighting, large framed viewing mirror, side make-up storage drawers, blow dryer holster, and upper storage cabinets with LED down lighting. Also added to further enhance the closet space were his and her jewelry inserts, a space saving fold down ironing board, and color coordinated closet rods and accessories.
Bill Curran-Owner and Designer for Closet Organizing Systems
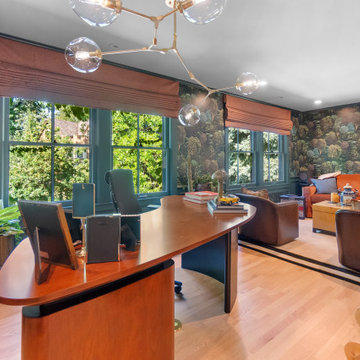
 A2Z Builders
A curved wood desk anchors the workspace, opening toward a lounge with leather chairs and an orange sofa. Deep green window trim and woodland wallpaper echo the leafy views outside, while rust Roman shades and sculptural brass lighting complete the room’s rich, coordinated palette.
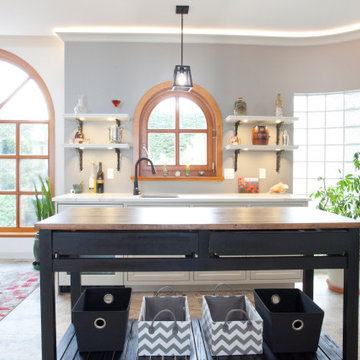
 River Vann Interiors
A second view of the custom home bar highlighting handcrafted inlay cabinetry, a coordinating custom serving cart, and travertine flooring with radiant heat. Designed for entertaining, the space combines detailed custom woodworking with practical storage and durable natural materials.

Sponsored
Westerville, OH

Custom Home Works
Franklin County's Award-Winning Design, Build and Remodeling Expert
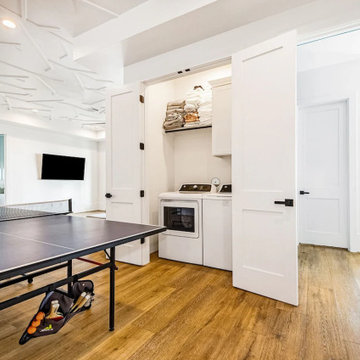
 Analog HTX
Game room for a family beach house in Galveston, TX. The owner has an art collection he wanted to display so we gave him walls he could use for a blank canvas. Custom playful ceiling design is meant to give the room an unexpected twist of interest while keeping the walls nice and open for the art to be displayed. We paneled the elevator and a vintage gate to coordinate with the rest of the room. Wide/long plank LVP with a thick underlayment/pad was selected for durability and easy cleaning of sand and sea water.

 LeBlanc Design
Michael J Lee Photography
Inspiration for a timeless formal living room remodel in Boston with a standard fireplace, a brick fireplace and no tv
Inspiration for a timeless formal living room remodel in Boston with a standard fireplace, a brick fireplace and no tv

 Great Northwest Homes
Another view of the bathroom features the alluring, master walk in shower boasting modern elegance with fully tiled shower walls, waterfall accent feature, and coordinating matte black plumbing fixtures.
 Landscape Images Ltd
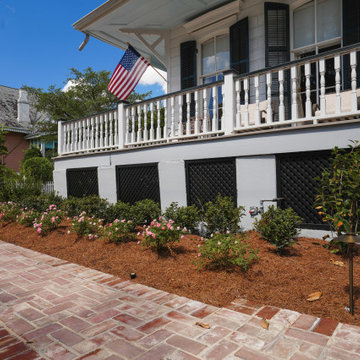
A ground-level view highlights the planting beside the raised porch. The mix of low flowering shrubs, evergreen structure and young trees creates several layers of height and texture.
 Landscape Images Ltd
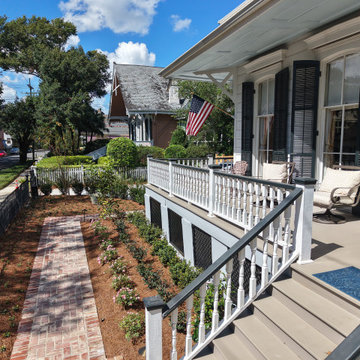
A diagonal view follows the brick walkway along the raised porch. A layered planting bed introduces color and texture while maintaining clear circulation through the front garden.
 Legal Eagle Contractors
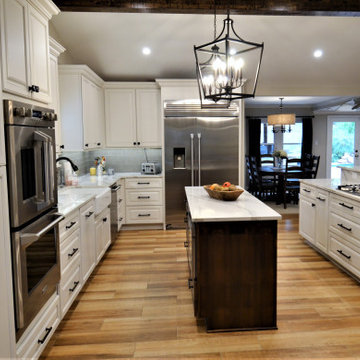
This view of the kitchen focuses on the stainless steel appliances, the french door oven mimics the french door refrigerator. The chimney vent hood coordinates beautifully with the other stainless steel appliances.

Sponsored
Plain City, OH

The Creative Kitchen Company
Columbus Area Kitchen Remodeling and Refacing Professional
 Performance Kitchens & Home
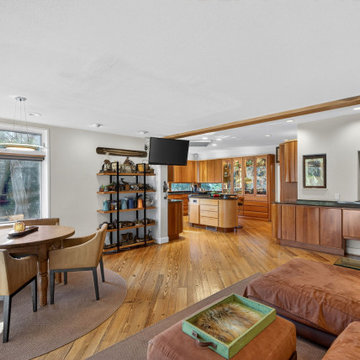
This open living and dining view shows the connection to the cherry kitchen and coordinated custom storage. Wood flooring links the gathering areas, while broad windows illuminate the dining table and lounge seating. Display shelving adds a place for books and collections beside the warm wood cabinetry.
Text us at (484) 278-1764 or call (215) 482-0700 to explore your kitchen, bathroom or home transformation today.

 Tradition Outdoor Living
These Katy TX homeowners were looking for a space that would combine their love for the outdoors and watching sports. Tradition Outdoor Living designed a unique open plan that includes a covered patio flanked by two cedar pergolas and a stone fire pit.
This combination of structures provides a fully protected lounge area for TV viewing and two partially shaded areas for grilling and dining in comfort.
The covered patio has an open gable roof with cedar trusses, cedar trimmed columns and beams. The stained tongue and groove ceiling is fitted out with recessed lighting and ceiling fans. The matching pergolas provide partial shade while allowing natural light to filter through.
The concrete was extended to create room for seating around the fire pit. The concrete is stamped and stained to coordinate with the stone fire pit and stone footers.
Rustic lighting, furniture and decor create a laid back, rugged outdoor retreat.

 Buchmann Design
Oscar Zagal
Mid-sized minimalist galley open concept kitchen photo in Los Angeles with marble countertops, stainless steel appliances, an undermount sink, flat-panel cabinets, white cabinets, white backsplash and an island
Mid-sized minimalist galley open concept kitchen photo in Los Angeles with marble countertops, stainless steel appliances, an undermount sink, flat-panel cabinets, white cabinets, white backsplash and an island

 DANIELLE Interior Design & Decor
This small space packs a punch. With the dark wood floors and the bright white walls the bright colors have a great foundation to pop off of. Outside of the box thinking with two drapery colors and a crystal chandelier. The Green West Elm sofa sits in front of open bookshelves. The wall book shelf is attached and great for small space storage. Using the vertical space and saving valuable floor space.
incorporating vintage tables and a bright colorful chair adds a ton of character to this small condo.
Designed by Danielle Perkins of Danielle Interior Design & Decor.
Living room photographed by Taylor Abeel Photography.

Sponsored
Westerville, OH
Custom Home Works
Franklin County's Award-Winning Design, Build and Remodeling Expert

 MOSS MANOR | Sarah James Moss
The master bedroom features a cathedral ceiling and a black leather platform bed with crisp white bedding. A cowhide rug was chosen to coordinate with greige walls. Original artwork and steel lamps frame the bed. A custom shade system offers filtered views and total blackout options on a large window.
 EKR Interior Design
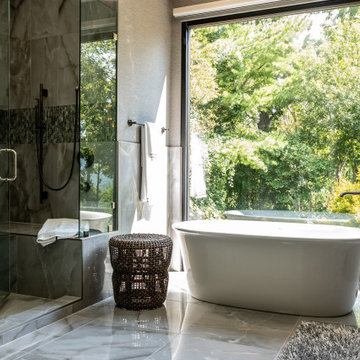
A dated and boring master bath was transformed into a luxurious master suite with expansive views to the mountains beyond made possible by a large glass wall/window that replaced a much smaller one. The tub is a freestanding heated whirlpool tub and offers a fantastic place to take in the views. A custom floating vanity and medicine cabinets give the space much needed storage and look gorgeous while doing so. The space is light and bright now, but with sooth textures of onyx in a soft gray and brown palette. The old stained trim was painted a modern white and the doors a coordinating soft gray. Glass mosaic tile accents the onyx porcelain and a unique graphite finish on the fixtures adds extra panache.

 Saikley Architects
This new, ground-up home was recently built atop the Richmond Hills.
Despite the beautiful site with its panoramic 270-degree view, the lot had been left undeveloped over the years due to its modest size and challenging approval issues. Saikley Architects handled the negotiations for County approvals, and worked closely with the owner-builder to create a 2,300 sq. ft., three bedroom, two-and-a-half bath family home that maximizes the site’s potential.
The first-time owner-builder is a landscape builder by trade, and Saikley Architects coordinated closely with for him on this spec home. Saikley Architects provided building design details which the owner then carried through in many unique interior design and furniture design details throughout the house.
Photo by Chi Chin Photography.
https://saikleyarchitects.com/portfolio/hilltop-contemporary/
74