
Search results for "Coordinating viewing" in Home Design Ideas

 Coastal Signature Homes
Great view of this open kitchen with butt board walls, a large eat-in island, plus room for a fun trestle table for family dinners, antique reclaimed pine flooring and white shaker cabinets. The light rail system is a modern touch to this low country cottage home in Bluffton SC.

 Fred Parker Company, Inc.
This elegant living room has polished marble floors, and a suspended staircase with iron railings that coordinate with the iron and glass entry door. The room has a beautiful view of the swimming pool and well landscaped courtyard.

Example of a large transitional medium tone wood floor and brown floor kitchen/dining room combo design in San Francisco with white walls and no fireplace
Find the right local pro for your project

 Jonathan Miller Architects
Open shower - country master mosaic tile floor and white floor open shower idea with shaker cabinets, medium tone wood cabinets, white walls, an undermount sink, marble countertops and white countertops

 Neal's Design Remodel
Robin Victor Goetz/www.GoRVGP.com
Large elegant backyard stone and custom-shaped natural hot tub photo in Cincinnati
Large elegant backyard stone and custom-shaped natural hot tub photo in Cincinnati

 Synergy Design & Construction
The white cabinetry with glaze in the kitchen makes the transition to white built-ins in the family room. A beautiful new wall color brings everything together.

 Cohen Construction Inc.
Large trendy open concept medium tone wood floor family room photo in Denver with white walls, no fireplace and a wall-mounted tv

Sponsored
Delaware, OH

Buckeye Basements, Inc.
Central Ohio's Basement Finishing ExpertsBest Of Houzz '13-'21
 AGC Home Remodeling
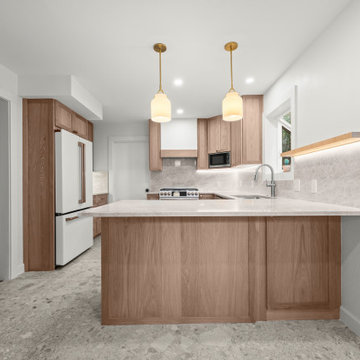
A centered kitchen view highlights the wood peninsula, paired pendant lights, and coordinated cabinetry.
Transitional gray floor kitchen photo in Austin with shaker cabinets, light wood cabinets, gray backsplash, white appliances, a peninsula and white countertops
Transitional gray floor kitchen photo in Austin with shaker cabinets, light wood cabinets, gray backsplash, white appliances, a peninsula and white countertops
 FMG Remodeling & Design
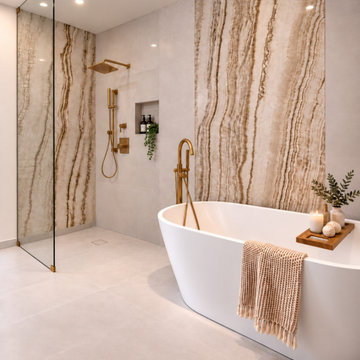
Freestanding bathtub, glass shower enclosure and coordinated large-format wall tile in one of two custom bathrooms remodeled by FMG in La Jolla. View the full project in our website gallery.
 City Decks New York, LLC
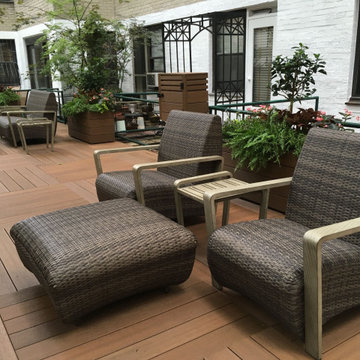
A closer view of the resident seating area, with custom planters bringing flowers and greenery beside the lounge chairs. The coordinated Fiberon decking and planter cladding connect the garden details.

 Henderer Design + Build + Remodel
Jacob Williamson Photography
Example of a trendy l-shaped open concept kitchen design with flat-panel cabinets, quartz countertops and ceramic backsplash
Example of a trendy l-shaped open concept kitchen design with flat-panel cabinets, quartz countertops and ceramic backsplash

 J R Design Coordinates, LLC
The master bedroom "before" the renovation.
The closet door is the center focus of the room, while the bed is located between two
small windows, blocking the view of 250
pristine acres beyond.

 AVB
Kitchen with view to dining room: acacia hardwood, stained island cabinets, coordinating painted cabinets, granite counters, stainless appliances, ceramic tile backsplash, tray ceiling over dining room

Sponsored
Westerville, OH

Custom Home Works
Franklin County's Award-Winning Design, Build and Remodeling Expert

 O’Hara Interiors
Martha O'Hara Interiors, Interior Design & Photo Styling | John Kraemer & Sons, Remodel | Corey Gaffer, Photography
Please Note: All “related,” “similar,” and “sponsored” products tagged or listed by Houzz are not actual products pictured. They have not been approved by Martha O’Hara Interiors nor any of the professionals credited. For information about our work, please contact design@oharainteriors.com.
 TMD Architects
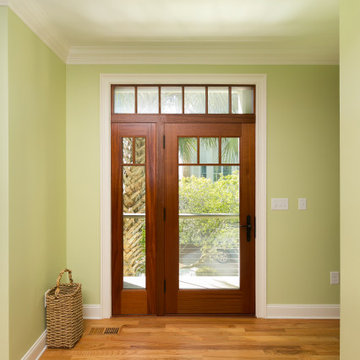
A new entry door unit was installed to coordinate with the nearby french doors.
Example of a mid-sized beach style medium tone wood floor and brown floor front door design in Charleston with beige walls and a medium wood front door
Example of a mid-sized beach style medium tone wood floor and brown floor front door design in Charleston with beige walls and a medium wood front door
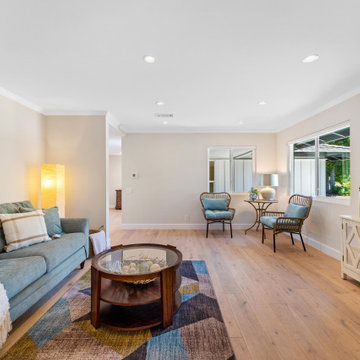
 Embellish Home Staging and ReDesign
In the living room this hue of blue was added that coordinated with the rug and chair pads giving it a relaxed more modern feeling.
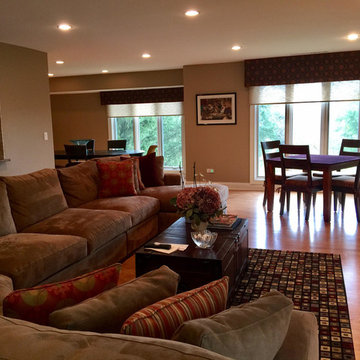
 Window Designs by Diane
Embroidered silk cornices with coordinating cord at top and bottom. Hunter Douglas Designer Roller Shades with Power View.
Inspiration for a transitional home design remodel in Chicago
Inspiration for a transitional home design remodel in Chicago

Sponsored
Columbus, OH

Wannemacher Interiors
Customized Award-Winning Interior Design Solutions in Franklin Cnty OH

 Interior Coordinates
Full view of this master bath remodel
Inspiration for a large transitional master beige tile and ceramic tile travertine floor and multicolored floor freestanding bathtub remodel in San Luis Obispo with flat-panel cabinets, dark wood cabinets, a two-piece toilet, beige walls, a drop-in sink, quartz countertops, a hinged shower door and beige countertops
Inspiration for a large transitional master beige tile and ceramic tile travertine floor and multicolored floor freestanding bathtub remodel in San Luis Obispo with flat-panel cabinets, dark wood cabinets, a two-piece toilet, beige walls, a drop-in sink, quartz countertops, a hinged shower door and beige countertops

 Tami Smight Interiors
With a low ceiling, the need to maximize the view outside the kitchen window was vital. We chose a short Roman Shade Valance with a large pattern to express the colors throughout the home, while retaining the view to the yard.

 Robinwood Kitchens
Mid-sized transitional galley ceramic tile and gray floor open concept kitchen photo in New York with an undermount sink, shaker cabinets, medium tone wood cabinets, quartz countertops, white backsplash, ceramic backsplash, stainless steel appliances, an island and white countertops
35