
Search results for "Coordinating viewing" in Home Design Ideas
 Ashley Salmons Interiors
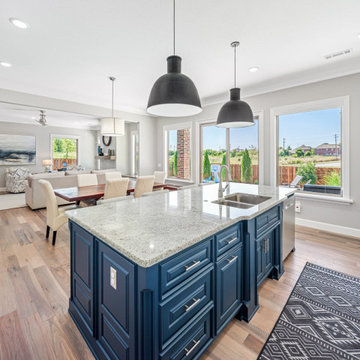
Here is the dining/kitchen, with a view across to the living fully furnished! A beautifully coordinated open concept space!
PHOTO CREDIT: JARED MARK FINCHER
 Lion Design and build LLC
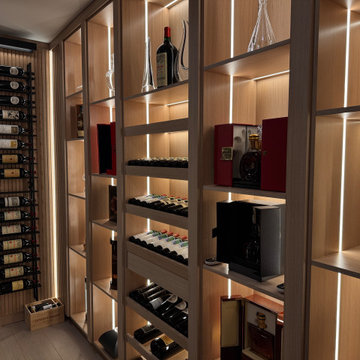
Angled view of illuminated wood display shelves and horizontal wine storage, coordinated with adjacent black metal bottle racks. McLean, Virginia.
Minimalist wine cellar photo in DC Metro
Minimalist wine cellar photo in DC Metro

 Amazing Spaces
Gray panels on the refrigerator and freezer doors compliment the white cabinetry and metal hardware. Warm tones in the stonewood granite backsplash and island countertop add interest and coordinate with the furnishings in the adjacent living area. Dark hardwood floors ground the space.
Ilir Rizaj
Find the right local pro for your project

 LA Home Photography
Gregory Storm / LA Home Photography
Bedroom - traditional master medium tone wood floor bedroom idea in Los Angeles with gray walls
Bedroom - traditional master medium tone wood floor bedroom idea in Los Angeles with gray walls

 Sharp Homes, Inc.
Where to start describing this amazing open kitchen! A large white granite island and farm sink compliment dark wood cabinets and stainless appliances - including a large gas cook top and built-in oven/microwave combo. The open plan connects directly to the Great Room and Dining Room so the chef in the home can stay connected with family and visitors while preparing a large meal. Under cabinet lighting and unique pendants provide warmth to the space, which is topped off, quite literally, with a faux painted barrel vault ceiling that has its own hidden cove lighting.
From this perspective you can also see into the spacious Great Room and out the wall of windows to the views beyond.
 Cherie Rose Collection
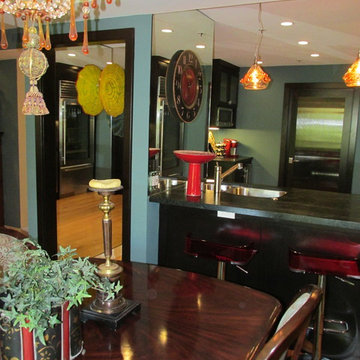
View of dining area into kitchen showing hand blown pendants lights over breakfast bar with colors coordinating dining chandelier. Note fun red acrylic counter stools with chrome accents

 Westside Remodeling
The side view of this Newbury Park kitchen addition shows the space saving microwave drawer, range with hood, and the deep cabinet drawers for storing pots and pans. The designer selected two coordinating quartz patterns for the perimeter and island countertops to add visual interest and beauty.

Sponsored
Delaware, OH

Buckeye Basements, Inc.
Central Ohio's Basement Finishing ExpertsBest Of Houzz '13-'21

 Carrick Custom Home Design
Rebekah Westover Interiors
Inspiration for a huge timeless multicolored two-story stone gable roof remodel in Salt Lake City with a shingle roof
Inspiration for a huge timeless multicolored two-story stone gable roof remodel in Salt Lake City with a shingle roof
 Board & Vellum
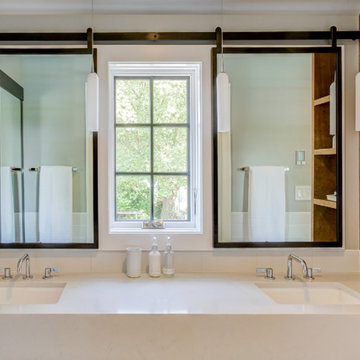
Photos by TCPeterson Photography.
Mid-sized transitional master white tile and ceramic tile bathroom photo in Seattle with an undermount sink, solid surface countertops, medium tone wood cabinets and gray walls
Mid-sized transitional master white tile and ceramic tile bathroom photo in Seattle with an undermount sink, solid surface countertops, medium tone wood cabinets and gray walls
 CASAMONTE, LLC
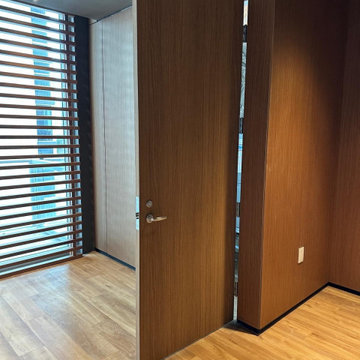
Open-door view of a CASAMONTE residential architectural film project. Wood-look film coordinates the existing door with the surrounding millwork and wall panels.

 Cummings Architecture + Interiors
Situated on the edge of New Hampshire’s beautiful Lake Sunapee, this Craftsman-style shingle lake house peeks out from the towering pine trees that surround it. When the clients approached Cummings Architects, the lot consisted of 3 run-down buildings. The challenge was to create something that enhanced the property without overshadowing the landscape, while adhering to the strict zoning regulations that come with waterfront construction. The result is a design that encompassed all of the clients’ dreams and blends seamlessly into the gorgeous, forested lake-shore, as if the property was meant to have this house all along.
The ground floor of the main house is a spacious open concept that flows out to the stone patio area with fire pit. Wood flooring and natural fir bead-board ceilings pay homage to the trees and rugged landscape that surround the home. The gorgeous views are also captured in the upstairs living areas and third floor tower deck. The carriage house structure holds a cozy guest space with additional lake views, so that extended family and friends can all enjoy this vacation retreat together. Photo by Eric Roth

 stitch & bitch custom window treatments
Maintaining the view through this wall of windows with an ultra wide Cornice in 3 fabrics. The front Cornice coordinates beautifully with the side Faux Roman Shade and Cellular Shade. it warms up the hard surfaces & frames the wall without obstructing the view or the walking path through the sliding doors.


Sponsored
Delaware, OH
Buckeye Basements, Inc.
Central Ohio's Basement Finishing ExpertsBest Of Houzz '13-'21

 Johnston Architects
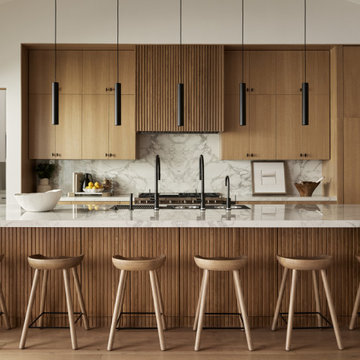
Inspiration for a mid-sized rustic l-shaped medium tone wood floor open concept kitchen remodel in Seattle with a single-bowl sink, flat-panel cabinets, medium tone wood cabinets, stainless steel appliances and an island


 Dupont Design Center
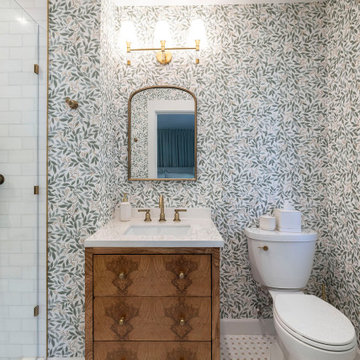
Full view of the garden-inspired bathroom featuring botanical wallpaper, a richly grained wood vanity, white countertop, brass fixtures, arched mirror, and coordinating mosaic tile flooring.

 Meredith Marlow Interiors
This was a complete new build of a 5 bedroom 5-1/2 bath home in Fort Lauderdale.
Our role was to design the kitchen, bathrooms and built-ins, create architectural detailing, direct the overall design, choose finishes and fixtures inside and out, review all plans, coordinate with the mechanical, electrical and plumbing, site visits, closet design, millwork/built-in drawing, elevation drawings, review all shop drawings from trades, etc. Staging furniture by other.

Sponsored
Delaware, OH
Buckeye Basements, Inc.
Central Ohio's Basement Finishing ExpertsBest Of Houzz '13-'21

 Paradise Restored Landscaping & Exterior Design
water features, bubbler, flagstone hardscaping, rock garden, outdoor seating, outdoor living space, Drainage solutions, french drain hidden by dry creek bed
 Melissa Cooley, CKBR/ Case Design/Remodeling Inc.
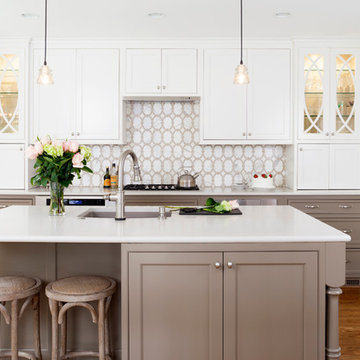
Inspiration for a contemporary kitchen remodel in DC Metro

 Fred Parker Company, Inc.
This view shows how a well designed and coordinated two story addition can blend with the existing structure. Limestone walls create privacy from the golf course while stone columns and iron fencing on the perimeter of the property.
40