
Search results for "Coordinating viewing" in Home Design Ideas

 Dillard-Jones Builders
A Dillard-Jones Builders design – this classic and timeless lake cottage overlooks tranquil Lake Keowee in the Upstate of South Carolina.
Photographer: Fred Rollison Photography

 Davida's Kitchen & Tiles
A stunning view of the kitchen sink and range. The flooring has a weathered finish with soft grey tones relating perfectly to the taupe glazed base cabinets and multi-color backsplash.
Photo: Bob Narod

 Corine Maggio Design
This adorable beach cottage is in the heart of the village of La Jolla in San Diego. The goals were to brighten up the space and be the perfect beach get-away for the client whose permanent residence is in Arizona. Some of the ways we achieved the goals was to place an extra high custom board and batten in the great room and by refinishing the kitchen cabinets (which were in excellent shape) white. We created interest through extreme proportions and contrast. Though there are a lot of white elements, they are all offset by a smaller portion of very dark elements. We also played with texture and pattern through wallpaper, natural reclaimed wood elements and rugs. This was all kept in balance by using a simplified color palate minimal layering.
I am so grateful for this client as they were extremely trusting and open to ideas. To see what the space looked like before the remodel you can go to the gallery page of the website www.cmnaturaldesigns.com
Photography by: Chipper Hatter
Find the right local pro for your project

 Dewson Construction Company
Example of a classic medium tone wood floor and brown floor kitchen/dining room combo design in Philadelphia with gray walls, a standard fireplace and a stone fireplace

 User
Inspiration for a large timeless open concept carpeted family room remodel in Salt Lake City with gray walls and no tv
 Completely Personal Homes LLC
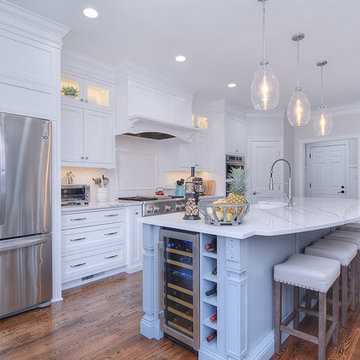
Island view toward the garage entry. Photos shows the island outlet incoporated into the island leg and the outlet was color coordinated with Lutron receptacle. Photos by Elemental Pixtours

 Sheila Rich Interiors, LLC
Echoing the bar chairs at the kitchen island, these dining chairs share the same seat fabric with different coordinated fabric on the back of the chair tops to set them apart. The chairs face the ocean view; a window seat finishes the alcove windows and adds extra seating at the table. Pillows of the same pattern in four colorways add pops of color to the nook.
The table top coordinates with the chairs; the geometric shapes of the brushed steel base coordinate with the lighting fixtures. Above the table, round LED lighting suspended from industrial wires create interest while leaving the view open. The window blinds afford privacy when closed and let ambient light in when open.
Photo by Lauren Hagerstrom

Sponsored
Plain City, OH

The Creative Kitchen Company
Columbus Area Kitchen Remodeling and Refacing Professional

 Kelly & Stone Architects
Roger Wade Studio
Living room - large open concept dark wood floor and brown floor living room idea in Sacramento with beige walls, a standard fireplace, a stone fireplace and a wall-mounted tv
Living room - large open concept dark wood floor and brown floor living room idea in Sacramento with beige walls, a standard fireplace, a stone fireplace and a wall-mounted tv

 Mockingbird Hill Inc
A richly colored and patterned hand-loomed rug coordinates with the upholstered fabric cushions on the comfy wicker chairs and the green leather relaxing recliner in this cheerful sunroom.

 Kimberlee Marie Interiors
This early 90's contemporary home was in need of some major updates and when my clients purchased it they were ready to make it their own. The home features large open rooms, great natural light and stunning views of Lake Washington. These clients love bold vibrant colors and clean modern lines so the goal was to incorporate those in the design without it overwhelming the space. Balance was key. The end goal was for the home to feel open and airy yet warm and inviting. This was achieved by bringing in punches of color to an otherwise white or neutral palate. Texture and visual interest were achieved throughout the house through the use of wallpaper, fabrics, and a few one of a kind artworks.

 Pinnacle Mountain Homes
Example of a mountain style medium tone wood floor bedroom design in Denver with white walls and no fireplace
Example of a mountain style medium tone wood floor bedroom design in Denver with white walls and no fireplace

 Performance Kitchens & Home
A close view highlights the turned wood leg and cherry cabinet profile beneath the granite island top. The cabinet finish and decorative support coordinate with the kitchen’s Mediterranean woodwork and natural stone surfaces.
Text us at (484) 278-1764 or call (215) 482-0700 to explore your kitchen, bathroom or home transformation today.

 Laura Bendik Interiors
Maxine Schnitzer Photography
Inspiration for a timeless master marble floor freestanding bathtub remodel in DC Metro with gray cabinets, beige walls and an undermount sink
Inspiration for a timeless master marble floor freestanding bathtub remodel in DC Metro with gray cabinets, beige walls and an undermount sink

Sponsored
Delaware, OH

Buckeye Basements, Inc.
Central Ohio's Basement Finishing ExpertsBest Of Houzz '13-'21

 Integrated Resources Group
Tiffany also added a second top row of cabinets to increase storage space while adhering to HOA footprint restrictions. And since function and accessibility for all family members was important, a small utility cabinet with ladder was added for easy access to the higher areas.
The ceiling’s ball pendant with yoke hanger construction offers dramatic and decorative elements that play off luxurious Breccia Capraia marble that extends up the backsplash and around the window.

 Flawless Painting
View of Living Room adjacent to coordinating Dining Room.
Inspiration for a large timeless formal and enclosed dark wood floor and brown floor living room remodel in Atlanta with green walls, a standard fireplace, a plaster fireplace and no tv
Inspiration for a large timeless formal and enclosed dark wood floor and brown floor living room remodel in Atlanta with green walls, a standard fireplace, a plaster fireplace and no tv

 Gonyea Custom Homes
The focal point of this two-story great room is the fire place and it's towering chimney. Detailed with wainscoting all the way to the ceiling and a smoothing stone hearth, this fireplace is one-of-a-kind.
Photography by Spacecrafting
 CASAMONTE, LLC
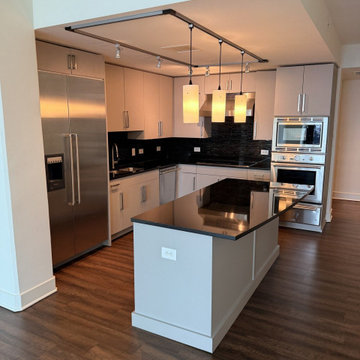
Completed kitchen cabinetry refresh by CASAMONTE in a residential high-rise. Architectural film gives existing cabinet doors and drawer fronts a fresh, coordinated finish. Overall view of the kitchen and island.

Sponsored
Delaware, OH
Buckeye Basements, Inc.
Central Ohio's Basement Finishing ExpertsBest Of Houzz '13-'21

 Tradition Outdoor Living
These Katy TX homeowners were looking for a space that would combine their love for the outdoors and watching sports. Tradition Outdoor Living designed a unique open plan that includes a covered patio flanked by two cedar pergolas and a stone fire pit.
This combination of structures provides a fully protected lounge area for TV viewing and two partially shaded areas for grilling and dining in comfort.
The covered patio has an open gable roof with cedar trusses, cedar trimmed columns and beams. The stained tongue and groove ceiling is fitted out with recessed lighting and ceiling fans. The matching pergolas provide partial shade while allowing natural light to filter through.
The concrete was extended to create room for seating around the fire pit. The concrete is stamped and stained to coordinate with the stone fire pit and stone footers.
Rustic lighting, furniture and decor create a laid back, rugged outdoor retreat.

 Your Favorite Room By Cathy Zaeske
This dining room turned playroom turned homework/music room has a collected feel to it. Beautiful grasscloth walls, a soft warm gray and textured white curtains provide a neutral backdrop to fun pops of color. A reupholstered cane wingback in a funky colorful pattern, an antique Canadian Public School chair, a gallery wall filled with all sorts of treasured and DIY items, layered rugs and Louis ghost chairs all work together to give this space a unique, collected vibe. It reflects the vibrant spirit of the homeowners that won't be pinned down to just one style.
Scott Lawrence Photography
 Lenox House Design
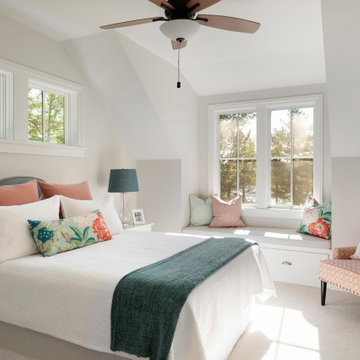
This guest bedroom was designed for a happy couple that would frequent the lake home, especially in the summers for a month at a time. A balance of dark teal and soft coral balances the the soft wall color and White Dove accents.
41