
Search results for "Coordinating viewing" in Home Design Ideas

 Impluvium Architecture
Location: El Dorado Hills, CA, USA
This is one of many Houses I designed in Serrano in El Dorado Hills, California. I was the Architect and helped coordinate with various sub-contractors. I also co-designed the project with various consultants including Interior and Landscape Design
This project was a challenge with the complexities of the sloping lot and taking advantage of the lake view with multiple balconies for indoor-outdoor living
 Impluvium Architecture
Location: El Dorado Hills, CA, USA
This is one of many Houses I designed in Serrano in El Dorado Hills, California. I was the Architect and helped coordinate with various sub-contractors. I also co-designed the project with various consultants including Interior and Landscape Design
This project was a challenge with the complexities of the sloping lot and taking advantage of the lake view with multiple balconies for indoor-outdoor living
 Impluvium Architecture
Location: El Dorado Hills, CA, USA
This is one of many Houses I designed in Serrano in El Dorado Hills, California. I was the Architect and helped coordinate with various sub-contractors. I also co-designed the project with various consultants including Interior and Landscape Design
This project was a challenge with the complexities of the sloping lot and taking advantage of the lake view with multiple balconies for indoor-outdoor living
Find the right local pro for your project
 Space Lab Design Services LLC
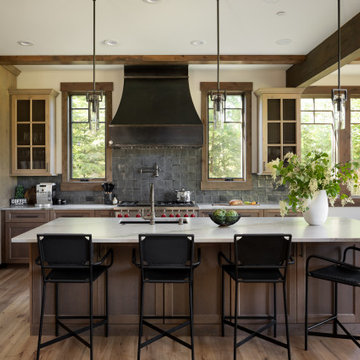
This gorgeous kitchen features custom metal hood and a full wall of cabinetry that hides panel ready refrigerator and hidden pantry door
Mountain style kitchen photo in Seattle
Mountain style kitchen photo in Seattle

 Middlefork Luxury Home Builders
This six-bedroom home — all with en-suite bathrooms — is a brand new home on one of Lincoln Park's most desirable streets. The neo-Georgian, brick and limestone façade features well-crafted detailing both inside and out. The lower recreation level is expansive, with 9-foot ceilings throughout. The first floor houses elegant living and dining areas, as well as a large kitchen with attached great room, and the second floor holds an expansive master suite with a spa bath and vast walk-in closets. A grand, elliptical staircase ascends throughout the home, concluding in a sunlit penthouse providing access to an expansive roof deck and sweeping views of the city..
Nathan Kirkman

 Barbara Stock Interior Design
A view of the beautiful staircase and upper bridge hallway. The stairs and newel posts were stained to coordinate with the new floors, and to break up the expanse of railing. The posts were painted white to match existing trim.
 EDR Design Build
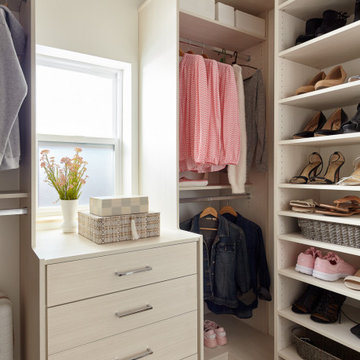
Integrated design-build services combining architectural design with construction management under single contract. EDR Design Build eliminates traditional separation between design and construction phases, reducing project delays and cost overruns. Services include conceptual design, permitting coordination, material selection, quality control, and budget management. Streamlined communication reduces change orders and accelerates project delivery compared to traditional general contracting methods.

Sponsored
Delaware, OH

Buckeye Basements, Inc.
Central Ohio's Basement Finishing ExpertsBest Of Houzz '13-'21

 Saikley Architects
This new, ground-up home was recently built atop the Richmond Hills.
Despite the beautiful site with its panoramic 270-degree view, the lot had been left undeveloped over the years due to its modest size and challenging approval issues. Saikley Architects handled the negotiations for County approvals, and worked closely with the owner-builder to create a 2,300 sq. ft., three bedroom, two-and-a-half bath family home that maximizes the site’s potential.
The first-time owner-builder is a landscape builder by trade, and Saikley Architects coordinated closely with for him on this spec home. Saikley Architects provided building design details which the owner then carried through in many unique interior design and furniture design details throughout the house.
Photo by Chi Chin Photography.
https://saikleyarchitects.com/portfolio/hilltop-contemporary/

 Highwood Construction
New Trex Transcends deck with Trex Signature railing. Decking color: Tiki Torch. The Trex railing on this deck allows for the customer to maintain the awesome panoramic views of Sedona. This Trex deck includes Trex Fascia on the front, covering the rim joist. We stained the beams and posts to coordinate with the decking.

 Kern & Co. - Susan Spath Interior Design
Luxury living room design in Rancho Santa Fe full of light. Interior lighting, custom window treatments, upholstered furniture, and the finest accessories. Interior designer Susan Spath. High end furniture and accessories from Kern & Co.

 Nautilus Company, LLC
The view from this pool deck is unbelievable. When we started home inspections on this property, this deck was very uneven. We were able to identify the root cause of this problem. We then coordinated the various subcontractors to correct the problems. The result? A beautiful place to observe Beresford Creek.
Photo by Dickson Dunlap Studios

 Livingston Home Interiors
Example of a small transitional white tile and ceramic tile marble floor and multicolored floor alcove bathtub design in Atlanta with recessed-panel cabinets, gray cabinets, a two-piece toilet, green walls, a drop-in sink, quartz countertops and white countertops
 Alure Home Improvements
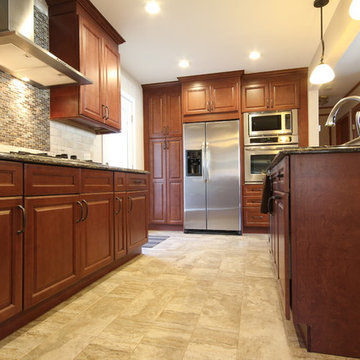
The view coming up the stairs from the dining alcove brings attention to the oversize tile used to help visually expand the space and is well coordinated with the other colors and patterns in the room.

Sponsored
Delaware, OH
Buckeye Basements, Inc.
Central Ohio's Basement Finishing ExpertsBest Of Houzz '13-'21

 West Village GC
Peter Murdock
Inspiration for a large contemporary master carpeted bedroom remodel in New York with blue walls
Inspiration for a large contemporary master carpeted bedroom remodel in New York with blue walls

 J. Dimas Design
To formalize this dining space, we wrapped the room in drapery panels, framing the beautiful golf course view. Contrasting head chairs, bold lighting and an Ikat rug add some visual interest to an otherwise neutral space.
 User
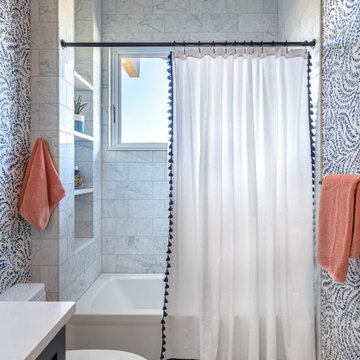
Mid-sized transitional kids' white tile and stone tile marble floor, white floor, single-sink and wallpaper alcove bathtub photo in Denver with shaker cabinets, blue cabinets, multicolored walls, an undermount sink, quartz countertops, white countertops, a niche and a built-in vanity

 WINN Design+Build
Inspiration for a mid-sized transitional open concept medium tone wood floor living room remodel in DC Metro with white walls, a standard fireplace and a wood fireplace surround

Sponsored
Columbus, OH

Wannemacher Interiors
Customized Award-Winning Interior Design Solutions in Franklin Cnty OH

 U31 Inc.
Inspiration for a large contemporary u-shaped porcelain tile and beige floor dining room remodel in Toronto with an undermount sink, shaker cabinets, blue cabinets, quartzite countertops, white backsplash, stone slab backsplash, paneled appliances, an island and white countertops

 Viola Interior Design, LLC
Tom Crane
Living room - large transitional open concept dark wood floor living room idea in Philadelphia with gray walls, a wall-mounted tv, a standard fireplace and a stone fireplace
Living room - large transitional open concept dark wood floor living room idea in Philadelphia with gray walls, a wall-mounted tv, a standard fireplace and a stone fireplace
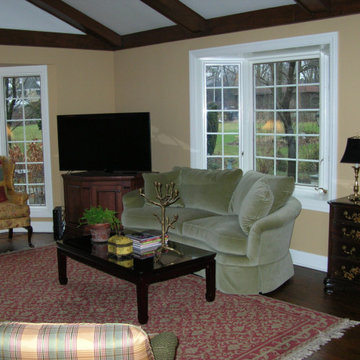
 Sibrava & Associates, Interior Concepts
This view focuses on the seating area and shows the fabric patterns and colors and how they coordinate with the area rug. A beautiful bay window looks out over an expansive backyard. Seating for five + is provided for family time.
47