
Search results for "Coordinating viewing" in Home Design Ideas

 Sea Island Builders LLC
Stunning open concept family/dining/kitchen in this harbor front home with unparalleled views of the water. White cabinetry, modern pendant lighting and serene furnishings make for a warm and inviting space.

 Suzanne Kristine Interiors
seattle home tours
Example of a mid-sized mid-century modern master ceramic tile and gray tile porcelain tile and gray floor walk-in shower design in Seattle with flat-panel cabinets, brown cabinets, a two-piece toilet, gray walls, an undermount sink, quartz countertops and white countertops
Example of a mid-sized mid-century modern master ceramic tile and gray tile porcelain tile and gray floor walk-in shower design in Seattle with flat-panel cabinets, brown cabinets, a two-piece toilet, gray walls, an undermount sink, quartz countertops and white countertops

 Signature Kitchen & Bath Design Inc.
Photo By: Mike Kaskel
Inspiration for a large transitional u-shaped light wood floor and beige floor eat-in kitchen remodel in San Francisco with shaker cabinets, white cabinets, white backsplash, stainless steel appliances, an island, white countertops and an undermount sink
Inspiration for a large transitional u-shaped light wood floor and beige floor eat-in kitchen remodel in San Francisco with shaker cabinets, white cabinets, white backsplash, stainless steel appliances, an island, white countertops and an undermount sink
Find the right local pro for your project

 Custom Kitchens by John Wilkins, Inc.
Mike Kaskel
Alcove bathtub - mid-sized mid-century modern master blue tile and ceramic tile porcelain tile alcove bathtub idea in San Francisco with flat-panel cabinets, medium tone wood cabinets, a two-piece toilet, beige walls, an undermount sink and quartz countertops
Alcove bathtub - mid-sized mid-century modern master blue tile and ceramic tile porcelain tile alcove bathtub idea in San Francisco with flat-panel cabinets, medium tone wood cabinets, a two-piece toilet, beige walls, an undermount sink and quartz countertops

 Performance Kitchens & Home
Blue island drawers provide storage beside the white quartz preparation surface. The view connects the island to white window-side sink cabinets and the stainless steel range along the patterned blue cooking wall. Flat-panel cabinetry and warm wood flooring keep the contemporary kitchen coordinated.
Text us at (484) 278-1764 or call (215) 482-0700 to explore your kitchen, bathroom or home transformation today.

 Anders Lasater Architects
photo by Chad Mellon
Example of a large farmhouse l-shaped light wood floor and beige floor open concept kitchen design in Orange County with a farmhouse sink, shaker cabinets, white cabinets, marble countertops, white backsplash, stainless steel appliances, an island, shiplap backsplash and white countertops
Example of a large farmhouse l-shaped light wood floor and beige floor open concept kitchen design in Orange County with a farmhouse sink, shaker cabinets, white cabinets, marble countertops, white backsplash, stainless steel appliances, an island, shiplap backsplash and white countertops

 Sheila Rich Interiors, LLC
Previously a bland cookie-cutter condo, we took down walls to create a contemporary open floor plan and added crisp white coffered ceilings with recessed lighting, punctuated by the gray ceiling that coordinates with the fabrics. The curved coffer echoes the shape of the kitchen island nearby and creates a lighted pathway down the corridor. Motorized shades of sheer and solid fabric can be closed to protect furniture from sun fading or opened to any point, exposing a stunning ocean view.

Sponsored
Delaware, OH

Buckeye Basements, Inc.
Central Ohio's Basement Finishing ExpertsBest Of Houzz '13-'21

 Trendy Blinds & Closets
Trendy Blinds Inc.: Flat Light blocking valance can be used in combination with our light blocking Sun Shut Combi product to achieve the room darkening effect required for bedroom. Photo here shows the Combi blind in open setting for outside viewing and to let light in. The vertical strip fabric valance coordinates perfectly with the combi blind/shade and wall colour.
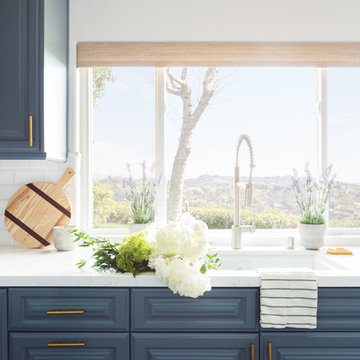


 Elizabeth Arias Interiors
Small trendy master white tile and subway tile porcelain tile, gray floor and single-sink freestanding bathtub photo in New York with flat-panel cabinets, white cabinets, a one-piece toilet, white walls, an integrated sink, solid surface countertops, white countertops and a floating vanity

 John Fuchs Construction
Douglas Johnson Photography
Example of a mid-sized trendy backyard tile patio design in San Francisco with a roof extension
Example of a mid-sized trendy backyard tile patio design in San Francisco with a roof extension

 Saikley Architects
This new, ground-up home was recently built atop the Richmond Hills.
Despite the beautiful site with its panoramic 270-degree view, the lot had been left undeveloped over the years due to its modest size and challenging approval issues. Saikley Architects handled the negotiations for County approvals, and worked closely with the owner-builder to create a 2,300 sq. ft., three bedroom, two-and-a-half bath family home that maximizes the site’s potential.
The first-time owner-builder is a landscape builder by trade, and Saikley Architects coordinated closely with for him on this spec home. Saikley Architects provided building design details which the owner then carried through in many unique interior design and furniture design details throughout the house.
Photo by Chi Chin Photography.
https://saikleyarchitects.com/portfolio/hilltop-contemporary/
 Cedarstone Group Inc.
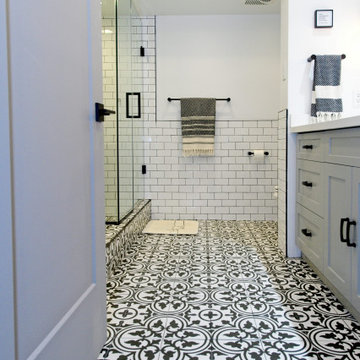
The view through the bathroom doorway follows the floral-pattern floor toward the glass corner shower. White subway tiles, black shower hardware and the grey vanity form a coordinated layout, with the floor pattern giving the compact ensuite a strong visual identity.
Cedarstone Renovations transformed this 100-square-foot downtown Toronto condo-loft ensuite after a longstanding shower leak. The bathroom renovation restored use of the shower and brought together a freestanding tub, custom vanity and coordinated black, white and grey finishes.
Explore condo bathroom renovations, custom vanities and ensuite remodelling at www.cedarstonereno.com.

Sponsored
Delaware, OH
Buckeye Basements, Inc.
Central Ohio's Basement Finishing ExpertsBest Of Houzz '13-'21
 Cedarstone Group Inc.
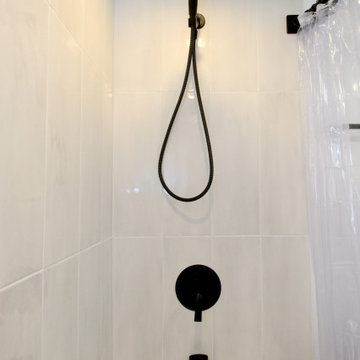
A black handheld shower and hose sit above the round control plate and tub filler against pale wall tiles. The close view shows the coordinated dark fittings within the white tub-shower, keeping the fixture palette consistent with the bathroom’s vanity hardware.
Cedarstone Renovations refreshed this Harbourfront condo with a revised kitchen corner-cabinet layout and coordinated bathroom updates. White cabinetry, pale surfaces and black hardware create a consistent palette while improving everyday use of the Toronto condominium’s kitchen and bathroom.
Explore condo kitchen renovations, custom vanities and bathroom remodelling at www.cedarstonereno.com.
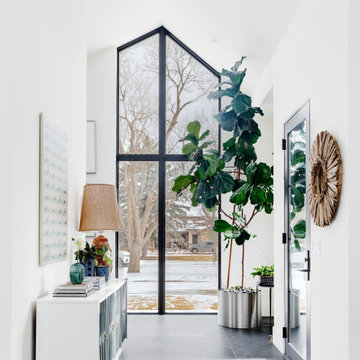

 SISSON DUPONT & CARDER INC
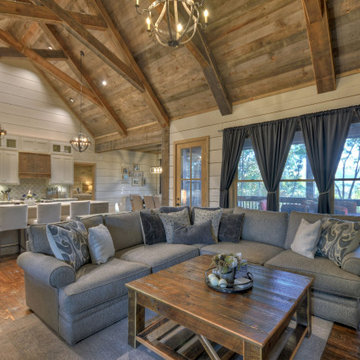
Great room of our First Home Floor Plan. Great room is open to the kitchen, dining and porch area. Shiplap stained then painted white leaving nickel gap dark stained to coordinate with age gray ceiling.



Sponsored
Westerville, OH

Custom Home Works
Franklin County's Award-Winning Design, Build and Remodeling Expert

 New West Partners
Great 360-degree mountain views greet visitors to this Breckenridge, Colorado rooftop, an addition to a ski-in, ski-out home at Breckenridge Ski Resort. The rooftop addition project was built by New West Partners.
 Cedarstone Group Inc.
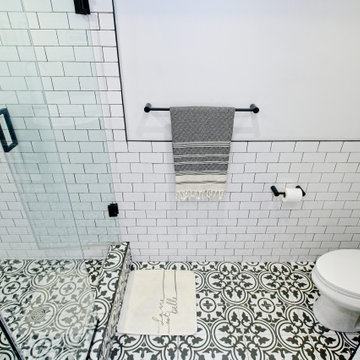
The view from above shows the glass shower beside the recessed toilet area, with patterned floor tiles connecting both zones. White subway-tiled walls, a black towel rail and coordinated glass hardware keep the compact layout consistent in colour, storage and finishes.
Cedarstone Renovations transformed this 100-square-foot downtown Toronto condo-loft ensuite after a longstanding shower leak. The bathroom renovation restored use of the shower and brought together a freestanding tub, custom vanity and coordinated black, white and grey finishes.
Explore condo bathroom renovations, custom vanities and ensuite remodelling at www.cedarstonereno.com.
 Cedarstone Group Inc.
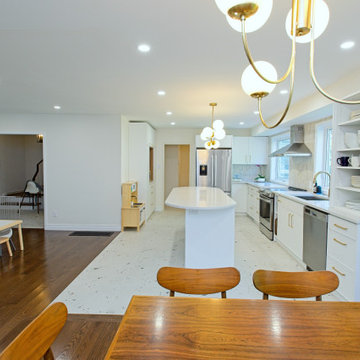
From the wood dining table, the view extends across the rounded island toward white cabinetry and the living area. Globe fixtures, gold hardware, terrazzo tile and dark hardwood create a coordinated mix of finishes that connects cooking, dining and family time.
Round Edge Retreat by Cedarstone Renovations brings a custom white kitchen, refreshed home office, powder room and entry together in this Etobicoke home. Carefully detailed cabinetry, distinctive flooring and coordinated lighting support comfortable everyday living in this Toronto renovation.
Explore custom kitchens, cabinetry and home renovations at www.cedarstonereno.com.
72