
Search results for "Coordinating viewing" in Home Design Ideas

 Performance Kitchens & Home
Cream cabinetry and green granite work surfaces lead toward a bright window-side dining area. Limestone flooring connects the kitchen’s preparation and cleanup zones to the garden-facing seating space. Framed doors, generous glazing and coordinated counters bring classic and contemporary details together.
Text us at (484) 278-1764 or call (215) 482-0700 to explore your kitchen, bathroom or home transformation today.
 Erica Sweitzer Interior Decorator
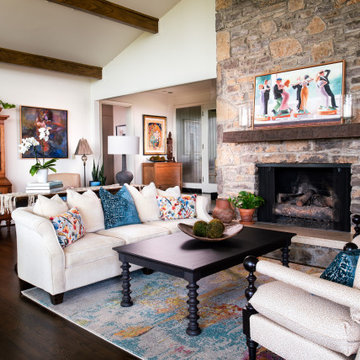
Modern art, comfortable seating, and treasured heirlooms combine to create an eclectic, inviting living room in this Country Music Hall Of Famers home. This space, with spectacular views, was seldom used due to impractical, poorly placed furniture. But an updated layout dramatically improved the flow and function, while the comfortable new seating and casual rustic tables provide the perfect conversation area. The new furniture, brimming with soft, inviting textures, coexist beautifully with the cherished antiques. The exposed beams and mantle were faux finished to coordinate with the rich wood floors, and a colorful contemporary rug and accessories were added to encourage family and guests to relax and enjoy the expansive views.

 Flawless Painting
Close-up view of Dusty Sage painted Dining Room looking into adjacent Living Room and Sunroom.
Example of a large classic medium tone wood floor enclosed dining room design in Atlanta with gray walls and no fireplace
Example of a large classic medium tone wood floor enclosed dining room design in Atlanta with gray walls and no fireplace
Find the right local pro for your project
 Cedarstone Group Inc.
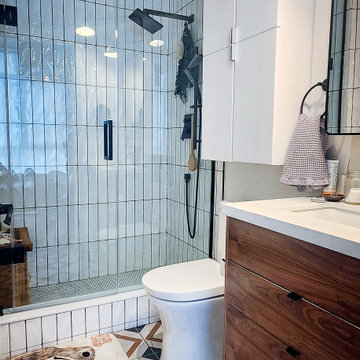
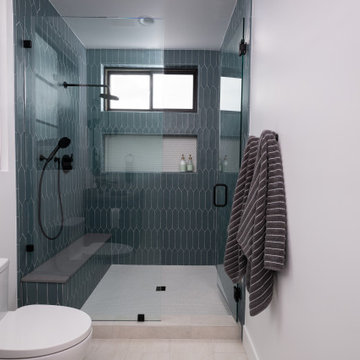
The full-length view follows the geometric floor past the wood vanity toward the glass shower. White storage cabinetry, a black faucet and pale wall finishes keep the narrow room coordinated, while clear glass reveals the vertical tiles and black shower set at the far end.
Cedarstone Renovations refreshed this Leslieville condo bathroom with added niche storage and glass shower doors that keep the room visually open. Warm wood, geometric flooring and coordinated black fixtures bring character and everyday function to the Toronto bathroom renovation.
Explore condo shower renovations, bathroom storage and custom vanities at www.cedarstonereno.com.

 User
The design plan for this formal two story living room began with the three large paintings leaning against the wall and a request to not interrupt the view of the exceptional outdoor space.
The client's initial desire was for white leather furniture, but she wanted traditional lines and not the ultra-modern selections available. We presented the low profile, brilliantly white velvet conversation sofa, whose angles followed the lines of the curved windows. Is it wise the have a white velvet sofa with two very active children in the home? Well it is when the designer has the fabric pre-treated to resist stick fingers and accidental spills.
The sofa was paired with chairs customized in a black and white pin stripped velvet to coordinate with the artwork. Glass and chrome tables show off the new ebony hardwood flooring while teal and fuchsia standout and repeat the accent colors in the paintings.
Although the outdoor view is great, this room puts on quite a show as well!
 Cedarstone Group Inc.
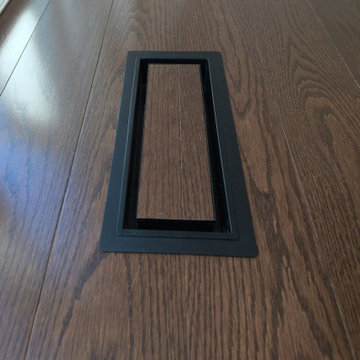
A Fittes vent sits within the dark hardwood floor, with a wood-filled centre that follows the surrounding plank finish. The close view highlights how the register is integrated into the flooring, keeping a necessary ventilation detail consistent with the room’s material palette.
Round Edge Retreat by Cedarstone Renovations brings a custom white kitchen, refreshed home office, powder room and entry together in this Etobicoke home. Carefully detailed cabinetry, distinctive flooring and coordinated lighting support comfortable everyday living in this Toronto renovation.
Explore custom kitchens, cabinetry and home renovations at www.cedarstonereno.com.

Sponsored
Plain City, OH

The Creative Kitchen Company
Columbus Area Kitchen Remodeling and Refacing Professional
 Seaside Casual Furniture
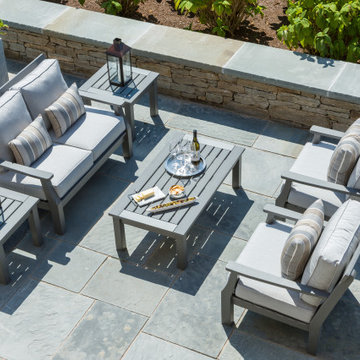
Overhead view of Nantucket outdoor furniture arranged on a stone patio, featuring a Charcoal Coffee Table with wine and snacks, flanked by Lounge Chairs and a Love Seat with striped pillows and coordinating Side Tables.
 Kimball Starr Interior Design
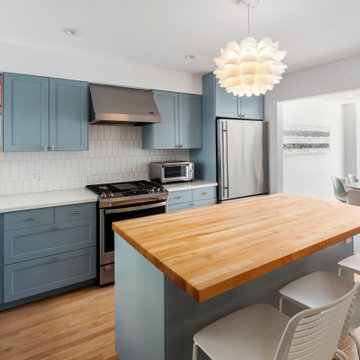
The kitchen with white vertical tiling on the walls, white marble countertops, cornflower blue upper and lower cabinets, and open shelving dressed with plants and cookbooks. A butcher block countertop warms the space up, underneath an inexpensive Ikea version of the famous artichoke pendant lamp. A view through to the dining space shows everything is coordinated, toned, and harmonious.
 Impact Precious Wood
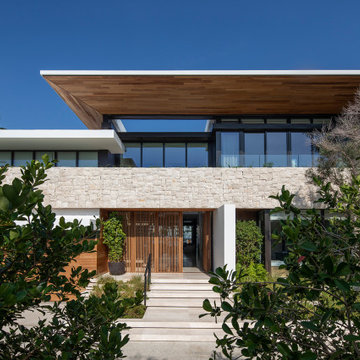
A panoramic exterior view of a luxury contemporary residence in Golden Beach, Florida, showcasing a coordinated architectural package by Impact Precious Wood.
The project includes a custom pivot entry door, architectural soffits, wall cladding, and garage elements. The expansive wood-look ceiling beneath the cantilevered roof creates a warm contrast against the natural stone facade and floor-to-ceiling glazing.
This architectural composition demonstrates how coordinated entry systems and exterior finishes contribute to a cohesive residential design.
Impact Precious Wood collaborates with builders, developers, architects, and designers to develop customized architectural solutions. Share your plans with our team to discuss your next project.

 Saikley Architects
This new, ground-up home was recently built atop the Richmond Hills.
Despite the beautiful site with its panoramic 270-degree view, the lot had been left undeveloped over the years due to its modest size and challenging approval issues. Saikley Architects handled the negotiations for County approvals, and worked closely with the owner-builder to create a 2,300 sq. ft., three bedroom, two-and-a-half bath family home that maximizes the site’s potential.
The first-time owner-builder is a landscape builder by trade, and Saikley Architects coordinated closely with for him on this spec home. Saikley Architects provided building design details which the owner then carried through in many unique interior design and furniture design details throughout the house.
Photo by Chi Chin Photography.
https://saikleyarchitects.com/portfolio/hilltop-contemporary/

 Strandemo & Associates, Inc
Dining room - contemporary dining room idea in San Diego with white walls
 Cedarstone Group Inc.
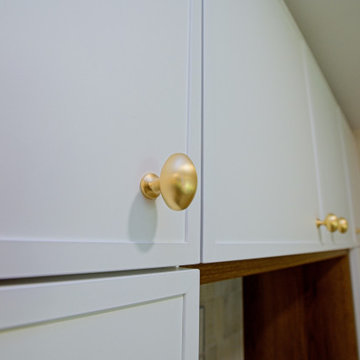
Round gold knobs accent the white upper cabinet doors above the wood-lined appliance garage. The close view shows the combination of a slim cabinet profile, warm metal hardware and wood trim that gives the storage wall a coordinated custom finish.
Round Edge Retreat by Cedarstone Renovations brings a custom white kitchen, refreshed home office, powder room and entry together in this Etobicoke home. Carefully detailed cabinetry, distinctive flooring and coordinated lighting support comfortable everyday living in this Toronto renovation.
Explore custom kitchens, cabinetry and home renovations at www.cedarstonereno.com.

Sponsored
Delaware, OH

Buckeye Basements, Inc.
Central Ohio's Basement Finishing ExpertsBest Of Houzz '13-'21
 Endless Ideas Interiors Inc.
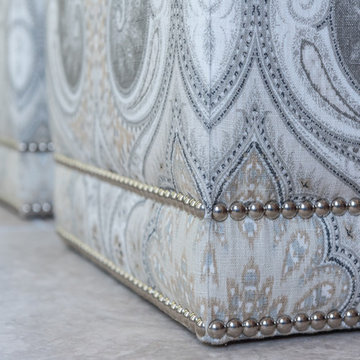
Two rows of nailhead were added to the cube ottomans to coordinate with the leather ottoman in front of the sofa.
Photo credit: Stephanie Brown Photography


 Bear Mountain Builders
Bar and Poker Table
Inspiration for a mid-sized rustic single-wall dark wood floor and brown floor great room remodel with an integrated sink, flat-panel cabinets, distressed cabinets, granite countertops, gray countertops and brown walls
Inspiration for a mid-sized rustic single-wall dark wood floor and brown floor great room remodel with an integrated sink, flat-panel cabinets, distressed cabinets, granite countertops, gray countertops and brown walls

Inspiration for a mid-sized transitional l-shaped medium tone wood floor and brown floor open concept kitchen remodel in Seattle with an undermount sink, shaker cabinets, dark wood cabinets, quartz countertops, stainless steel appliances, an island, gray backsplash and subway tile backsplash

Sponsored
Plain City, OH
The Creative Kitchen Company
Columbus Area Kitchen Remodeling and Refacing Professional
 iFloors Kitchen & Bath
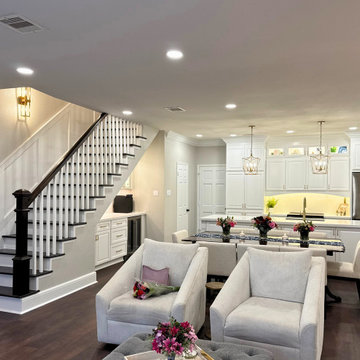
Viewed from the living room, this completed remodel creates a warm, welcoming sense of connection between the kitchen, dining area, and staircase. Removing the kitchen wall made room for a spacious island and opened sightlines across the home, making everyday gatherings feel more natural and inviting. The remodeled staircase adds character with white balusters and contrasting dark treads and handrail, while the once-unused space beneath it now offers a charming dry bar with cabinetry and a beverage refrigerator. Coordinated white finishes, gold accents, and layered lighting bring the entire transformation together, creating a space that feels both beautiful and ready to be enjoyed by iFloors Kitchen & Bath.
 Performance Kitchens & Home
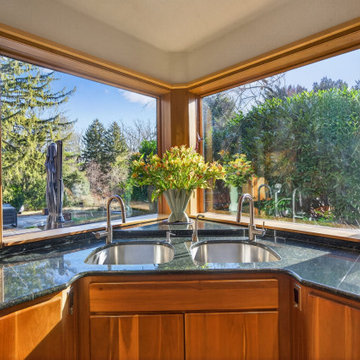
Wraparound windows bring garden views to the cherry corner sink cabinetry. Granite countertops join the two preparation runs around the double-bowl sink, with coordinated drawers and flat-panel cabinet fronts below. Warm wood window framing echoes the cabinetry’s midcentury palette.
Text us at (484) 278-1764 or call (215) 482-0700 to explore your kitchen, bathroom or home transformation today.
 Landscape Images Ltd
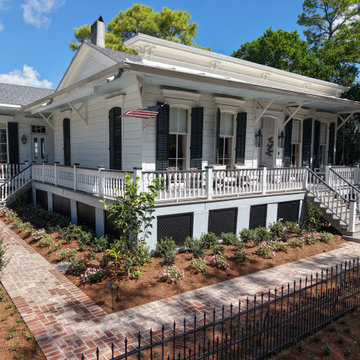
This wider view shows the relationship among the residence, porch, walks and garden beds. Layered planting softens the raised foundation and creates a cohesive landscape on both street-facing sides.
73