
Search results for "Coordinating viewing" in Home Design Ideas

 Main Street Custom Homes & Remodeling
The kitchen was expanded to include a new octagonal sunroom/dining area off the back of the house and perfectly situated for viewing the attractive outdoor surroundings. This whimsical gazebo-style addition is both architecturally distinctive and functional. It features built-in custom seating and a tile floor with radiant heat. The kitchen was redesigned with the installation of new oak cabinets. The gray granite counter tops and backsplash have a unique low luster natural finish that coordinates well with the new stainless steel appliances.

 User
View from above of beautiful living room with custom window treatments and coordinating pillows and runners.
Eclectic living room photo in Orlando
Eclectic living room photo in Orlando
 User
The eating bar features a walnut countertop to coordinate with the floating wood shelves. The bar stools are soft in look and feel to balance hard lines of the kitchen.
Find the right local pro for your project
 lilydesign
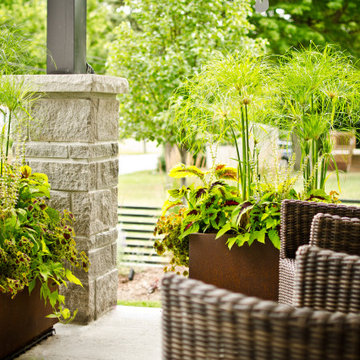
This new beach front home on a shallow sloping lot provided the architectural bones to draw from. The front landscape brief was a coordinating space with curb appeal that could also double as an enclosed lawn area for their dog. Low custom metal fencing provides the enclosure and adding a layer of horizontal interest. Stone & concrete retaining walls mimic the house materials for continuity.
In the rear - custom metal screens and corten planters provide privacy and detail and keep the focus on the beautiful lake view.

 Carla Bast Design
Large Kitchen in a transitional style home with dining area. Custom charcoal cabinetry and a large island with plenty of seating are focal points of the space.

 J. Myers & Associates - Interior Design Portland
The client's main concern was taking full advantage of the views in this space, while still creating a welcome and cozy space to be in (as this is where she spends majoirty of her time). Function and design coordinated seemlessly in this Great Room with the help of the right furniture pieces, and open floor plan.
 Water & Earth Landscape Design
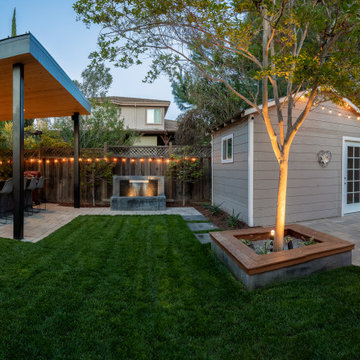
This panoramic view brings together the covered fire lounge, outdoor bar, waterfall and dining terrace. A central lawn keeps the garden open, while timber accents, coordinated paving and layered lighting connect each space into one inviting backyard.

Sponsored
Delaware, OH

Buckeye Basements, Inc.
Central Ohio's Basement Finishing ExpertsBest Of Houzz '13-'21
 FOP Design
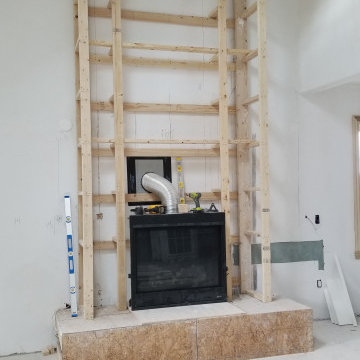
Construction-stage view showing the custom framing developed to support the full-height fireplace composition. The structure was carefully coordinated around the existing firebox and prepared for the decorative bronze panels, marble surround, brass detailing, and architectural finishes that complete the design.
 Rare Builders
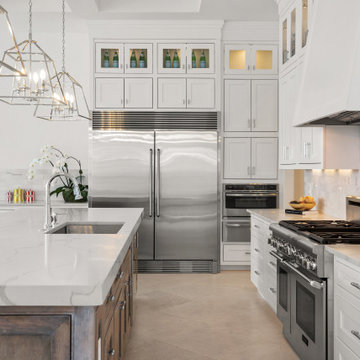
Killarney’s kitchen work aisle places the island sink opposite the range, with a stainless-finish refrigerator at the far end. White cabinets, a pale tiled backsplash and a wood-tone island keep the finishes coordinated.
 Impact Precious Wood
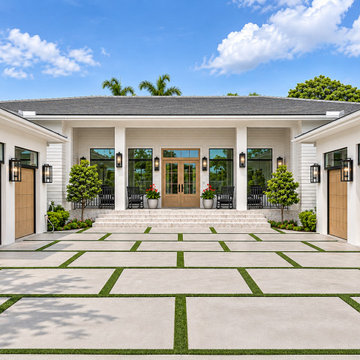
Frontal view of a contemporary residence in Palmetto Bay, Florida, featuring four garage doors with coordinated wood cladding and central double entry doors by Impact Precious Windows & Doors. The light wood finishes complement the symmetrical white facade and black architectural accents.
 Analog HTX
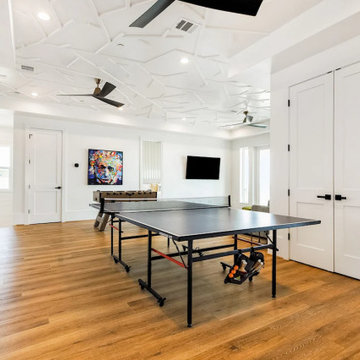
Game room for a family beach house in Galveston, TX. The owner has an art collection he wanted to display so we gave him walls he could use for a blank canvas. Custom playful ceiling design is meant to give the room an unexpected twist of interest while keeping the walls nice and open for the art to be displayed. We paneled the elevator and a vintage gate to coordinate with the rest of the room. Wide/long plank LVP with a thick underlayment/pad was selected for durability and easy cleaning of sand and sea water.
 lilydesign
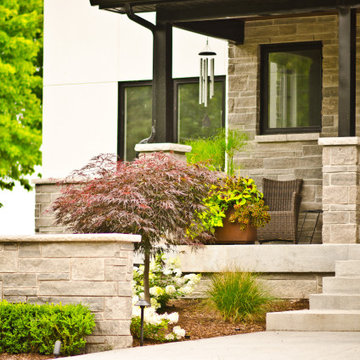
This new beach front home on a shallow sloping lot provided the architectural bones to draw from. The front landscape brief was a coordinating space with curb appeal that could also double as an enclosed lawn area for their dog. Low custom metal fencing provides the enclosure and adding a layer of horizontal interest. Stone & concrete retaining walls mimic the house materials for continuity.
In the rear - custom metal screens and corten planters provide privacy and detail and keep the focus on the beautiful lake view.

 Custom Alley Slipcovers
Here is the new chair and ottoman slipcovered in the stripe and coordinated floral fabrics. Bottle glass lamps compliment the theme.
You can get a good view of the change in sofa layout in this photo.... perfect when watching television or reading.
Allison Brown, Custom Alley Slipcovers

Sponsored
Westerville, OH

Custom Home Works
Franklin County's Award-Winning Design, Build and Remodeling Expert
 NuHome Remodeling
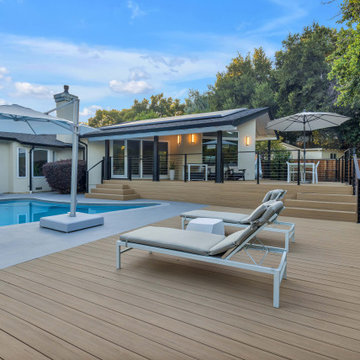
Two cushioned chaise lounges sit on warm-toned deck boards beside the pool. Slim black posts and horizontal cable railings preserve the open view toward the raised terrace, where broad steps lead to covered seating and an umbrella-shaded dining area. Pale pool paving and simple modern furniture give the outdoor zones a coordinated finish.

 Sarah Richardson Design
 | Stacey Brandford Photography
Living room - coastal living room idea in Toronto
Living room - coastal living room idea in Toronto

 FabricSeen
Designer: John Sacchi, Fine and Decorative Art Advisor, Beverly Hills and Palm Springs
Upholstery Work by: Bernice of Palm Desert
Chairs and pillows upholstered with Princeton Upholstery Fabric in Copen Blue.
In this close-up view of Sacchi's living area, we can see the detail and color coordination more clearly. The blue and green accessories create a cool feel which is the perfect canvas for the unique artwork, instantly drawing the eye to the bright and invigorating colors.
 Impact Precious Wood
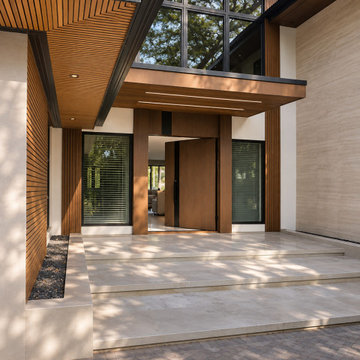
Wide-angle view of a contemporary entrance in Fort Lauderdale, Florida, featuring a custom pivot door and architectural cladding by Impact Precious Wood. Wood slat soffits, linear lighting, and coordinated wood-look finishes frame the covered entrance and stone steps.

Sponsored
Columbus, OH
Free consultation for landscape design!

Peabody Landscape Group
Columbus' Reliable Landscape Design & Contracting
 SCM Design Group
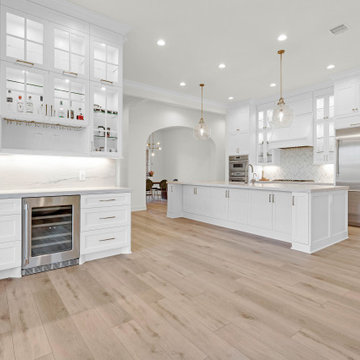
A wide view of the Lake Voyageur kitchen remodel showcases the oversized quartzite island, floor-to-ceiling custom white cabinetry, Luxe Gold accents and coordinating beverage bar.
 Thrush & Son, LLC
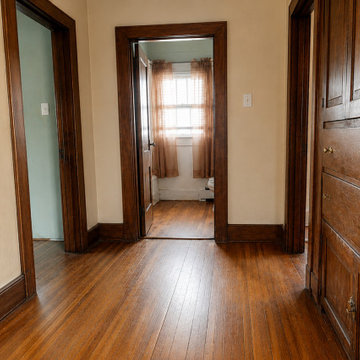
This historic hallway features rich, dark wood flooring, matching stained wooden door frames, and baseboards. Warm beige walls create a neutral backdrop, complemented by built-in wooden cabinetry with small brass knobs. Multiple doorways provide views into adjoining rooms with coordinated trim work.
 NuHome Remodeling
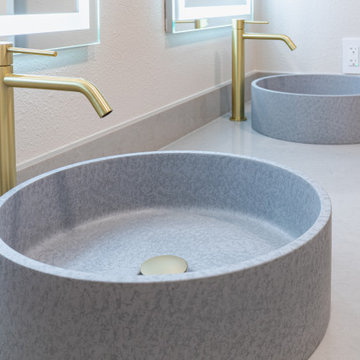
A close view reveals the fine mottled gray finish and straight cylindrical sides of the paired vessel basins. Tall brushed gold-toned faucets rise above the pale gray counter, with matching drain caps adding a small coordinated detail. Light-bordered mirrors and warm metal cabinet pulls continue the vanity’s balanced palette.
70