
Search results for "Coordinator" in Home Design Ideas
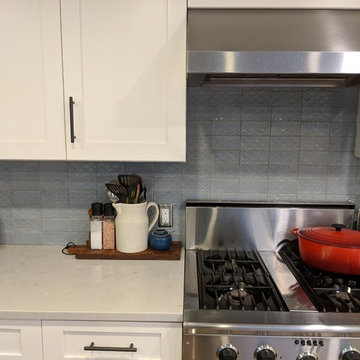
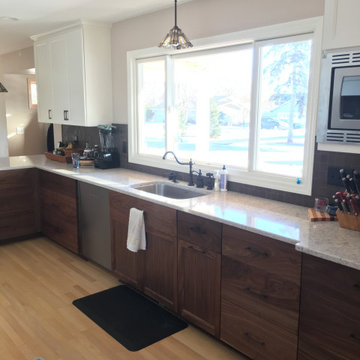
 Coordinated Kitchen and Bath
Inspiration for a mid-sized transitional l-shaped light wood floor and brown floor eat-in kitchen remodel in Vancouver with a double-bowl sink, shaker cabinets, white cabinets, quartz countertops, blue backsplash, ceramic backsplash, stainless steel appliances, a peninsula and gray countertops
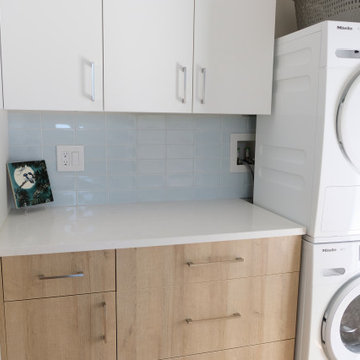
 Coordinated Kitchen and Bath
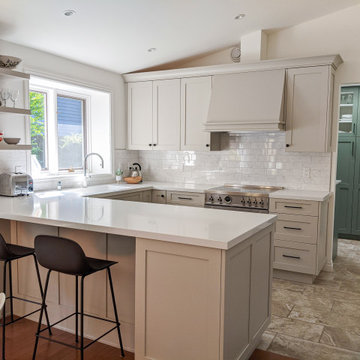
Transitional kitchen with custom cabinets in a custom green colour with matte black pulls, quartz countertops and ceramic subway tile backsplash. Floors are existing to the home.
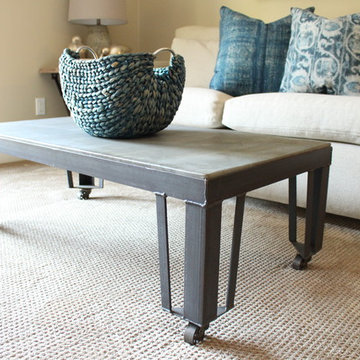
 Interior Coordinates
This family room sits between the two downstairs bedrooms in this beach-style, family vacation home. We are in love with this coffee table!
Small beach style enclosed carpeted and white floor family room photo in San Luis Obispo with beige walls, no fireplace and a wall-mounted tv
Small beach style enclosed carpeted and white floor family room photo in San Luis Obispo with beige walls, no fireplace and a wall-mounted tv
Find the right local pro for your project
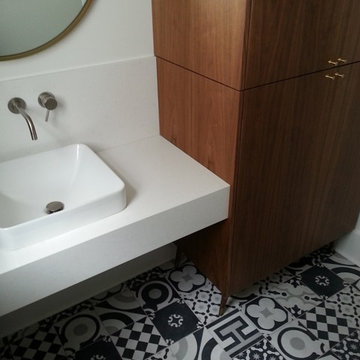
 Coordinated Kitchen and Bath
Contemporary kitchen in black and white. Custom cabinets with black and white quartz countertops. Matte black sink and faucet.
Example of a small trendy l-shaped eat-in kitchen design in Vancouver with an undermount sink, flat-panel cabinets, black cabinets, quartz countertops, quartz backsplash, paneled appliances, an island and white countertops
Example of a small trendy l-shaped eat-in kitchen design in Vancouver with an undermount sink, flat-panel cabinets, black cabinets, quartz countertops, quartz backsplash, paneled appliances, an island and white countertops
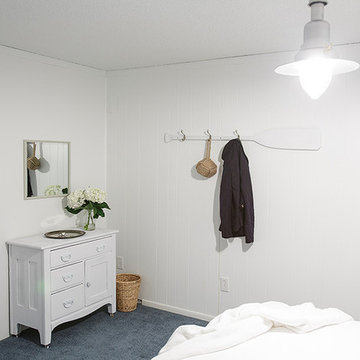
 Coordinately Yours by Julie Blanner
Click Photography www.clickphotographykc.com
Inspiration for a coastal basement remodel in Kansas City
Inspiration for a coastal basement remodel in Kansas City
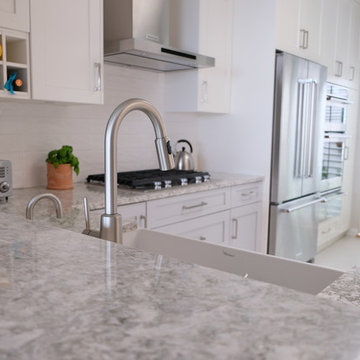
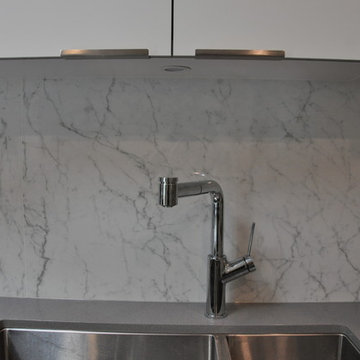 Coordinated Kitchen and Bath
Eat-in kitchen - mid-sized modern l-shaped porcelain tile and gray floor eat-in kitchen idea in Vancouver with a double-bowl sink, flat-panel cabinets, white cabinets, quartz countertops, white backsplash, porcelain backsplash, stainless steel appliances, an island and gray countertops
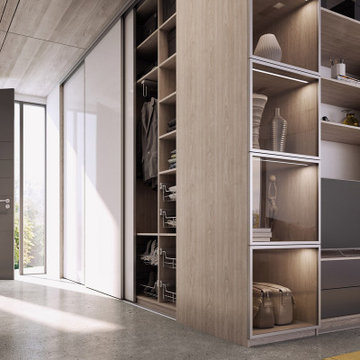
 komandor
Custom Cabinetry by Komandor. This hallway and living area feature several of Komandor’s products. The hallway closet organizer is filled with Komandor accessories and enclosed with our “Helio Frameless Door System”. Around the corner is an entertainment cabinet cleverly hidden behind another wall of sliding doors which also incorporates a beautifully lit display cabinet with our clear “Opal” doors. Another cantilever storage cabinet displaying art is coordinated with the closet’s interior to create a seamless transition into the living room. Storage can become a well designed and essential part of your decor aspirations!

Sponsored
Delaware, OH

Buckeye Basements, Inc.
Central Ohio's Basement Finishing ExpertsBest Of Houzz '13-'21



Sponsored
Delaware, OH
Buckeye Basements, Inc.
Central Ohio's Basement Finishing ExpertsBest Of Houzz '13-'21
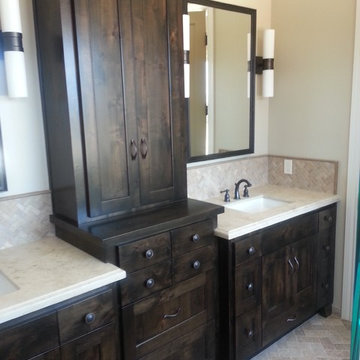 Interior Coordinates
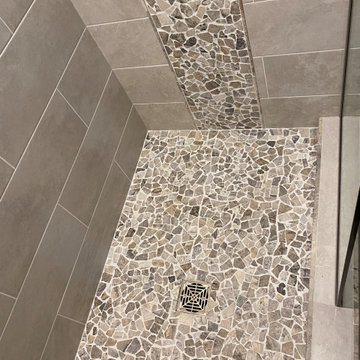
Details of the custom built-in cabinets and floor tile. We love these wall sconces too!
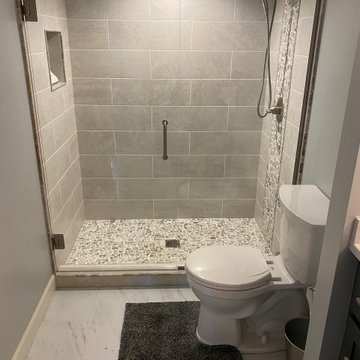
Example of a mid-sized classic beige tile and ceramic tile ceramic tile and beige floor bathroom design in San Luis Obispo with recessed-panel cabinets, dark wood cabinets, a two-piece toilet, beige walls, an undermount sink, a hinged shower door and beige countertops
Example of a mid-sized classic beige tile and ceramic tile ceramic tile and beige floor bathroom design in San Luis Obispo with recessed-panel cabinets, dark wood cabinets, a two-piece toilet, beige walls, an undermount sink, a hinged shower door and beige countertops
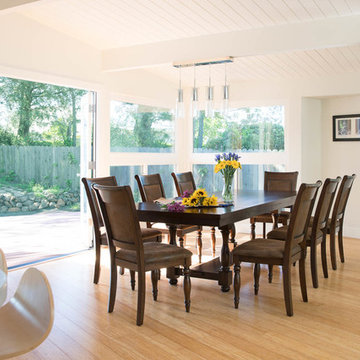
 3 Lights Design
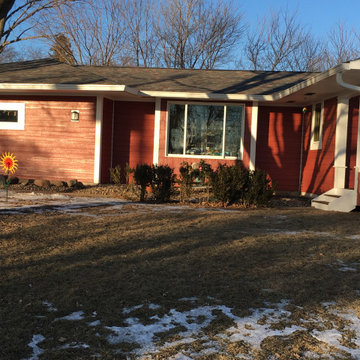
A creative, forward-thinking couple approached 3 Lights Design with the desire to remodel their boxy, unremarkable, ranch style home. Through our initial conversations, we came up with an exciting program, including the desire to feel more connected to the outdoors and the surrounding area while simultaneously having cozy places to nest, having a roof top deck to take in the sweeping views on all sides, and, in general to create and open, light-filled floor plan. Not only that, all new angles are based on the cardinal coordinates, that is, north-south-east-west and takes the home and orients it to the entire world.
Thomas Kuoh Photography
 Calming Spaces Interiors, Design & Remodeling
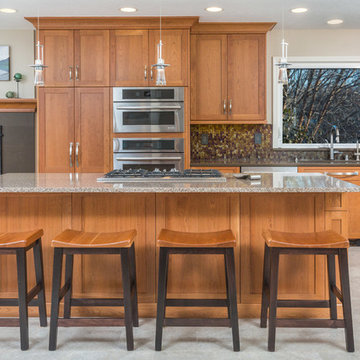
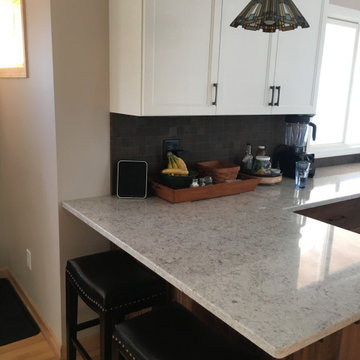
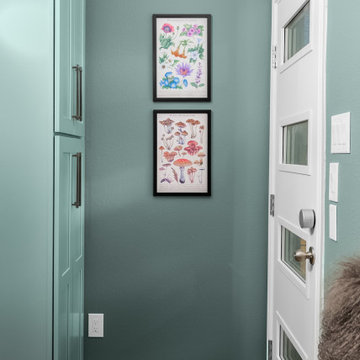
Coordinated Color Palette Extends Beyond the Kitchen. We added a new modern back door to blend with the new kitchen.
Inspiration for a mid-sized transitional ceramic tile kitchen remodel in Austin with an undermount sink, shaker cabinets, quartz countertops, ceramic backsplash, stainless steel appliances and an island
Inspiration for a mid-sized transitional ceramic tile kitchen remodel in Austin with an undermount sink, shaker cabinets, quartz countertops, ceramic backsplash, stainless steel appliances and an island
47