
Search results for "Coping tile" in Home Design Ideas
 Knock Architecture and Design

Example of a mid-sized 1960s backyard concrete and rectangular natural pool landscaping design in San Francisco
 Atlantis Pools & Spas, LLC

Inspiration for a large tropical backyard stamped concrete and custom-shaped natural hot tub remodel in Atlanta
 Envision Landscape Studio
Photography By Joe Dodd
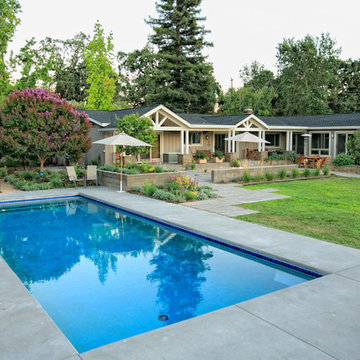
Pool - contemporary rectangular pool idea in San Francisco
Pool - contemporary rectangular pool idea in San Francisco
Find the right local pro for your project
 Anders Lasater Architects
"Built in 1920 as a summer cottage-by-the-sea, this classic, north Laguna cottage long outlived its original owners. Now, refreshed and restored, the home echos with the soul of the early 20th century, while giving its surf-focused family the essence of 21st century modern living.
Timeless textures of cedar shingles and wood windows frame the modern interior, itself accented with steel, stone, and sunlight. The best of yesterday and the sensibility of today brought together thoughtfully in a good marriage."
Photo by Chad Mellon
 Greg Perko Photography
© Greg Perko Photography 2014
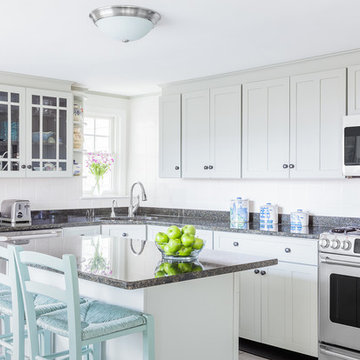
Mid-sized beach style l-shaped kitchen photo in Boston with shaker cabinets, gray cabinets, granite countertops, an island, an undermount sink and stainless steel appliances
Mid-sized beach style l-shaped kitchen photo in Boston with shaker cabinets, gray cabinets, granite countertops, an island, an undermount sink and stainless steel appliances
 Atlantis Pools & Spas, LLC

Inspiration for a large tropical backyard custom-shaped natural water slide remodel in Atlanta with decking
 Fenessco Doors and Windows

Hot tub - mid-sized modern backyard concrete paver and rectangular lap hot tub idea in Los Angeles


 Betz Pools Limited

The massive undulating lot gives a spacious open feeling to the yard, while the focal point is a 16’ x 36’ vinyl liner pool surrounded by a spacious deck in architectural stamped concrete. The contrasting black Wiarton flagstone coping helps to define the simple clean lines of the design.

 Jonathan Plant & Associates Landscape Architects
Design ideas for a large traditional full sun backyard stone landscaping in San Francisco for summer.

 Dibello Architects, PLLC
The 3,400 SF, 3 – bedroom, 3 ½ bath main house feels larger than it is because we pulled the kids’ bedroom wing and master suite wing out from the public spaces and connected all three with a TV Den.
Convenient ranch house features include a porte cochere at the side entrance to the mud room, a utility/sewing room near the kitchen, and covered porches that wrap two sides of the pool terrace.
We designed a separate icehouse to showcase the owner’s unique collection of Texas memorabilia. The building includes a guest suite and a comfortable porch overlooking the pool.
The main house and icehouse utilize reclaimed wood siding, brick, stone, tie, tin, and timbers alongside appropriate new materials to add a feeling of age.

 Thomas Flint Landscape Design & Development
adam pass
Elegant backyard concrete paver and rectangular pool house photo in New York
Elegant backyard concrete paver and rectangular pool house photo in New York

 Greater Detroit Landscape Company

Mid-sized trendy backyard stone and rectangular lap pool photo in Detroit


 LOCH Collective
Example of a minimalist backyard concrete paver and rectangular lap pool design in DC Metro
 JSQ IMPROVEMENTS

Mid-sized trendy backyard concrete paver and custom-shaped pool fountain photo in Orange County
 Atlantis Pools & Spas, LLC

Small minimalist backyard stone and rectangular pool fountain photo in Atlanta
 AquaTerra Outdoors

Our client wanted a complete transformation of their backyard and we were excited to be a part of this awesome project. This pool has cast stone coping and water features, glass waterline tile and water feature wall tile, durazzo plaster, travertine pavers and LED lighting. We also build an all new arbor, covered patio and outdoor kitchen.
Photography: Wade Griffith


 JBB | architecture + interiors

Pool and amenity deck is located on the second floor, above the first.
Hot tub - large modern rooftop tile and rectangular natural hot tub idea in Atlanta
Hot tub - large modern rooftop tile and rectangular natural hot tub idea in Atlanta

 Soake Pools
Details make the difference in our pools- this concrete plunge pool s interior is finished with a subtle grey Daltile for an earthy look that blends with its natural surroundings. This photograph was taken just after installation and plantings. As the plants matured, the effect became even nicer!

 Platinum Poolcare
Request Free Quote
This Swimming Pool and Hot Tub in Burr Ridge IL measures 20'0" x 40'0", and the spa which is inside the pool measures 7'0" x 8'0". Both bodies of water are covered by an automatic pool safety cover. The sunshelf measures 5'0" x 11'0" and has connected steps for entry and exit. The coping is Valders Wisconsin limestone as well as the decking. The pool interior is French Gray. Photos by Larry Huene
41