
Search results for "Copper backsplash" in Home Design Ideas
 Normandy Remodeling

This kitchen mixes and matches a variety of finishes. The cabinetry includes an eggshell perimeter and sage green island. In addition, there are a variety of metals including oil rubbed bronze hardware and light fixtures, a copper backsplash and a stainless steel and polished brass range.
 Ginny Capo

Inspiration for a large contemporary l-shaped light wood floor open concept kitchen remodel in Los Angeles with flat-panel cabinets, an island, distressed cabinets, solid surface countertops, an undermount sink, beige backsplash, stone tile backsplash and stainless steel appliances

 Joel Contreras
Jason Roehner
Example of an urban galley kitchen design in Phoenix with flat-panel cabinets, dark wood cabinets, white backsplash, stone slab backsplash, stainless steel appliances and an island
Example of an urban galley kitchen design in Phoenix with flat-panel cabinets, dark wood cabinets, white backsplash, stone slab backsplash, stainless steel appliances and an island
Find the right local pro for your project
 Bill Petkoski
Level Exposure
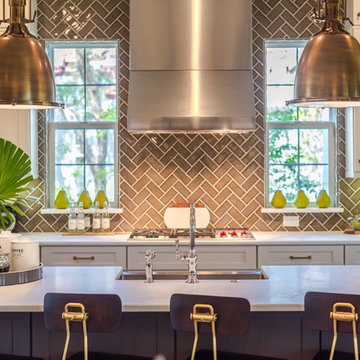
Transitional single-wall medium tone wood floor open concept kitchen photo in Jacksonville with a farmhouse sink, shaker cabinets, white cabinets, marble countertops, gray backsplash, ceramic backsplash, stainless steel appliances and an island
Transitional single-wall medium tone wood floor open concept kitchen photo in Jacksonville with a farmhouse sink, shaker cabinets, white cabinets, marble countertops, gray backsplash, ceramic backsplash, stainless steel appliances and an island
 Designstrom

Galley Kitchen with flair!
Copper edge banding, black custom millwork by System 2 Inc, Vicostone Arabescato countertop / backsplash.
Photo credit: Vincent Lions

 Jefferson Fine Home Builders
Inspiration for a transitional u-shaped slate floor open concept kitchen remodel in Seattle with an undermount sink, shaker cabinets, white cabinets, black backsplash, stone tile backsplash, stainless steel appliances and an island

 Christine Markatos Design
Inspiration for a large mediterranean l-shaped dark wood floor eat-in kitchen remodel in Los Angeles with an undermount sink, recessed-panel cabinets, white cabinets, gray backsplash, subway tile backsplash, stainless steel appliances, an island and quartzite countertops


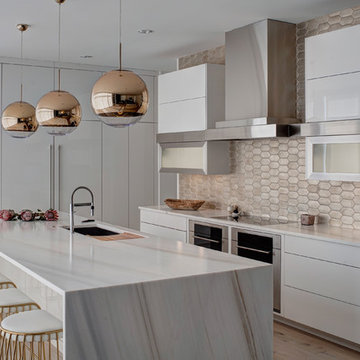
 Mondo Builders, Inc.
Open concept kitchen - contemporary l-shaped beige floor open concept kitchen idea in Chicago with an undermount sink, flat-panel cabinets, white cabinets, marble countertops, beige backsplash, stainless steel appliances and an island
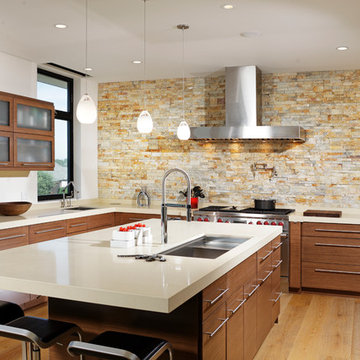
 studio g ARCHITECTURE
Dave Adams
Inspiration for a contemporary u-shaped kitchen remodel in Los Angeles with an undermount sink, flat-panel cabinets, dark wood cabinets, multicolored backsplash, stone tile backsplash and paneled appliances
Inspiration for a contemporary u-shaped kitchen remodel in Los Angeles with an undermount sink, flat-panel cabinets, dark wood cabinets, multicolored backsplash, stone tile backsplash and paneled appliances
 Superior Stone and Cabinet Inc
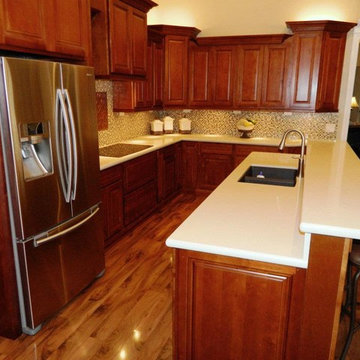
Example of a mid-sized classic u-shaped medium tone wood floor and brown floor open concept kitchen design in Phoenix with an undermount sink, raised-panel cabinets, medium tone wood cabinets, quartzite countertops, multicolored backsplash, ceramic backsplash, stainless steel appliances and an island
 Superior Stone and Cabinet Inc
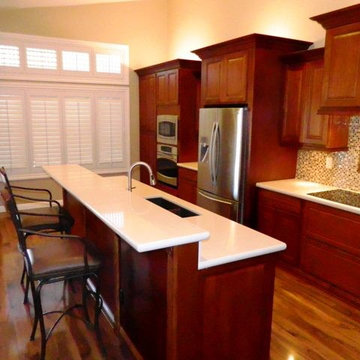
Inspiration for a mid-sized timeless single-wall medium tone wood floor and brown floor open concept kitchen remodel in Phoenix with an undermount sink, raised-panel cabinets, medium tone wood cabinets, quartzite countertops, multicolored backsplash, glass tile backsplash, stainless steel appliances and an island
 Appalachian Log and Timber Homes
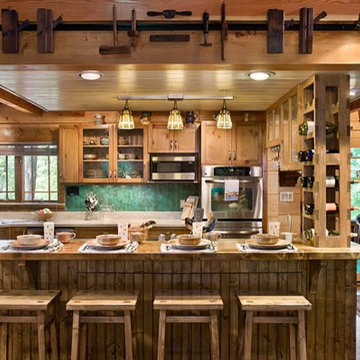
Example of a large mountain style l-shaped medium tone wood floor eat-in kitchen design in Other with a double-bowl sink, recessed-panel cabinets, medium tone wood cabinets, wood countertops, green backsplash, stone tile backsplash, stainless steel appliances and an island
 Copper Innovations
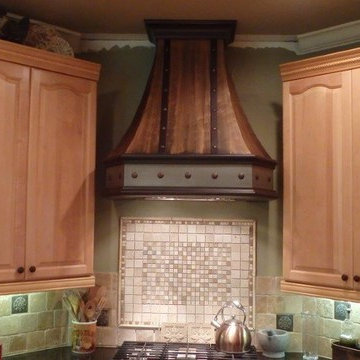
Lightly hammered darkened hood with burnished strapping and bullnose trim. Pewter finish zinc insert at bottom with dads at strapping and insert
Example of a mid-sized classic eat-in kitchen design in Charlotte with multicolored backsplash, raised-panel cabinets, an island, light wood cabinets, granite countertops and mosaic tile backsplash
Example of a mid-sized classic eat-in kitchen design in Charlotte with multicolored backsplash, raised-panel cabinets, an island, light wood cabinets, granite countertops and mosaic tile backsplash

Sponsored
Fredericksburg, OH

High Point Cabinets
Columbus' Experienced Custom Cabinet Builder | 4x Best of Houzz Winner
 AYC Design

French country galley brown floor kitchen photo in Los Angeles with beaded inset cabinets, light wood cabinets, gray backsplash, stainless steel appliances and an island
 Christine Kohut Interiors LLC

Mid-sized transitional u-shaped dark wood floor eat-in kitchen photo in New York with an undermount sink, quartz countertops, gray backsplash, stone tile backsplash, stainless steel appliances, an island, shaker cabinets and white cabinets

 Keith Hunter Architect / Builder
Tony Giammarino
Example of a large mountain style u-shaped terra-cotta tile and red floor open concept kitchen design in Richmond with an undermount sink, raised-panel cabinets, medium tone wood cabinets, granite countertops, brown backsplash, stone slab backsplash, stainless steel appliances and a peninsula
Example of a large mountain style u-shaped terra-cotta tile and red floor open concept kitchen design in Richmond with an undermount sink, raised-panel cabinets, medium tone wood cabinets, granite countertops, brown backsplash, stone slab backsplash, stainless steel appliances and a peninsula
 Studio Trejo

Inspiration for a transitional u-shaped medium tone wood floor and beige floor kitchen remodel in Other with a single-bowl sink, flat-panel cabinets, white cabinets, gray backsplash, glass tile backsplash, stainless steel appliances, a peninsula and white countertops


 Copper Innovations
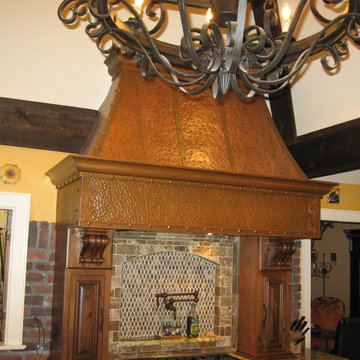
Aged Hammered copper oven hood with strapping, dads and decorative molding
Example of a mountain style eat-in kitchen design in Charlotte with multicolored backsplash and stone tile backsplash
Example of a mountain style eat-in kitchen design in Charlotte with multicolored backsplash and stone tile backsplash
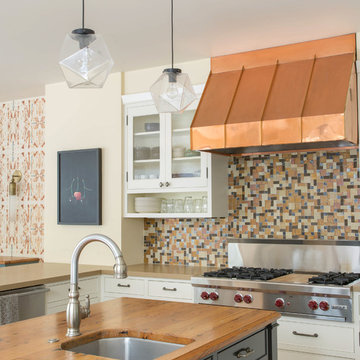
 Regan Baker Design Inc.
Well-traveled. Relaxed. Timeless.
Our well-traveled clients were soon-to-be empty nesters when they approached us for help reimagining their Presidio Heights home. The expansive Spanish-Revival residence originally constructed in 1908 had been substantially renovated 8 year prior, but needed some adaptations to better suit the needs of a family with three college-bound teens. We evolved the space to be a bright, relaxed reflection of the family’s time together, revising the function and layout of the ground-floor rooms and filling them with casual, comfortable furnishings and artifacts collected abroad.
One of the key changes we made to the space plan was to eliminate the formal dining room and transform an area off the kitchen into a casual gathering spot for our clients and their children. The expandable table and coffee/wine bar means the room can handle large dinner parties and small study sessions with similar ease. The family room was relocated from a lower level to be more central part of the main floor, encouraging more quality family time, and freeing up space for a spacious home gym.
In the living room, lounge-worthy upholstery grounds the space, encouraging a relaxed and effortless West Coast vibe. Exposed wood beams recall the original Spanish-influence, but feel updated and fresh in a light wood stain. Throughout the entry and main floor, found artifacts punctate the softer textures — ceramics from New Mexico, religious sculpture from Asia and a quirky wall-mounted phone that belonged to our client’s grandmother.

 In Your Space Interior Design
Custom Hoods for One-of-a-Kind Kitchens
A one-of-a-kind custom hood is the focal-point of any designer kitchen. There is no better way to tie together all of the wood cabinets and granite tops than with a unique custom designed metal hood. Whether the material is copper, zinc, stainless or carbon steel, Runa Novak from In Your Space, Interior Design can provide the perfect solution for all of your custom designed kitchen needs
For this project, Runa chose to design a custom hood to compliment the large wood cabinets and walnut island in a Colorado mountain home. The end result, a zinc barrel hood with straps and rivets, was featured in Colorado Homes and Lifestyle Magazine for their special kitchen issue in Sept/Oct 2013.
Runa Novak can build a custom hood in any style of your choosing as part of her interior design services, including barrel, bell, modern and French country. You can also choose from different custom hood materials: copper and zinc, hammered, non-hammered, strapped, and rivets, etc.
Call Runa Novak for your custom kitchen hood needs.
17