
Search results for "Copper backsplash" in Home Design Ideas

 Jack 'N Tool Box, Inc.
Jim Bartsch Photography
Eat-in kitchen - mid-sized zen u-shaped medium tone wood floor eat-in kitchen idea in Santa Barbara with an undermount sink, shaker cabinets, medium tone wood cabinets, granite countertops, multicolored backsplash, stone tile backsplash, paneled appliances and an island
Eat-in kitchen - mid-sized zen u-shaped medium tone wood floor eat-in kitchen idea in Santa Barbara with an undermount sink, shaker cabinets, medium tone wood cabinets, granite countertops, multicolored backsplash, stone tile backsplash, paneled appliances and an island
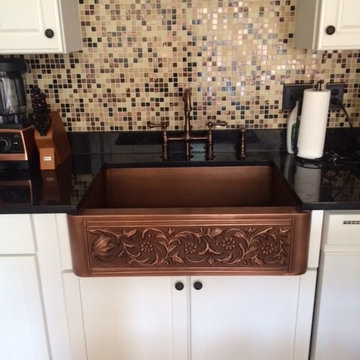
 Lemus Contracting
Mid-sized transitional l-shaped medium tone wood floor eat-in kitchen photo in DC Metro with a farmhouse sink, shaker cabinets, white cabinets, quartz countertops, multicolored backsplash, mosaic tile backsplash, white appliances and an island

 Boxwood Avenue
This beautiful custom home built by Bowlin Built and designed by Boxwood Avenue in the Reno Tahoe area features creamy walls painted with Benjamin Moore's Swiss Coffee and white oak custom cabinetry. With beautiful granite and marble countertops and handmade backsplash. The dark stained island creates a two-toned kitchen with lovely European oak wood flooring and a large double oven range with a custom hood above!
Find the right local pro for your project

 Freestyle Interiors
Large trendy u-shaped dark wood floor and brown floor kitchen photo in Miami with an undermount sink, recessed-panel cabinets, white backsplash, stainless steel appliances, an island, beige countertops, beige cabinets, quartzite countertops and porcelain backsplash
 Advanced Window Fashions
Hunter Douglas Top Down / Bottom Up Silhouette Shades

Photo Credit to Charleston Home & Design Magazine
Kitchen - transitional kitchen idea in Charleston with a farmhouse sink, glass-front cabinets, white cabinets, black backsplash, stainless steel appliances, mosaic tile backsplash and red countertops
Kitchen - transitional kitchen idea in Charleston with a farmhouse sink, glass-front cabinets, white cabinets, black backsplash, stainless steel appliances, mosaic tile backsplash and red countertops

 Bronzie Design + Build
Mid-sized trendy l-shaped dark wood floor and brown floor open concept kitchen photo in Cincinnati with raised-panel cabinets, blue cabinets, subway tile backsplash, an island, a double-bowl sink, granite countertops, white backsplash, paneled appliances and gray countertops

 BG Design
Small elegant u-shaped terra-cotta tile kitchen pantry photo in Austin with open cabinets, copper countertops, an integrated sink, blue backsplash, glass tile backsplash and no island



Example of a farmhouse l-shaped ceramic tile kitchen design in Philadelphia with a farmhouse sink, recessed-panel cabinets, white cabinets, marble countertops, white backsplash, ceramic backsplash, stainless steel appliances and a peninsula
 EuroAmerica Design
Crystal

Inspiration for a mid-sized rustic u-shaped medium tone wood floor enclosed kitchen remodel in Detroit with a farmhouse sink, green cabinets, granite countertops, brown backsplash, stainless steel appliances, wood backsplash, no island and beaded inset cabinets
Inspiration for a mid-sized rustic u-shaped medium tone wood floor enclosed kitchen remodel in Detroit with a farmhouse sink, green cabinets, granite countertops, brown backsplash, stainless steel appliances, wood backsplash, no island and beaded inset cabinets
 Paschich Design Group
Amadeus Leitner

Open concept kitchen - industrial galley concrete floor open concept kitchen idea in Albuquerque with an undermount sink, flat-panel cabinets, quartz countertops, metallic backsplash, ceramic backsplash, stainless steel appliances, an island and gray cabinets
Open concept kitchen - industrial galley concrete floor open concept kitchen idea in Albuquerque with an undermount sink, flat-panel cabinets, quartz countertops, metallic backsplash, ceramic backsplash, stainless steel appliances, an island and gray cabinets
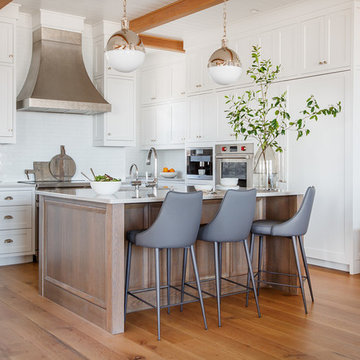
Mid-sized beach style u-shaped medium tone wood floor, brown floor, exposed beam and shiplap ceiling kitchen photo in Jacksonville with white cabinets, white backsplash, an island, an undermount sink, shaker cabinets, quartzite countertops, paneled appliances, subway tile backsplash and gray countertops

 Rudloff Custom Builders
This European kitchen has several different areas and functions. Each area has its own specific details but are tied together with distinctive farmhouse feel, created by combining medium wood and white cabinetry, different styles of cabinetry, mixed metals, warm, earth toned tile floors, blue granite countertops and a subtle blue and white backsplash. The hand-hammered copper counter on the peninsula ties in with the hammered copper farmhouse sink. The blue azul granite countertops have a deep layer of texture and beautifully play off the blue and white Italian tile backsplash and accent wall. The high gloss black hood was custom-made and has chrome banding. The French Lacanche stove has soft gold controls. This kitchen also has radiant heat under its earth toned limestone floors. A special feature of this kitchen is the wood burning stove. Part of the original 1904 house, we repainted it and set it on a platform. We made the platform a cohesive part of the space defining wall by using a herringbone pattern trim, fluted porcelain tile and crown moulding with roping. The office area’s built in desk and cabinets provide a convenient work and storage space. Topping the room off is a coffered ceiling.
In this classic English Tudor home located in Penn Valley, PA, we renovated the kitchen, mudroom, deck, patio, and the exterior walkways and driveway. The European kitchen features high end finishes and appliances, and heated floors for year-round comfort! The outdoor areas are spacious and inviting. The open trellis over the hot tub provides just the right amount of shelter. These clients were referred to us by their architect, and we had a great time working with them to mix classic European styles in with contemporary, current spaces.
Rudloff Custom Builders has won Best of Houzz for Customer Service in 2014, 2015 2016, 2017 and 2019. We also were voted Best of Design in 2016, 2017, 2018, 2019 which only 2% of professionals receive. Rudloff Custom Builders has been featured on Houzz in their Kitchen of the Week, What to Know About Using Reclaimed Wood in the Kitchen as well as included in their Bathroom WorkBook article. We are a full service, certified remodeling company that covers all of the Philadelphia suburban area. This business, like most others, developed from a friendship of young entrepreneurs who wanted to make a difference in their clients’ lives, one household at a time. This relationship between partners is much more than a friendship. Edward and Stephen Rudloff are brothers who have renovated and built custom homes together paying close attention to detail. They are carpenters by trade and understand concept and execution. Rudloff Custom Builders will provide services for you with the highest level of professionalism, quality, detail, punctuality and craftsmanship, every step of the way along our journey together.
Specializing in residential construction allows us to connect with our clients early in the design phase to ensure that every detail is captured as you imagined. One stop shopping is essentially what you will receive with Rudloff Custom Builders from design of your project to the construction of your dreams, executed by on-site project managers and skilled craftsmen. Our concept: envision our client’s ideas and make them a reality. Our mission: CREATING LIFETIME RELATIONSHIPS BUILT ON TRUST AND INTEGRITY.
Photo Credit: Linda McManus Images
 Ultimate Remodel
Felicia Evans

Enclosed kitchen - mid-sized farmhouse u-shaped dark wood floor and brown floor enclosed kitchen idea in DC Metro with an undermount sink, white cabinets, stainless steel appliances, shaker cabinets, wood countertops, red backsplash, brick backsplash and a peninsula
Enclosed kitchen - mid-sized farmhouse u-shaped dark wood floor and brown floor enclosed kitchen idea in DC Metro with an undermount sink, white cabinets, stainless steel appliances, shaker cabinets, wood countertops, red backsplash, brick backsplash and a peninsula




 Big-D Signature
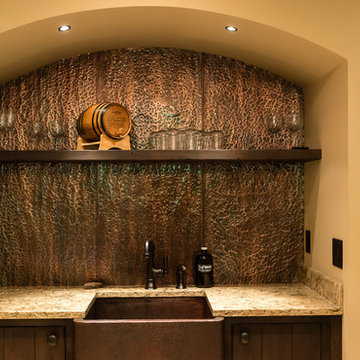
Mountain style kitchen photo in Other with recessed-panel cabinets, medium tone wood cabinets, wood countertops, gray backsplash, stone slab backsplash and stainless steel appliances

 Sims Mackenzie Design Group
Huge tuscan galley travertine floor and brown floor enclosed kitchen photo in Other with raised-panel cabinets, dark wood cabinets, beige backsplash, an island and ceramic backsplash
 Matt Delphenich Architectural Photography
Photography Copyright Matt Delphenich Photography

Inspiration for a scandinavian medium tone wood floor kitchen remodel in Boston with a farmhouse sink, marble countertops, white backsplash, subway tile backsplash and stainless steel appliances
Inspiration for a scandinavian medium tone wood floor kitchen remodel in Boston with a farmhouse sink, marble countertops, white backsplash, subway tile backsplash and stainless steel appliances


 Kitcheneering
The homeowners are sophisticated entertainers with a passion for cooking. The high-performance 60-inch cooktop combined with a Miele Combi Steam Oven and Convection Oven creates a chef's paradise. The owners collection of copper pots is both functional and decorative. One of the most unique features is the end-cut fir floor (the same as you'll find in the restaurant at the Getty Center).
Photo by Lane Barden
 Linton Hill Home Services Group Inc.
Plush Image Corp

Inspiration for a large transitional l-shaped medium tone wood floor enclosed kitchen remodel in Philadelphia with an undermount sink, raised-panel cabinets, white cabinets, quartz countertops, brown backsplash, ceramic backsplash, stainless steel appliances and an island
Inspiration for a large transitional l-shaped medium tone wood floor enclosed kitchen remodel in Philadelphia with an undermount sink, raised-panel cabinets, white cabinets, quartz countertops, brown backsplash, ceramic backsplash, stainless steel appliances and an island
 Geometrium - Студия дизайна интерьеров

Trendy single-wall medium tone wood floor and brown floor open concept kitchen photo in Moscow with an undermount sink, flat-panel cabinets, white cabinets, black backsplash, glass sheet backsplash, an island, white countertops and stainless steel appliances
16