
Search results for "Copper backsplash" in Home Design Ideas

 Sims Luxury Builders
Inspiration for a large timeless l-shaped travertine floor kitchen remodel in Houston with raised-panel cabinets, beige cabinets, wood countertops, white backsplash, subway tile backsplash, stainless steel appliances and two islands

 Coastal Signature Homes
Cabinets: Centerpoint Cabinets, KithKitchens (Bright White with Brushed Gray Glaze)
Black splash: Savannah Surfaces (Venatto Grigio Herringbone)
Perimeter: Caesarstone (Alpine Mist Honed)
Island Countertop: Precision Granite & Marble- Cygnus Leather
Appliances: Ferguson, Kitchenaid
Sink: Ferguson, Kohler
Pendants: Circa Lighting

 Hartman Homes
Inspiration for a mid-sized cottage galley porcelain tile seated home bar remodel in Minneapolis with an undermount sink, shaker cabinets, dark wood cabinets, granite countertops, multicolored backsplash and wood backsplash
Find the right local pro for your project

 Austin Granite Direct
Home bar area with a copper counter, copper vanity sink finishes, and Neolith backsplash.
Example of a mid-sized transitional single-wall seated home bar design in Austin with white cabinets, copper countertops, multicolored backsplash, an undermount sink and shaker cabinets
Example of a mid-sized transitional single-wall seated home bar design in Austin with white cabinets, copper countertops, multicolored backsplash, an undermount sink and shaker cabinets
 Red House Building

Inspiration for a contemporary l-shaped gray floor kitchen remodel in Burlington with flat-panel cabinets, blue cabinets, stone slab backsplash, stainless steel appliances and an island

Example of a tuscan light wood floor eat-in kitchen design in Miami with shaker cabinets, white cabinets, beige backsplash and stainless steel appliances
 Riverside Custom Homes
Photo credit: Laurey W. Glenn/Southern Living

Beach style medium tone wood floor enclosed kitchen photo in Jacksonville with shaker cabinets, gray cabinets, multicolored backsplash, an island and white countertops
Beach style medium tone wood floor enclosed kitchen photo in Jacksonville with shaker cabinets, gray cabinets, multicolored backsplash, an island and white countertops


 Randal G. Winter Construction Inc.
Mel Carll

Large transitional u-shaped slate floor and gray floor dedicated laundry room photo in Los Angeles with a farmhouse sink, recessed-panel cabinets, green cabinets, white walls, a side-by-side washer/dryer and white countertops
Large transitional u-shaped slate floor and gray floor dedicated laundry room photo in Los Angeles with a farmhouse sink, recessed-panel cabinets, green cabinets, white walls, a side-by-side washer/dryer and white countertops
 Kristen Elizabeth Design

Rustic details complement contemporary white trim and cabinetry.
Example of a mid-sized farmhouse galley medium tone wood floor and brown floor eat-in kitchen design in Sacramento with a farmhouse sink, recessed-panel cabinets, white cabinets, quartzite countertops, red backsplash, stone tile backsplash, stainless steel appliances and an island
Example of a mid-sized farmhouse galley medium tone wood floor and brown floor eat-in kitchen design in Sacramento with a farmhouse sink, recessed-panel cabinets, white cabinets, quartzite countertops, red backsplash, stone tile backsplash, stainless steel appliances and an island
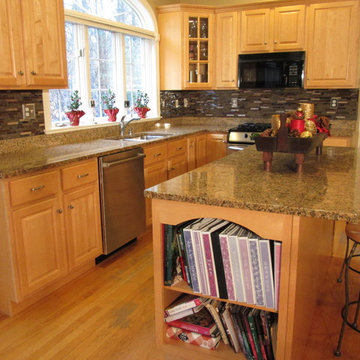
 Image Contracting
After
Example of a tuscan u-shaped eat-in kitchen design in Manchester with a double-bowl sink, raised-panel cabinets, light wood cabinets, granite countertops, multicolored backsplash and stainless steel appliances
Example of a tuscan u-shaped eat-in kitchen design in Manchester with a double-bowl sink, raised-panel cabinets, light wood cabinets, granite countertops, multicolored backsplash and stainless steel appliances

 AFT Construction
Eat-in kitchen - large transitional galley light wood floor and beige floor eat-in kitchen idea in Phoenix with an undermount sink, shaker cabinets, white cabinets, quartz countertops, brown backsplash, brick backsplash, stainless steel appliances, an island and black countertops

 Bronzie Design + Build
Mid-sized trendy l-shaped medium tone wood floor and brown floor open concept kitchen photo in Cincinnati with a double-bowl sink, raised-panel cabinets, blue cabinets, granite countertops, white backsplash, subway tile backsplash, paneled appliances, an island and gray countertops

 Providence Design
Michael Baxley
Example of a large transitional l-shaped open concept kitchen design in Little Rock with a farmhouse sink, shaker cabinets, white cabinets, granite countertops, gray backsplash, stone tile backsplash, stainless steel appliances and an island
Example of a large transitional l-shaped open concept kitchen design in Little Rock with a farmhouse sink, shaker cabinets, white cabinets, granite countertops, gray backsplash, stone tile backsplash, stainless steel appliances and an island



 Peruri Design Company
Custom copper hood and plaster surround. Terracota backslash tile in a deep blue-green hue used as n accent behind the stove.
Example of a tuscan l-shaped kitchen design in San Francisco with shaker cabinets, white cabinets, marble countertops and an island
Example of a tuscan l-shaped kitchen design in San Francisco with shaker cabinets, white cabinets, marble countertops and an island
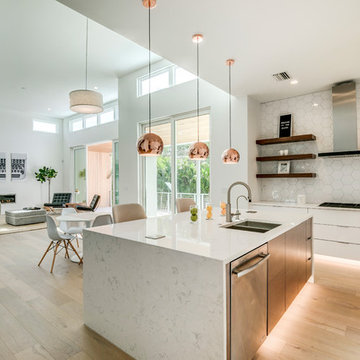
 State Street Homes
White acrylic cabinets with Wenge island and floating shelves. 48" refrigerator with panels. Copper ball pendant lights. Hex backsplash tile. Toe kick lighting. Tons of natural light.
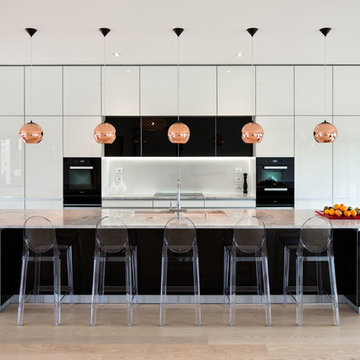
 Damian Hannah Designer
Kitchen - contemporary kitchen idea in Wellington with flat-panel cabinets, white backsplash, black appliances and an island

 Zobel & Co. Kitchens
Kitchen and eating area are neat and compact. Reclaimed barn wood open shelving in the living area matches the cabinetry and creates an open feeling while providing space for dishes, books and nick-knacks.
Photo by Chris Sanders

Sponsored
Delaware, OH

Buckeye Basements, Inc.
Central Ohio's Basement Finishing ExpertsBest Of Houzz '13-'21
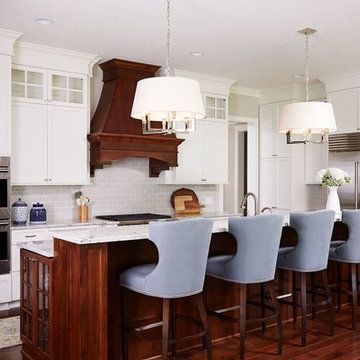
 Bria Hammel Interiors
Interior Designer | Bria Hammel Interiors
Photography | Alyssa Lee Photography
Example of a large classic l-shaped medium tone wood floor kitchen design in Minneapolis with white cabinets, granite countertops, subway tile backsplash, stainless steel appliances, an island, recessed-panel cabinets and gray backsplash
Example of a large classic l-shaped medium tone wood floor kitchen design in Minneapolis with white cabinets, granite countertops, subway tile backsplash, stainless steel appliances, an island, recessed-panel cabinets and gray backsplash
 Kitchens By Kleweno
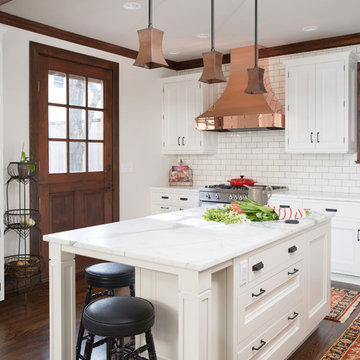
Inspiration for a large transitional l-shaped dark wood floor enclosed kitchen remodel in Kansas City with a farmhouse sink, recessed-panel cabinets, white cabinets, marble countertops, white backsplash, subway tile backsplash, stainless steel appliances and an island
 R G MILLER (YBC)

Example of a mid-sized classic single-wall porcelain tile and beige floor open concept kitchen design in Other with an undermount sink, shaker cabinets, brown cabinets, quartz countertops, brown backsplash, metal backsplash, paneled appliances and an island
56