
Search results for "Copper contract" in Home Design Ideas
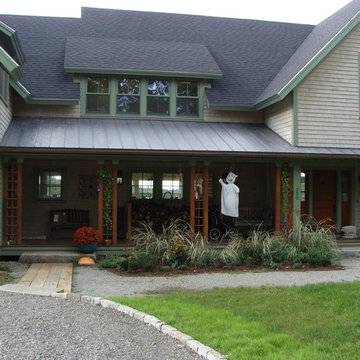
 Riverside Sheet Metal & Contracting Inc.
Lead coated copper roof panels and half-round copper gutter installation.
Riverside Sheet Metal
Example of a classic exterior home design in Boston
Example of a classic exterior home design in Boston
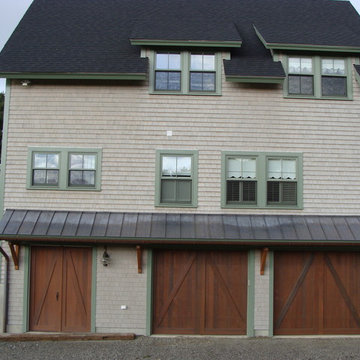 Riverside Sheet Metal & Contracting Inc.
Lead coated copper roof panels and half-round copper gutter installation.
Riverside Sheet Metal
Traditional exterior home idea in Boston
Traditional exterior home idea in Boston
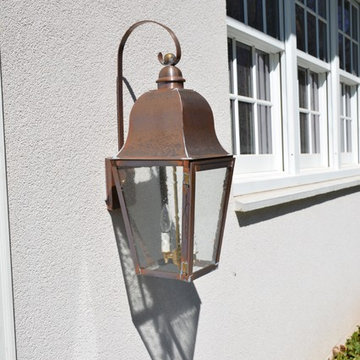
 Top of the Line Contracting, LLC
Inspiration for a large timeless gray three-story mixed siding house exterior remodel in New York with a clipped gable roof and a shingle roof
Find the right local pro for your project

 Martin Bros. Contracting, Inc.
Gorgeous custom kitchen features a walk-in pantry, breakfast nook and large dining area. Custom cabinetry, granite countertops and custom copper range hood by Hoosier House Furnishings. Lighting from Kendall Lighting Center (Elkhart, IN). Soho Studio Baroque Ornate Blanco crackled finish ceramic tile on backsplash. Engineered character and quarter sawn white oak hardwood flooring with hand scraped edges and ends (stained medium brown). Gothic style cathedral arch on upper cabinets of main kitchen cabinets. Walk-in pantry with
General contracting by Martin Bros. Contracting, Inc.; Architecture by Helman Sechrist Architecture; Interior Design by Nanci Wirt; Professional Photo by Marie Martin Kinney.
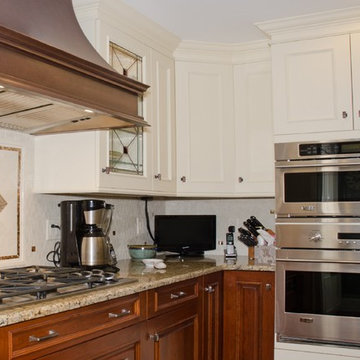
 Groundswell Contracting
Photo by Kathy Lloyd Boehm on behalf of Groundswell Contracting
Inspiration for a mid-sized timeless l-shaped medium tone wood floor eat-in kitchen remodel in New York with an undermount sink, glass-front cabinets, white cabinets, granite countertops, beige backsplash, porcelain backsplash, stainless steel appliances and an island
Inspiration for a mid-sized timeless l-shaped medium tone wood floor eat-in kitchen remodel in New York with an undermount sink, glass-front cabinets, white cabinets, granite countertops, beige backsplash, porcelain backsplash, stainless steel appliances and an island

 Lemus Contracting
Kitchen remodeling
granite counter tops
hardwood flooring
indoor hanging lights
painting
drywall
copper sink
Eat-in kitchen - mid-sized transitional l-shaped medium tone wood floor eat-in kitchen idea in DC Metro with a farmhouse sink, shaker cabinets, white cabinets, quartz countertops, multicolored backsplash, mosaic tile backsplash, white appliances and an island
Eat-in kitchen - mid-sized transitional l-shaped medium tone wood floor eat-in kitchen idea in DC Metro with a farmhouse sink, shaker cabinets, white cabinets, quartz countertops, multicolored backsplash, mosaic tile backsplash, white appliances and an island
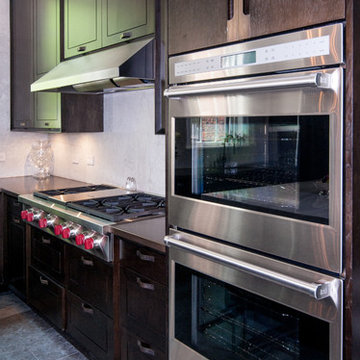
 Black Diamond Contracting Corp.
www.marcimilesphotography.com
Inspiration for a modern u-shaped ceramic tile eat-in kitchen remodel in New York with a drop-in sink, dark wood cabinets, copper countertops, stainless steel appliances, an island and shaker cabinets
Inspiration for a modern u-shaped ceramic tile eat-in kitchen remodel in New York with a drop-in sink, dark wood cabinets, copper countertops, stainless steel appliances, an island and shaker cabinets


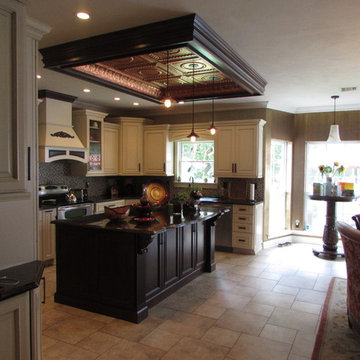
 Magic Touch Contracting Corp.
 MAGIC TOUCH CONTRACTING CORP
Inspiration for a mid-sized timeless u-shaped porcelain tile eat-in kitchen remodel in New York with an undermount sink, raised-panel cabinets, white cabinets, solid surface countertops, multicolored backsplash, mosaic tile backsplash, stainless steel appliances and an island
Inspiration for a mid-sized timeless u-shaped porcelain tile eat-in kitchen remodel in New York with an undermount sink, raised-panel cabinets, white cabinets, solid surface countertops, multicolored backsplash, mosaic tile backsplash, stainless steel appliances and an island
 Bradsell Contracting
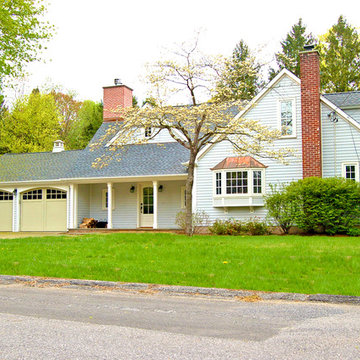
Mid-sized traditional blue two-story concrete fiberboard exterior home idea in New York with a shingle roof
 Magic Touch Contracting Corp.
 MAGIC TOUCH CONTRACTING CORP
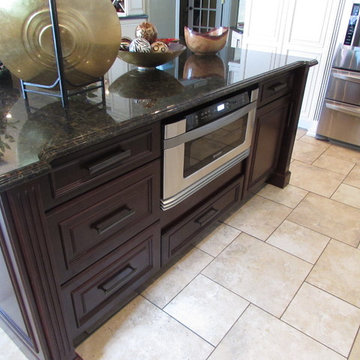
Mid-sized elegant u-shaped porcelain tile eat-in kitchen photo in New York with an undermount sink, raised-panel cabinets, white cabinets, solid surface countertops, multicolored backsplash, mosaic tile backsplash, stainless steel appliances and an island
Mid-sized elegant u-shaped porcelain tile eat-in kitchen photo in New York with an undermount sink, raised-panel cabinets, white cabinets, solid surface countertops, multicolored backsplash, mosaic tile backsplash, stainless steel appliances and an island
 Ladd Suydam Contracting, LLC
Ladd Suydam Contracting
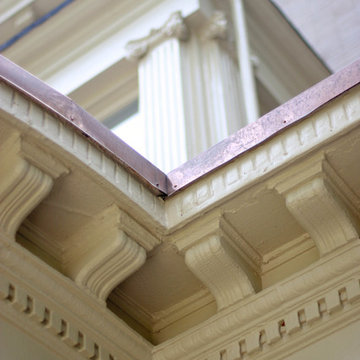
This is an example of a traditional porch design in St Louis.
This is an example of a traditional porch design in St Louis.
 MDC Cabinetry & More
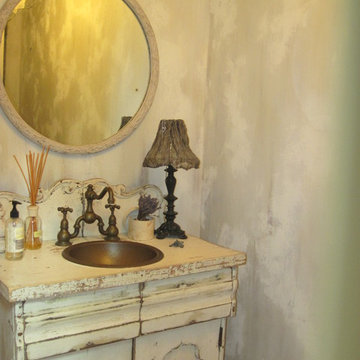
Plumbing - Herbau Faucet & Sink. Design by MDC Cabinetry & More. Design-Build Contracting by CEI - Gretchen Yahn
Example of a mountain style powder room design in DC Metro
Example of a mountain style powder room design in DC Metro
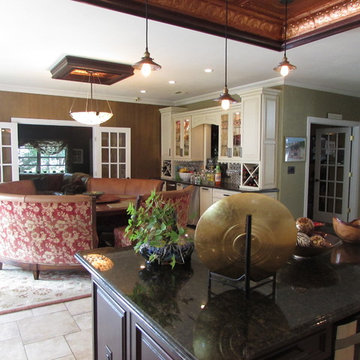 Magic Touch Contracting Corp.
 MAGIC TOUCH CONTRACTING CORP
Eat-in kitchen - mid-sized traditional u-shaped porcelain tile and beige floor eat-in kitchen idea in New York with an undermount sink, raised-panel cabinets, white cabinets, solid surface countertops, multicolored backsplash, mosaic tile backsplash, stainless steel appliances and an island
Eat-in kitchen - mid-sized traditional u-shaped porcelain tile and beige floor eat-in kitchen idea in New York with an undermount sink, raised-panel cabinets, white cabinets, solid surface countertops, multicolored backsplash, mosaic tile backsplash, stainless steel appliances and an island

Sponsored
Columbus, OH

Hope Restoration & General Contracting
Columbus Design-Build, Kitchen & Bath Remodeling, Historic Renovations
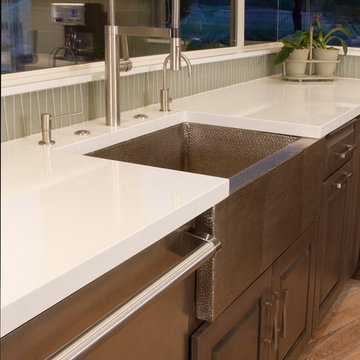
 Davis Design
Inspiration for a mid-sized transitional l-shaped light wood floor and brown floor eat-in kitchen remodel in Phoenix with a farmhouse sink, shaker cabinets, dark wood cabinets, quartzite countertops, beige backsplash, glass sheet backsplash, stainless steel appliances, an island and white countertops

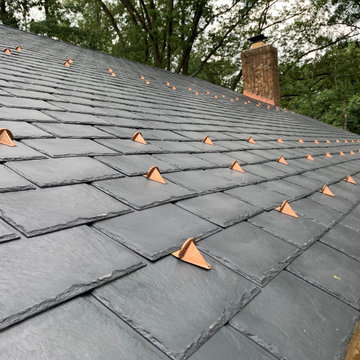
 Lyons Contracting
Eco Star roof with copper prism snow guards and copper half round gutters.
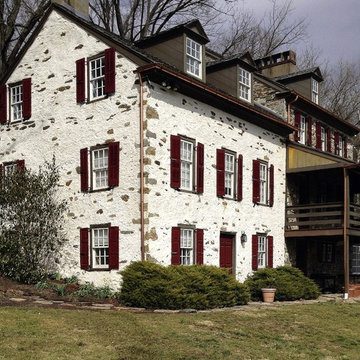
Traditional exterior home idea in DC Metro
Traditional exterior home idea in DC Metro
 Lemus Contracting
Kitchen remodeling
granite counter tops
hardwood flooring
indoor hanging lights
painting
drywall
copper sink
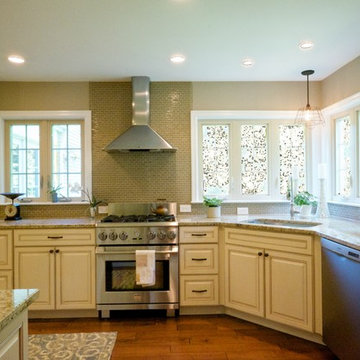
Mid-sized transitional l-shaped medium tone wood floor eat-in kitchen photo in DC Metro with a farmhouse sink, shaker cabinets, white cabinets, quartz countertops, multicolored backsplash, mosaic tile backsplash, white appliances and an island
Mid-sized transitional l-shaped medium tone wood floor eat-in kitchen photo in DC Metro with a farmhouse sink, shaker cabinets, white cabinets, quartz countertops, multicolored backsplash, mosaic tile backsplash, white appliances and an island
Sponsored
Plain City, OH

Kuhns Contracting, Inc.
Central Ohio's Trusted Home Remodeler Specializing in Kitchens & Baths
 Riverside Sheet Metal & Contracting Inc.
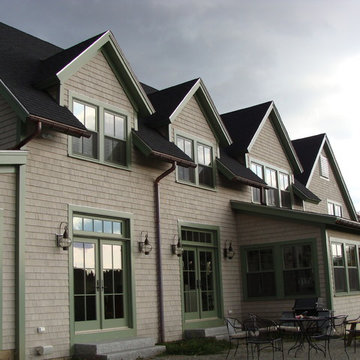
Lead coated copper roof panels and half-round copper gutter installation.
Riverside Sheet Metal
Traditional exterior home idea in Boston
Traditional exterior home idea in Boston
 Martin Bros. Contracting, Inc.

Luxury abounds in this rustic knotty alder custom kitchen cabinetry with a distressed finish by Rentown Cabinets. Painted kitchen island and feature cabinetry. Stained glass front cabinets. Hand carved corbels and hand painted details abound in this kitchen. Slate tile flooring and reclaimed barn wood ceiling. Cast stone range hood, hammered copper sinks and gorgeous tile.
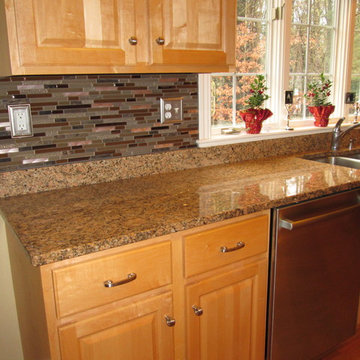
 Image Contracting
After
Inspiration for a mediterranean u-shaped eat-in kitchen remodel in Manchester with a double-bowl sink, raised-panel cabinets, light wood cabinets, granite countertops, multicolored backsplash and stainless steel appliances
Inspiration for a mediterranean u-shaped eat-in kitchen remodel in Manchester with a double-bowl sink, raised-panel cabinets, light wood cabinets, granite countertops, multicolored backsplash and stainless steel appliances
6