
Search results for "Copper contract" in Home Design Ideas
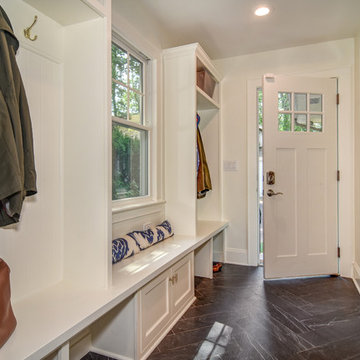
 CBH Architects
This first floor remodel and addition made use of an underutilized front room to create a larger dining room open to the kitchen. A small rear addition was built to provide a new entry and mudroom as well as a relocated powder room. AMA Contracting, Tom Iapicco Cabinets, In House photography.
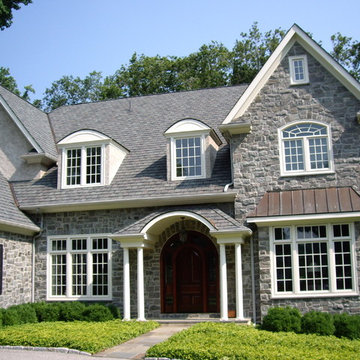
 Precision Contracting Services, LLC
Roofing: Grand Manor, CertainTeed
Roofing: Standing seam copper
Location: Bryn Mawr, PA
Inspiration for a timeless exterior home remodel in Philadelphia
Inspiration for a timeless exterior home remodel in Philadelphia
 WAGNER ROOFING
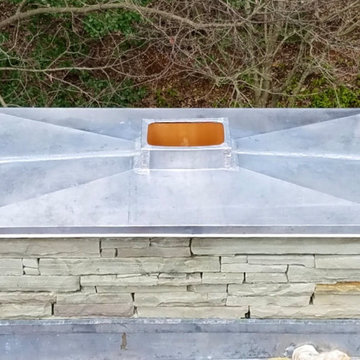
The joints of the original stone chimney cap continued to open due to settling and natural movement of the chimney, separate from the rest of the home, thus allowing significant water to enter the fireplace and surrounding interior walls and ceiling. Our custom lead-coated copper chimney cap was designed to match the surrounding metal roof as well as allow for proper expansion and contraction, creating a watertight seal from the elements.
Find the right local pro for your project
 Contract Furnishings Mart

The dark rich tones of this powder bath make it cozy and decorative retreat for guests.
Inspiration for a small eclectic brown tile and subway tile marble floor powder room remodel in Phoenix with an undermount sink, furniture-like cabinets, medium tone wood cabinets, granite countertops and multicolored walls
Inspiration for a small eclectic brown tile and subway tile marble floor powder room remodel in Phoenix with an undermount sink, furniture-like cabinets, medium tone wood cabinets, granite countertops and multicolored walls
 Martin Bros. Contracting, Inc.

Gorgeous custom kitchen features a walk-in pantry, breakfast nook and large dining area. Custom cabinetry, granite countertops and custom copper range hood by Hoosier House Furnishings. Lighting from Kendall Lighting Center (Elkhart, IN). Soho Studio Baroque Ornate Blanco crackled finish ceramic tile on backsplash. Engineered character and quarter sawn white oak hardwood flooring with hand scraped edges and ends (stained medium brown). Gothic style cathedral arch on upper cabinets of main kitchen cabinets. Walk-in pantry with General contracting by Martin Bros. Contracting, Inc.; Architecture by Helman Sechrist Architecture; Interior Design by Nanci Wirt; Professional Photo by Marie Martin Kinney.

 Advantage Contracting
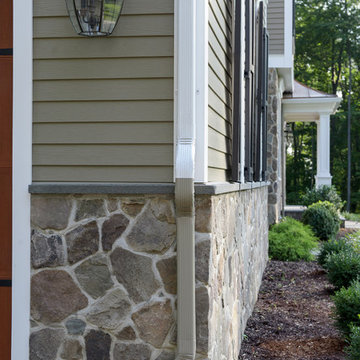
This 6,000 SF custom New England colonial style home was built by Advantage Contracting in South Glastonbury, CT. It features low maintenance fiber cement siding, natural fieldstone veneer siding, standing seam copper roofing, and Pella windows. There is a three car attached garage as well as a two car carriage garage on the property. The home is extremely energy efficient with spray foam insulation, advanced air sealing, and high efficiency HVAC equipment.


 Distinctive Contracting Services
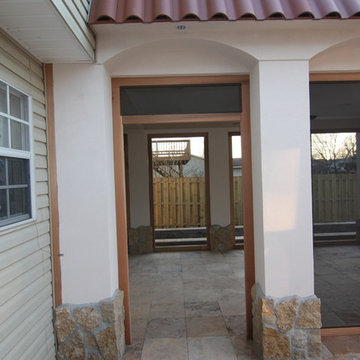
Chad Smith, Distinctive Contracting Services, cedar screen frames, EIFS, Ludowici Roof Tiles,
Kevin Wengernuk, KW Landscaping, travertine floor tile and stone work
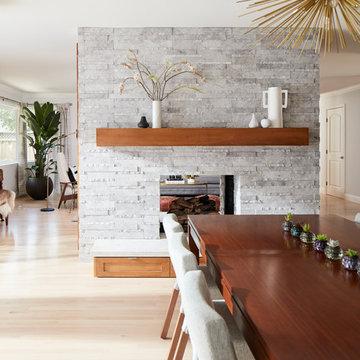
 J NORD WOLFE General Contracting Inc.
Photography by John Merkl
Trendy dining room photo in San Francisco
Trendy dining room photo in San Francisco
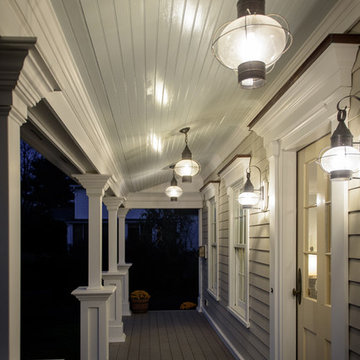 Advantage Contracting
Custom wraparound porch with Wolf PVC composite decking, high gloss beaded ceiling, and hand crafted PVC architectural columns. Built for the harsh shoreline weather.
 Martin Bros. Contracting, Inc.
Gorgeous custom kitchen features a walk-in pantry, breakfast nook and large dining area. Custom cabinetry, granite countertops and custom copper range hood by Hoosier House Furnishings. Lighting from Kendall Lighting Center (Elkhart, IN). Soho Studio Baroque Ornate Blanco crackled finish ceramic tile on backsplash. Engineered character and quarter sawn white oak hardwood flooring with hand scraped edges and ends (stained medium brown). Gothic style cathedral arch on upper cabinets of main kitchen cabinets. Walk-in pantry with
General contracting by Martin Bros. Contracting, Inc.; Architecture by Helman Sechrist Architecture; Interior Design by Nanci Wirt; Professional Photo by Marie Martin Kinney.
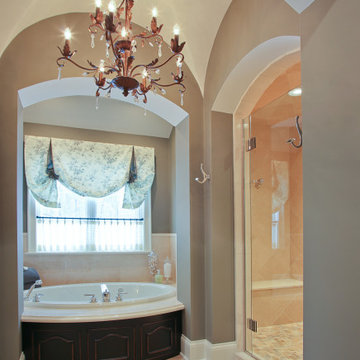 Martin Bros. Contracting, Inc.
Master bath retreat features KOHLER bath fixtures. Home design by Kil Architecture Planning; general contracting by Martin Bros. Contracting, Inc.; interior design by SP Interiors; photo by Dave Hubler Photography.
 Martin Bros. Contracting, Inc.
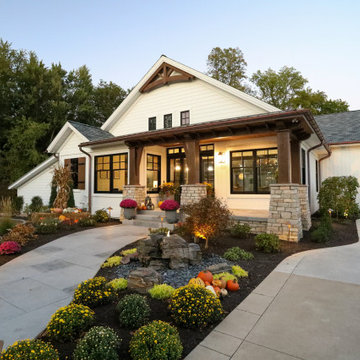
The Ultimate Home Sports Complex — Hidden in Plain Sight! Addition to the luxury home compound showcases a beautiful marriage of modern farmhouse and craftsman-style architectural elements. A prominent feature is the striking, shallow-pitched gable roof that extends gracefully over the addition, creating a sense of shelter and purpose. Beneath the gable, an exposed timber truss adds a rugged, natural element, contrasting beautifully with the clean white siding of the facade. The use of both horizontal and vertical siding, a common trait in modern farmhouse design, adds texture and visual interest to the exterior walls.
The windows on the addition are a key design element, featuring black frames that provide a bold, high-contrast look against the light-colored siding. These windows are quartered with a grid of small panes, giving them a vintage touch while remaining sleek and modern in appearance. The thoughtful placement of these windows allows for an abundance of natural light to flood the interior, which is a hallmark of the modern farmhouse aesthetic.
The seamless integration of the addition with the main house, with its cohesive color palette and a blend of materials, gives the entire structure a unified and intentional feel.
General contracting by Martin Bros. Contracting, Inc.; Architecture by Helman Sechrist Stoelting Architecture; Design by Maple & White Design; Photography by Marie Kinney Photography.
Sponsored
Plain City, OH

Kuhns Contracting, Inc.
Central Ohio's Trusted Home Remodeler Specializing in Kitchens & Baths
 Martin Bros. Contracting, Inc.
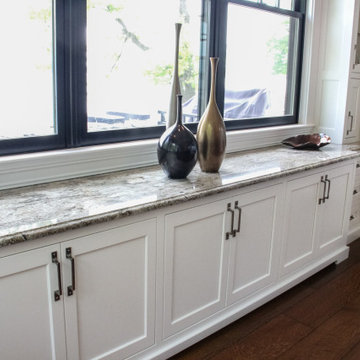
Gorgeous custom kitchen features a walk-in pantry, breakfast nook and large dining area. Custom cabinetry, granite countertops and custom copper range hood by Hoosier House Furnishings. Lighting from Kendall Lighting Center (Elkhart, IN). Soho Studio Baroque Ornate Blanco crackled finish ceramic tile on backsplash. Engineered character and quarter sawn white oak hardwood flooring with hand scraped edges and ends (stained medium brown). Gothic style cathedral arch on upper cabinets of main kitchen cabinets. Walk-in pantry with
General contracting by Martin Bros. Contracting, Inc.; Architecture by Helman Sechrist Architecture; Interior Design by Nanci Wirt; Professional Photo by Marie Martin Kinney.
 Martin Bros. Contracting, Inc.

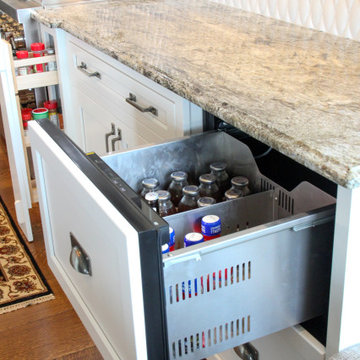
Wet bar serves the great room and kitchen. Custom cabinetry and granite countertop by Hoosier House Furnishings.
General contracting by Martin Bros. Contracting, Inc.; Architecture by Helman Sechrist Architecture; Interior Design by Nanci Wirt; Professional Photo by Marie Martin Kinney.
 Martin Bros. Contracting, Inc.
Gorgeous custom kitchen features a walk-in pantry, breakfast nook and large dining area. Custom cabinetry, granite countertops and custom copper range hood by Hoosier House Furnishings. Lighting from Kendall Lighting Center (Elkhart, IN). Soho Studio Baroque Ornate Blanco crackled finish ceramic tile on backsplash. Engineered character and quarter sawn white oak hardwood flooring with hand scraped edges and ends (stained medium brown). Gothic style cathedral arch on upper cabinets of main kitchen cabinets. Walk-in pantry with
General contracting by Martin Bros. Contracting, Inc.; Architecture by Helman Sechrist Architecture; Interior Design by Nanci Wirt; Professional Photo by Marie Martin Kinney.
 Martin Bros. Contracting, Inc.

Off the dining room is a cozy family area where the family can watch TV or sit by the fireplace. Poplar beams, fieldstone fireplace, custom milled arch by Rockwood Door & Millwork, Hickory hardwood floors.
Home design by Phil Jenkins, AIA; general contracting by Martin Bros. Contracting, Inc.; interior design by Stacey Hamilton; photos by Dave Hubler Photography.

Sponsored
Columbus, OH

Hope Restoration & General Contracting
Columbus Design-Build, Kitchen & Bath Remodeling, Historic Renovations
 PJ Contracting LLC
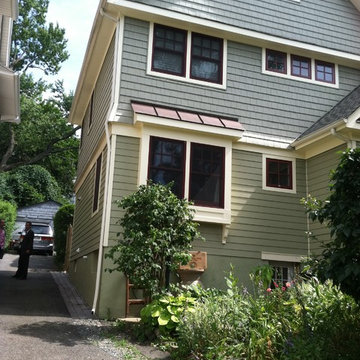
Completed Exterior; PJ Contracting LLC
Inspiration for a green three-story vinyl exterior home remodel in New York with a shingle roof
Inspiration for a green three-story vinyl exterior home remodel in New York with a shingle roof
 Martin Bros. Contracting, Inc.
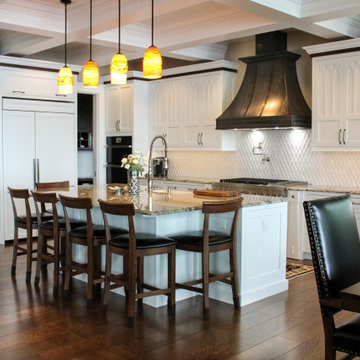
Gorgeous custom kitchen features a walk-in pantry, breakfast nook and large dining area. Custom cabinetry, granite countertops and custom copper range hood by Hoosier House Furnishings. Lighting from Kendall Lighting Center (Elkhart, IN). Soho Studio Baroque Ornate Blanco crackled finish ceramic tile on backsplash. Engineered character and quarter sawn white oak hardwood flooring with hand scraped edges and ends (stained medium brown). Gothic style cathedral arch on upper cabinets of main kitchen cabinets. Walk-in pantry with
General contracting by Martin Bros. Contracting, Inc.; Architecture by Helman Sechrist Architecture; Interior Design by Nanci Wirt; Professional Photo by Marie Martin Kinney.
 Martin Bros. Contracting, Inc.
His masculine bathroom exudes rugged elegance, featuring dark, traditional cabinets with a Native Trails hammered copper sink that emphasize strength and sophistication. The bold design is characterized by earthy tones, exuding a sense of robust masculinity while maintaining a refined and upscale ambiance.
General Contracting by Martin Bros. Contracting, Inc.; Images by Marie Martin Kinney
15