
Search results for "Copper contract" in Home Design Ideas

 M-Squared Contracting Inc.
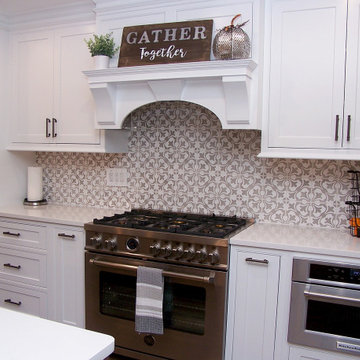

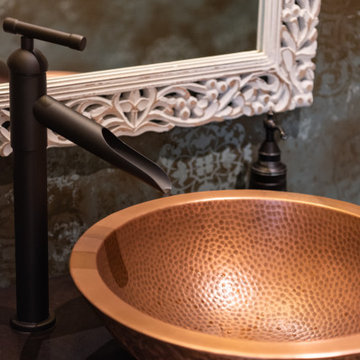
This estate is a transitional home that blends traditional architectural elements with clean-lined furniture and modern finishes. The fine balance of curved and straight lines results in an uncomplicated design that is both comfortable and relaxing while still sophisticated and refined. The red-brick exterior façade showcases windows that assure plenty of light. Once inside, the foyer features a hexagonal wood pattern with marble inlays and brass borders which opens into a bright and spacious interior with sumptuous living spaces. The neutral silvery grey base colour palette is wonderfully punctuated by variations of bold blue, from powder to robin’s egg, marine and royal. The anything but understated kitchen makes a whimsical impression, featuring marble counters and backsplashes, cherry blossom mosaic tiling, powder blue custom cabinetry and metallic finishes of silver, brass, copper and rose gold. The opulent first-floor powder room with gold-tiled mosaic mural is a visual feast.
 Artistic Contracting Inc.
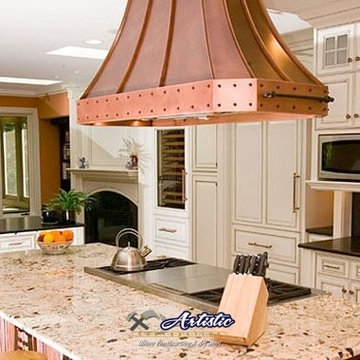
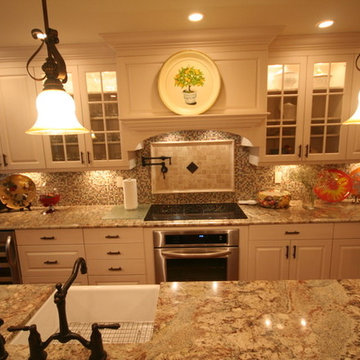
custom copper hood, built-in wine cooler, hidden refrigerator
Kitchen - traditional kitchen idea in New York
Kitchen - traditional kitchen idea in New York
Find the right local pro for your project


 Bezooyen Contracting Inc
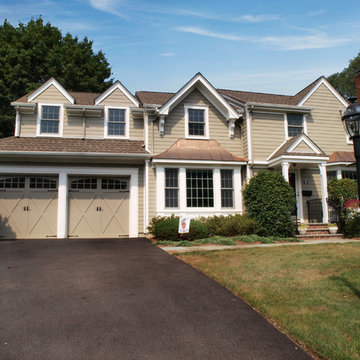
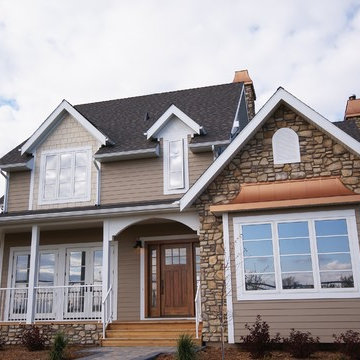

Cedar decking: Sikkens natural oak.
Hardi Siding: Khaki Brown JH20-30.
Shakes: Benj. Moore Shaker Beige HC-45. Trim around Windows: Benj. Moore Ultra White CC-10.
Corner Trim: Benjamin Moore Ultra White CC-10.
Fascia/Soffit: White.
Light: Design lighting and fan studio: MF-8601-RSZ, MF-8600-RSZ.
Exterior railing: CANPRO welded white picket.
Front door: Emtek craftsman.
Door knobs:331ASH11P ashfield privacy knob venetian bronze.
Deadbolt: D9471X11P single keyed fin venetian bronze weiser.
Stone: Eldorado hill-stone, colour: Lucera.
Roof Shingles: Cambridge Driftwood.
Drip Edge: White.
Roofing panels, chimney cap panels: Copper penny.
Window wells: Cedar.
Front Door: Premiere Woodworking, solid maple.


Sponsored
Columbus, OH

Hope Restoration & General Contracting
Columbus Design-Build, Kitchen & Bath Remodeling, Historic Renovations
 George Murphy Contracting

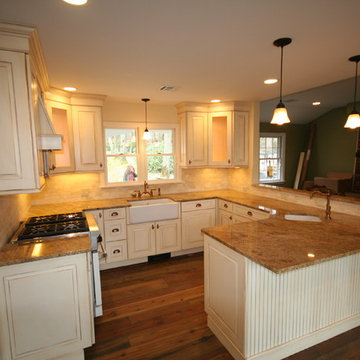
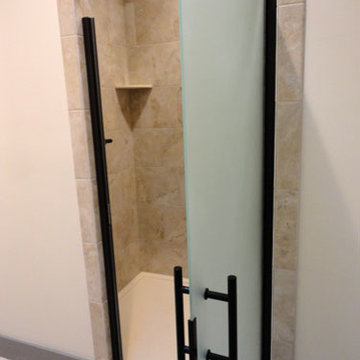
Jerusalem stone 3m slab counter and shower shelf, with chiseled edges, travertine shower walls, kohler faucets, hammered copper sink
Example of a mountain style beige tile and travertine tile bathroom design in Hawaii with beige walls and an undermount sink
Example of a mountain style beige tile and travertine tile bathroom design in Hawaii with beige walls and an undermount sink
 M-Squared Contracting Inc.

Perched above High Park, this family home is a crisp and clean breath of fresh air! Lovingly designed by the homeowner to evoke a warm and inviting country feel, the interior of this home required a full renovation from the basement right up to the third floor with rooftop deck. Upon arriving, you are greeted with a generous entry and elegant dining space, complemented by a sitting area, wrapped in a bay window.
Central to the success of this home is a welcoming oak/white kitchen and living space facing the backyard. The windows across the back of the house shower the main floor in daylight, while the use of oak beams adds to the impact. Throughout the house, floor to ceiling millwork serves to keep all spaces open and enhance flow from one room to another.
The use of clever millwork continues on the second floor with the highly functional laundry room and customized closets for the children’s bedrooms. The third floor includes extensive millwork, a wood-clad master bedroom wall and an elegant ensuite. A walk out rooftop deck overlooking the backyard and canopy of trees complements the space. Design elements include the use of white, black, wood and warm metals. Brass accents are used on the interior, while a copper eaves serves to elevate the exterior finishes.

 Mark Joseph Contracting
Mid-sized transitional blue one-story mixed siding exterior home idea in New York with a mixed material roof
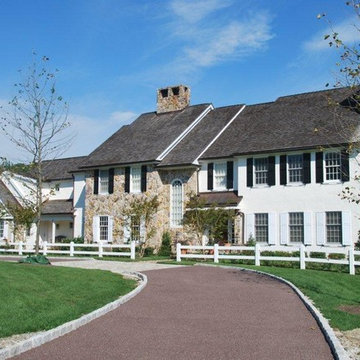
 Precision Contracting Services, LLC
Cedar Roofing- Malvern, Pennsylvania
Inspiration for a timeless white two-story mixed siding house exterior remodel in Philadelphia
Inspiration for a timeless white two-story mixed siding house exterior remodel in Philadelphia

Sponsored
Columbus, OH
Hope Restoration & General Contracting
Columbus Design-Build, Kitchen & Bath Remodeling, Historic Renovations
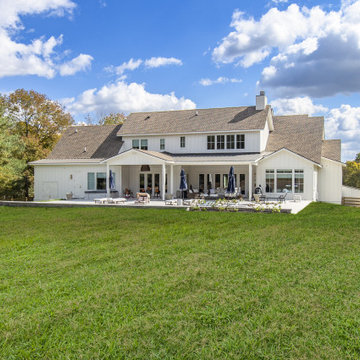


 One Source Contracting
This Federal house was originally built in 1780 and the current owner reached out to the One Source Team with a desire to add more natural light and modern style, all while bringing back some long-lost historical character.
Present features include a copper-plated cast-iron fireplace complemented by a black marble mantle, significant crown and base moldings, and window trims that were added back as a nod to the home’s origins.
In addition, the first floor staircase was moved from the center of the room to the corner in order to create an open concept living space for entertainment purposes while the kitchen was remodeled to look out to the home’s wonderous courtyard where a mature Japanese Maple tree stands tall.
 M-Squared Contracting Inc.
This estate is a transitional home that blends traditional architectural elements with clean-lined furniture and modern finishes. The fine balance of curved and straight lines results in an uncomplicated design that is both comfortable and relaxing while still sophisticated and refined. The red-brick exterior façade showcases windows that assure plenty of light. Once inside, the foyer features a hexagonal wood pattern with marble inlays and brass borders which opens into a bright and spacious interior with sumptuous living spaces. The neutral silvery grey base colour palette is wonderfully punctuated by variations of bold blue, from powder to robin’s egg, marine and royal. The anything but understated kitchen makes a whimsical impression, featuring marble counters and backsplashes, cherry blossom mosaic tiling, powder blue custom cabinetry and metallic finishes of silver, brass, copper and rose gold. The opulent first-floor powder room with gold-tiled mosaic mural is a visual feast.



 Penncraft Contracting

Littleton, MA garage. Cement board claps, and a garage with plenty of room inside along with space for a workshop. Up stairs also has access for light storage.
 SPH & Company General Contracting
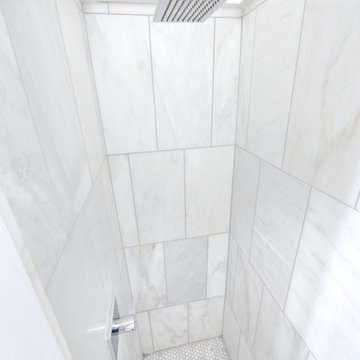
Tiled shower area with LED illuminated shower tray!
Example of a small eclectic home design design in Columbus
Example of a small eclectic home design design in Columbus
 M-Squared Contracting Inc.
This estate is a transitional home that blends traditional architectural elements with clean-lined furniture and modern finishes. The fine balance of curved and straight lines results in an uncomplicated design that is both comfortable and relaxing while still sophisticated and refined. The red-brick exterior façade showcases windows that assure plenty of light. Once inside, the foyer features a hexagonal wood pattern with marble inlays and brass borders which opens into a bright and spacious interior with sumptuous living spaces. The neutral silvery grey base colour palette is wonderfully punctuated by variations of bold blue, from powder to robin’s egg, marine and royal. The anything but understated kitchen makes a whimsical impression, featuring marble counters and backsplashes, cherry blossom mosaic tiling, powder blue custom cabinetry and metallic finishes of silver, brass, copper and rose gold. The opulent first-floor powder room with gold-tiled mosaic mural is a visual feast.
18