
Search results for "Copper contract" in Home Design Ideas
 CBH Architects
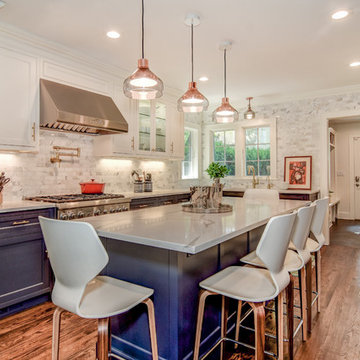
This first floor remodel and addition made use of an underutilized front room to create a larger dining room open to the kitchen. A small rear addition was built to provide a new entry and mudroom as well as a relocated powder room. AMA Contracting, Tom Iapicco Cabinets, In House photography.
 Blair Deptuck
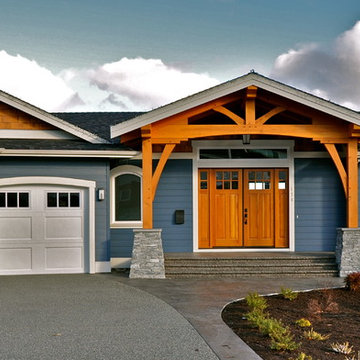
The new level entry home in this well established nieghbourhood provides a more functional layout for this active and busy family. A custom timber entry design compliments the beautiful West Coast environment.
Photo Credit: Arlene Deptuck - Copper West Contracting Ltd.
Find the right local pro for your project
 Magic Touch Contracting Corp.
 MAGIC TOUCH CONTRACTING CORP
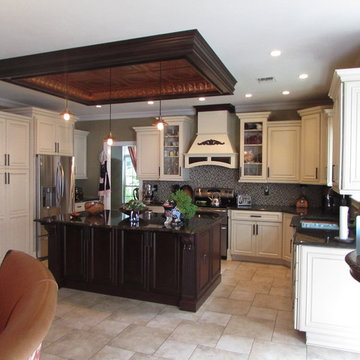
Eat-in kitchen - mid-sized traditional u-shaped porcelain tile eat-in kitchen idea in New York with an undermount sink, raised-panel cabinets, white cabinets, solid surface countertops, multicolored backsplash, mosaic tile backsplash, stainless steel appliances and an island
Eat-in kitchen - mid-sized traditional u-shaped porcelain tile eat-in kitchen idea in New York with an undermount sink, raised-panel cabinets, white cabinets, solid surface countertops, multicolored backsplash, mosaic tile backsplash, stainless steel appliances and an island
 Baine Contracting, Inc.
A home built in the late 1800's has been given new life, thanks to a remodel structured around keeping the original look and classic feel of a "Turn of the Century Beach Home". Built by NJ builder Baine Contracting and photographed by Osprey Perspectives.

 Advantage Contracting
This 6,000 SF custom New England colonial style home was built by Advantage Contracting in South Glastonbury, CT. It features low maintenance fiber cement siding, natural fieldstone veneer siding, standing seam copper roofing, and Pella windows. There is a three car attached garage as well as a two car carriage garage on the property. The home is extremely energy efficient with spray foam insulation, advanced air sealing, and high efficiency HVAC equipment.
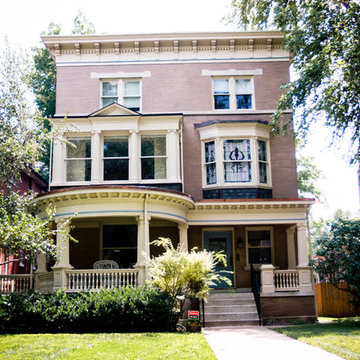
 Ladd Suydam Contracting, LLC
Ladd Suydam Contracting
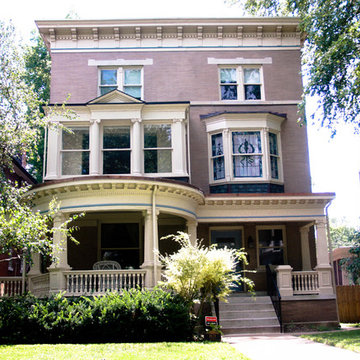
Inspiration for a timeless home design remodel in St Louis
Inspiration for a timeless home design remodel in St Louis

Sponsored
Columbus, OH

Hope Restoration & General Contracting
Columbus Design-Build, Kitchen & Bath Remodeling, Historic Renovations
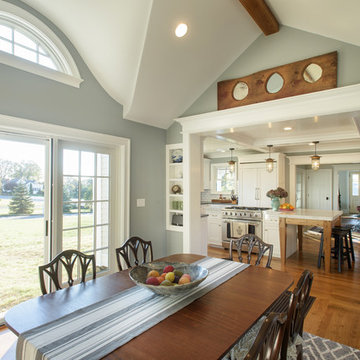 Advantage Contracting
Renovation by Advantage Contracting in Connecticut.
Dining room - mid-sized cottage medium tone wood floor dining room idea in Bridgeport with gray walls
Dining room - mid-sized cottage medium tone wood floor dining room idea in Bridgeport with gray walls
 Ladd Suydam Contracting, LLC
Ladd Suydam Contracting
Home design - traditional home design idea in St Louis
Home design - traditional home design idea in St Louis
 Ladd Suydam Contracting, LLC
Ladd Suydam Contracting
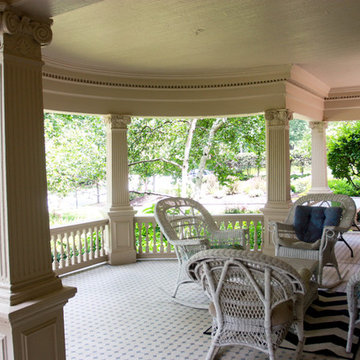
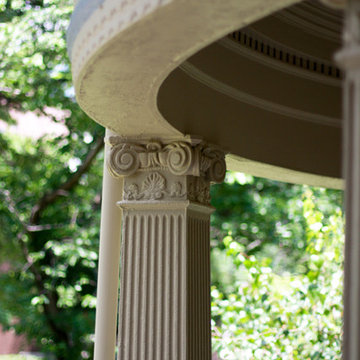
This is an example of a traditional porch design in St Louis.
This is an example of a traditional porch design in St Louis.
 Magic Touch Contracting Corp.
 MAGIC TOUCH CONTRACTING CORP
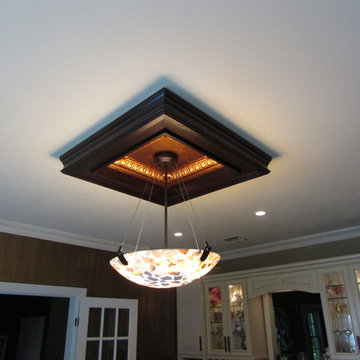
Example of a mid-sized classic u-shaped porcelain tile eat-in kitchen design in New York with an undermount sink, raised-panel cabinets, white cabinets, solid surface countertops, multicolored backsplash, mosaic tile backsplash, stainless steel appliances and an island
Example of a mid-sized classic u-shaped porcelain tile eat-in kitchen design in New York with an undermount sink, raised-panel cabinets, white cabinets, solid surface countertops, multicolored backsplash, mosaic tile backsplash, stainless steel appliances and an island
 Distinctive Contracting Services
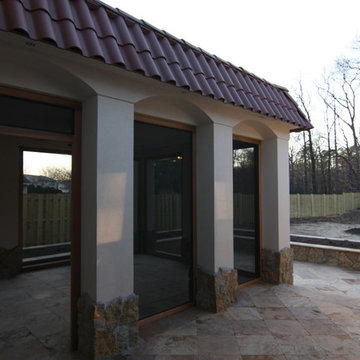
Chad Smith, Distinctive Contracting Services, EIFS, Cedar Screen frames, symmetrical arches
Kevin Wengernuk, KW Landscaping, created Travertine floor, landscape planters
 CnS Contracting LLC
Contemporary beach home kitchen in Monmouth County, NJ
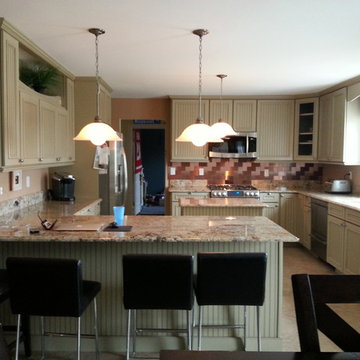
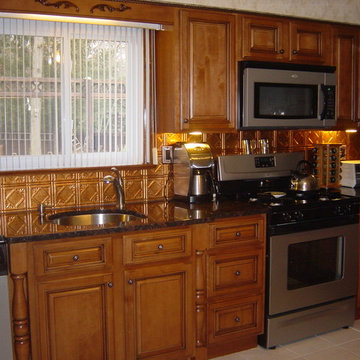
Inspiration for a large contemporary l-shaped travertine floor eat-in kitchen remodel in New York with an undermount sink, beaded inset cabinets, granite countertops, metallic backsplash, metal backsplash, stainless steel appliances and green cabinets
Inspiration for a large contemporary l-shaped travertine floor eat-in kitchen remodel in New York with an undermount sink, beaded inset cabinets, granite countertops, metallic backsplash, metal backsplash, stainless steel appliances and green cabinets

Sponsored
Columbus, OH
Hope Restoration & General Contracting
Columbus Design-Build, Kitchen & Bath Remodeling, Historic Renovations
 Ladd Suydam Contracting, LLC
Ladd Suydam Contracting
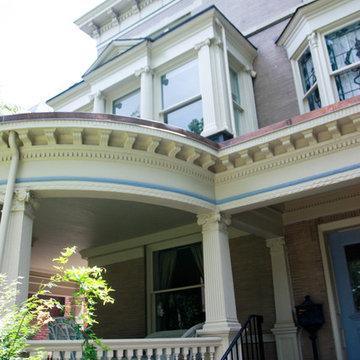
Example of a classic home design design in St Louis
Example of a classic home design design in St Louis
 Neal's Design Remodel
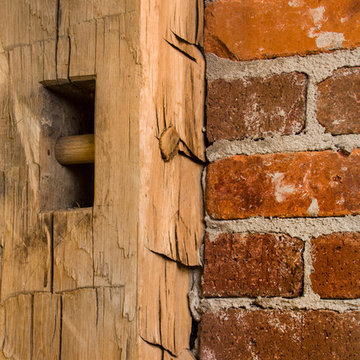
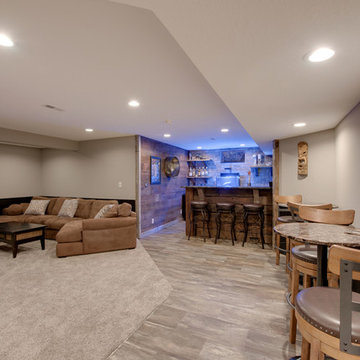
The primary style of this new lounge space could be classified as an American-style pub, with the rustic quality of a prohibition-era speakeasy balanced by the masculine look of a Victorian-era men’s lounge. The wet bar was designed as three casual sections distributed along the two window walls. Custom counters were created by combining antiqued copper on the surface and riveted iron strapping on the edges. The ceiling was opened up, peaking at 12', and the framing was finished with reclaimed wood, converting the vaulted space into a pyramid for a four-walled cathedral ceiling.
Neals Design Remodel
Robin Victor Goetz
 M-Squared Contracting Inc.

This estate is a transitional home that blends traditional architectural elements with clean-lined furniture and modern finishes. The fine balance of curved and straight lines results in an uncomplicated design that is both comfortable and relaxing while still sophisticated and refined. The red-brick exterior façade showcases windows that assure plenty of light. Once inside, the foyer features a hexagonal wood pattern with marble inlays and brass borders which opens into a bright and spacious interior with sumptuous living spaces. The neutral silvery grey base colour palette is wonderfully punctuated by variations of bold blue, from powder to robin’s egg, marine and royal. The anything but understated kitchen makes a whimsical impression, featuring marble counters and backsplashes, cherry blossom mosaic tiling, powder blue custom cabinetry and metallic finishes of silver, brass, copper and rose gold. The opulent first-floor powder room with gold-tiled mosaic mural is a visual feast.


Sponsored
Columbus, OH
Hope Restoration & General Contracting
Columbus Design-Build, Kitchen & Bath Remodeling, Historic Renovations
 One Source Contracting
This Federal house was originally built in 1780 and the current owner reached out to the One Source Team with a desire to add more natural light and modern style, all while bringing back some long-lost historical character.
Present features include a copper-plated cast-iron fireplace complemented by a black marble mantle, significant crown and base moldings, and window trims that were added back as a nod to the home’s origins.
In addition, the first floor staircase was moved from the center of the room to the corner in order to create an open concept living space for entertainment purposes while the kitchen was remodeled to look out to the home’s wonderous courtyard where a mature Japanese Maple tree stands tall.


17