
Search results for "Copper contract" in Home Design Ideas
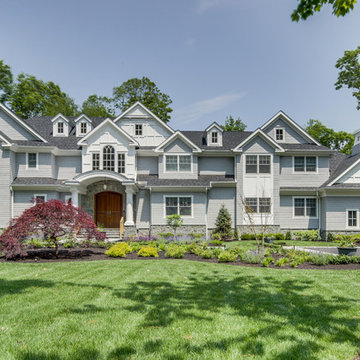
 Mark Joseph Contracting
Example of a large transitional gray two-story wood exterior home design in New York with a mixed material roof
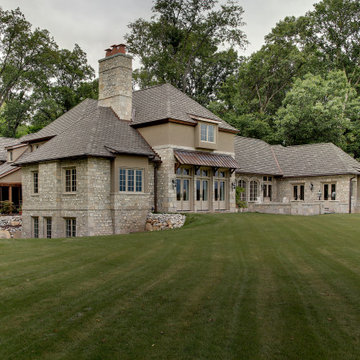
 Martin Bros. Contracting, Inc.
Gorgeous country retreat features a blend of Buechel stone with stucco and cedar accents. Marvin Windows & Doors. Copper roof, flashing, valleys and guttering. GAF Grand Slate Roofing Shingles in Aged Oak. Limestone window and door sills. Hand laid slate patio and walk.
Home design by Kil Architecture Planning; general contracting by Martin Bros. Contracting, Inc; photo by Dave Hubler.
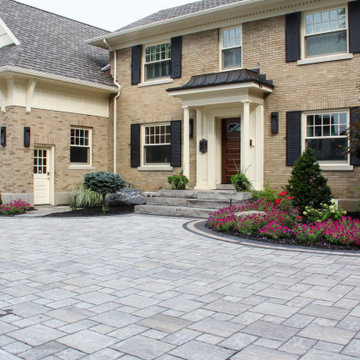 Martin Bros. Contracting, Inc.
Front elevation of the 1,568 Sq. ft. addition and renovation of a traditional home along the St. Joseph River. Stone slab front stoop. Dentil molding trim. Copper roof. Gorgeous Unilock paver drive by Rustic Rocks Landscape Company.
Addition included a new 235 sq. ft. pool house, outdoor dining area, outdoor kitchen, porch overhangs with clear cedar lined ceilings, garage, extensive hardscaping and landscaping. Painstaking care was taken by the Architect, Designer and Martin Bros. Contracting, Inc. to match existing architectural details so that the addition was seamless.
Architectural design by Helman Sechrist Architecture; interior design by Jill Henner; general contracting by Martin Bros. Contracting, Inc.; photography by Marie 'Martin' Kinney
Find the right local pro for your project
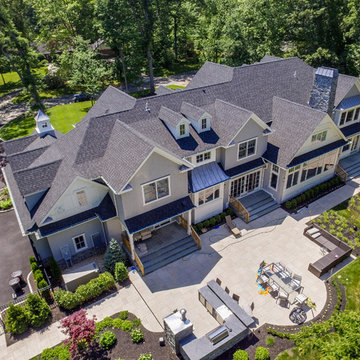 Mark Joseph Contracting
Large transitional gray two-story wood exterior home photo in New York with a mixed material roof
 QUARVE CONTRACTING INC
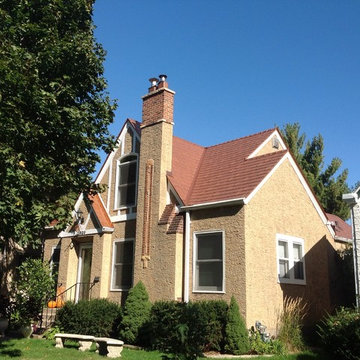
The metal roof we installed on this older home looks great with both the stucco color and brick accents. Roofing: Kasselwood in Copper Penny.
Beige two-story stucco gable roof idea in Minneapolis
Beige two-story stucco gable roof idea in Minneapolis
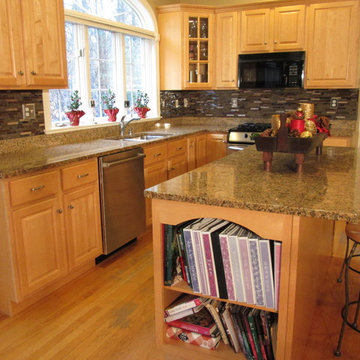
 Image Contracting
After
Example of a tuscan u-shaped eat-in kitchen design in Manchester with a double-bowl sink, raised-panel cabinets, light wood cabinets, granite countertops, multicolored backsplash and stainless steel appliances
Example of a tuscan u-shaped eat-in kitchen design in Manchester with a double-bowl sink, raised-panel cabinets, light wood cabinets, granite countertops, multicolored backsplash and stainless steel appliances
 Mark Joseph Contracting
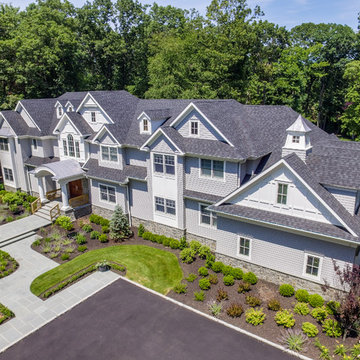
Example of a large transitional gray two-story wood exterior home design in New York with a mixed material roof

Sponsored
Columbus, OH

Hope Restoration & General Contracting
Columbus Design-Build, Kitchen & Bath Remodeling, Historic Renovations
 Martin Bros. Contracting, Inc.

Custom buffet cabinet in the dining room can be opened up to reveal a wet bar with a gorgeous granite top, glass shelving and copper sink.. Home design by Phil Jenkins, AIA, Martin Bros. Contracting, Inc.; general contracting by Martin Bros. Contracting, Inc.; interior design by Stacey Hamilton; photos by Dave Hubler Photography.
 Martin Bros. Contracting, Inc.

Patio elevation featuring cedar gable brackets, Celect Board & Batten and D7 Shake siding in white; Boral trim boards; cedar lined ceilings; cedar brackets; copper gutters and downspouts; metal roofs and GAF Slateline English Gray Slate roofing shingles. Buechel Stone Fond du Lac Cambrian Blend stone on wall. Napoleon BIPRO 665 Gas Grill and FireMagic vent hood. Weatherproof cabinets from Challenger Designs.
General contracting by Martin Bros. Contracting, Inc.; Architecture by Helman Sechrist Architecture; Home Design by Maple & White Design; Photography by Marie Kinney Photography.
Images are the property of Martin Bros. Contracting, Inc. and may not be used without written permission.
 Mark Joseph Contracting
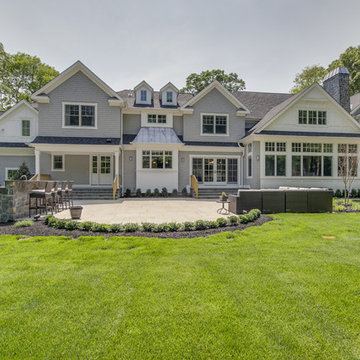
Example of a large transitional gray two-story wood exterior home design in New York with a mixed material roof
 Distinctive Contracting Services
chad smith
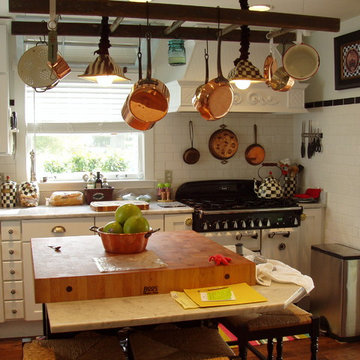
Mid-sized elegant l-shaped medium tone wood floor enclosed kitchen photo in Baltimore with a farmhouse sink, shaker cabinets, white cabinets, marble countertops, white backsplash, white appliances, subway tile backsplash and an island
Mid-sized elegant l-shaped medium tone wood floor enclosed kitchen photo in Baltimore with a farmhouse sink, shaker cabinets, white cabinets, marble countertops, white backsplash, white appliances, subway tile backsplash and an island
 Black Diamond Contracting Corp.
www.marcimilesphotography.com

Eat-in kitchen - huge modern u-shaped ceramic tile eat-in kitchen idea in New York with a drop-in sink, shaker cabinets, dark wood cabinets, copper countertops, stainless steel appliances and an island
Eat-in kitchen - huge modern u-shaped ceramic tile eat-in kitchen idea in New York with a drop-in sink, shaker cabinets, dark wood cabinets, copper countertops, stainless steel appliances and an island

 Frank's Home Maintenance and General Contracting
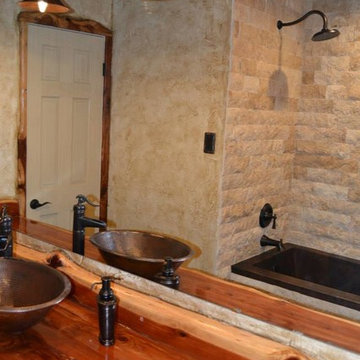
Inspiration for a bathroom remodel in Nashville with light wood cabinets, wood countertops and brown countertops

Sponsored
Columbus, OH
Hope Restoration & General Contracting
Columbus Design-Build, Kitchen & Bath Remodeling, Historic Renovations
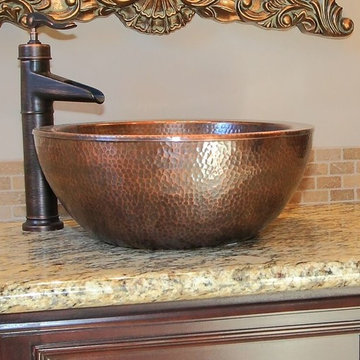

 VINCENT ABELL CONTRACTING
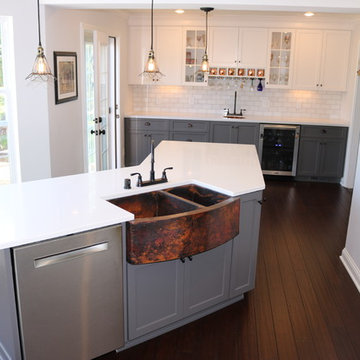
Inspiration for a mid-sized transitional dark wood floor and brown floor kitchen remodel in Louisville with a farmhouse sink, shaker cabinets, gray cabinets, quartz countertops, white backsplash, subway tile backsplash, stainless steel appliances, an island and white countertops
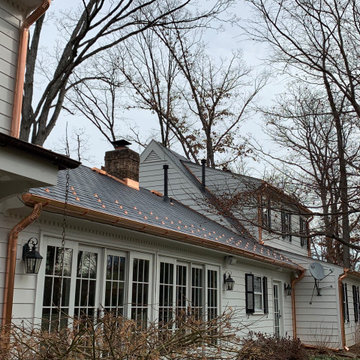
 Lyons Contracting
Eco Star roof with copper prism snow guards and copper half round gutters.
Large elegant white two-story mixed siding exterior home photo in DC Metro with a mixed material roof
Large elegant white two-story mixed siding exterior home photo in DC Metro with a mixed material roof
 Riverside Sheet Metal & Contracting Inc.
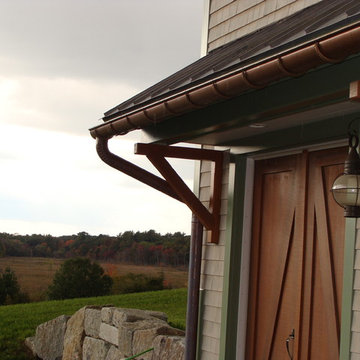
Lead coated copper roof panels and half-round copper gutter installation.
Riverside Sheet Metal
Home design - modern home design idea in Boston
Home design - modern home design idea in Boston

Sponsored
Columbus, OH
Hope Restoration & General Contracting
Columbus Design-Build, Kitchen & Bath Remodeling, Historic Renovations
 Riverside Sheet Metal & Contracting Inc.
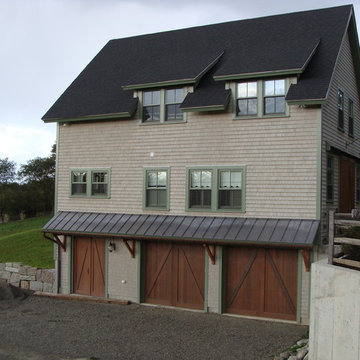
Lead coated copper roof panels and half-round copper gutter installation.
Riverside Sheet Metal
Traditional exterior home idea in Boston
Traditional exterior home idea in Boston

 Riverside Sheet Metal & Contracting Inc.
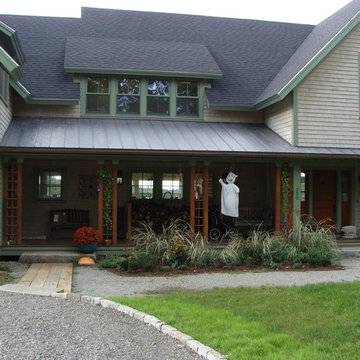
Lead coated copper roof panels and half-round copper gutter installation.
Riverside Sheet Metal
Example of a classic exterior home design in Boston
Example of a classic exterior home design in Boston
5