
Search results for "Copper contract" in Home Design Ideas
 Martin Bros. Contracting, Inc.


Luxury abounds in this rustic knotty alder custom kitchen cabinetry with a distressed finish by Rentown Cabinets. Painted kitchen island and feature cabinetry. Stained glass front cabinets. Hand carved corbels and hand painted details abound in this kitchen. Slate tile flooring and reclaimed barn wood ceiling. Cast stone range hood, hammered copper sinks and gorgeous tile.
 Lemus Contracting
Kitchen remodeling
granite counter tops
hardwood flooring
indoor hanging lights
painting
drywall
copper sink
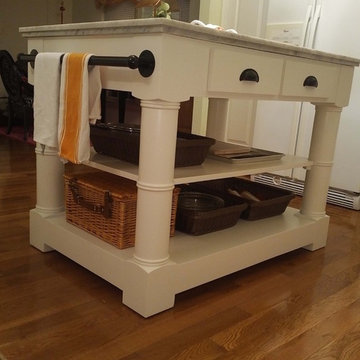
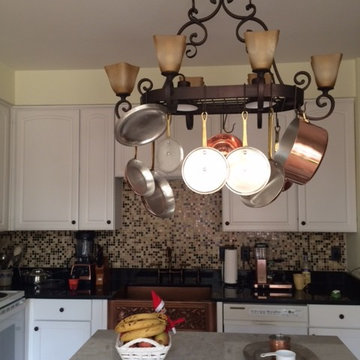
Mid-sized transitional l-shaped medium tone wood floor eat-in kitchen photo in DC Metro with a farmhouse sink, shaker cabinets, white cabinets, quartz countertops, multicolored backsplash, mosaic tile backsplash, white appliances and an island
Mid-sized transitional l-shaped medium tone wood floor eat-in kitchen photo in DC Metro with a farmhouse sink, shaker cabinets, white cabinets, quartz countertops, multicolored backsplash, mosaic tile backsplash, white appliances and an island
 Riverside Sheet Metal & Contracting Inc.
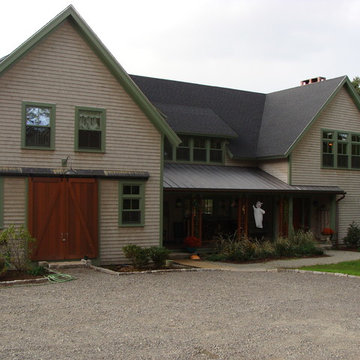
Lead coated copper roof panels and half-round copper gutter installation.
Riverside Sheet Metal
Inspiration for a timeless exterior home remodel in Boston
Inspiration for a timeless exterior home remodel in Boston
Find the right local pro for your project
 Picking Contracting Inc.
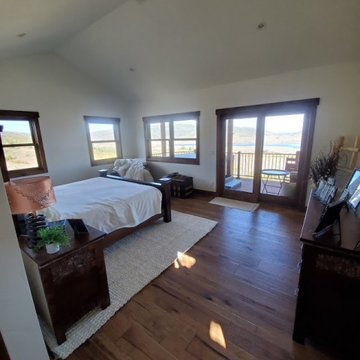
Mid-sized elegant guest dark wood floor and brown floor bedroom photo in Denver with white walls and no fireplace
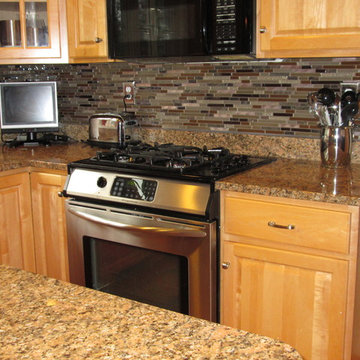
 Image Contracting
After
Inspiration for a mediterranean u-shaped eat-in kitchen remodel in Manchester with a double-bowl sink, raised-panel cabinets, light wood cabinets, granite countertops, multicolored backsplash and stainless steel appliances
Inspiration for a mediterranean u-shaped eat-in kitchen remodel in Manchester with a double-bowl sink, raised-panel cabinets, light wood cabinets, granite countertops, multicolored backsplash and stainless steel appliances
 Ladd Suydam Contracting, LLC
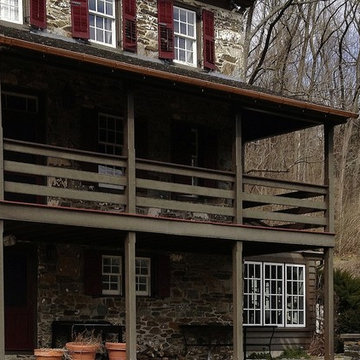
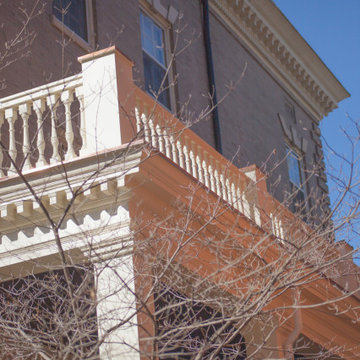
The 2nd story was held up as we addressed rot and sag caused form water damage over time. We both repaired and replaced existing columns, adjusted the roof line and pitch by adapting column height, removed existing roof and gutter and replaced with new TPO roof and copper pan gutter, installed new custom made samples mahogany handrail and newels to match existing historic details, painted and trenches to moved water from downspouts away from structure, all while maintaining the structural integrity.

Sponsored
Columbus, OH

Hope Restoration & General Contracting
Columbus Design-Build, Kitchen & Bath Remodeling, Historic Renovations
 I.M. Contracting, Ltd.
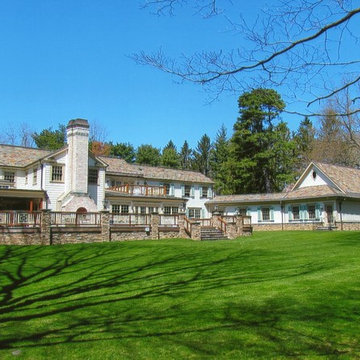
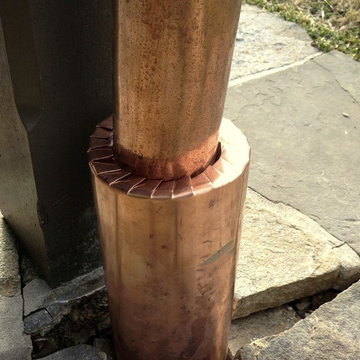
Copper downspout tied into PVC drainage piping. This is the perfect way to cover the white drainage piping that sticks up out of the ground.
Cottage exterior home photo in Philadelphia
Cottage exterior home photo in Philadelphia
 VINCENT ABELL CONTRACTING
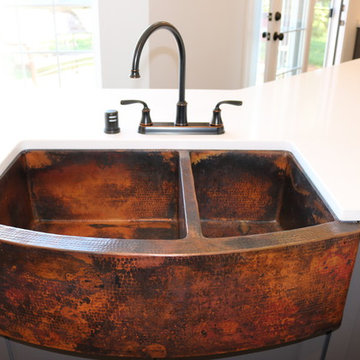
Example of a mid-sized transitional kitchen design in Louisville with a farmhouse sink, shaker cabinets, gray cabinets, quartz countertops, white backsplash, subway tile backsplash and an island
 Northern Contracting Inc
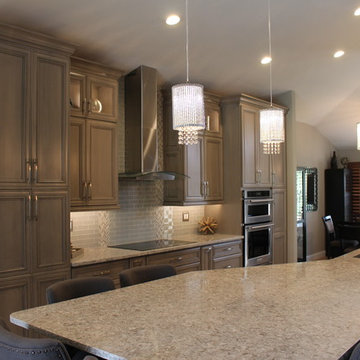
Example of a classic kitchen design with shaker cabinets, gray cabinets, quartzite countertops, multicolored backsplash, stainless steel appliances and multicolored countertops
 Picking Contracting Inc.

Example of a large mountain style master beige tile and ceramic tile dark wood floor and brown floor bathroom design in Denver with furniture-like cabinets, dark wood cabinets, a two-piece toilet, white walls, an undermount sink, onyx countertops and black countertops
 Martin Bros. Contracting, Inc.
Luxury abounds in this rustic knotty alder custom kitchen cabinetry with a distressed finish by Rentown Cabinets. Painted kitchen island and feature cabinetry. Stained glass front cabinets. Hand carved corbels and hand painted details abound in this kitchen. Slate tile flooring and reclaimed barn wood ceiling. Cast stone range hood, hammered copper sinks and gorgeous tile.

Sponsored
Plain City, OH

Kuhns Contracting, Inc.
Central Ohio's Trusted Home Remodeler Specializing in Kitchens & Baths
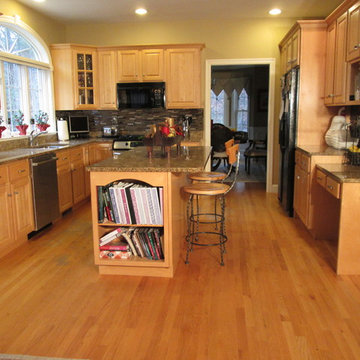 Image Contracting
After
Tuscan u-shaped eat-in kitchen photo in Manchester with a double-bowl sink, raised-panel cabinets, light wood cabinets, granite countertops, multicolored backsplash and stainless steel appliances
Tuscan u-shaped eat-in kitchen photo in Manchester with a double-bowl sink, raised-panel cabinets, light wood cabinets, granite countertops, multicolored backsplash and stainless steel appliances
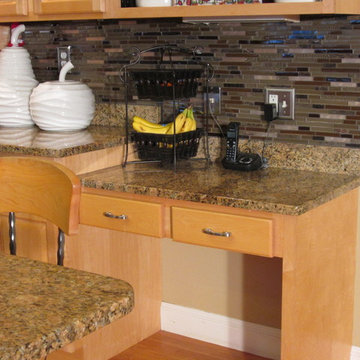 Image Contracting
After
Inspiration for a mediterranean u-shaped eat-in kitchen remodel in Manchester with a double-bowl sink, raised-panel cabinets, light wood cabinets, granite countertops, multicolored backsplash and stainless steel appliances
Inspiration for a mediterranean u-shaped eat-in kitchen remodel in Manchester with a double-bowl sink, raised-panel cabinets, light wood cabinets, granite countertops, multicolored backsplash and stainless steel appliances
 Lemus Contracting
Kitchen remodeling
granite counter tops
hardwood flooring
indoor hanging lights
painting
drywall
copper sink
Eat-in kitchen - mid-sized transitional l-shaped medium tone wood floor eat-in kitchen idea in DC Metro with a farmhouse sink, shaker cabinets, white cabinets, quartz countertops, multicolored backsplash, mosaic tile backsplash, white appliances and an island
Eat-in kitchen - mid-sized transitional l-shaped medium tone wood floor eat-in kitchen idea in DC Metro with a farmhouse sink, shaker cabinets, white cabinets, quartz countertops, multicolored backsplash, mosaic tile backsplash, white appliances and an island
 Magic Touch Contracting Corp.
 MAGIC TOUCH CONTRACTING CORP
Example of a mid-sized classic u-shaped porcelain tile eat-in kitchen design in New York with an undermount sink, raised-panel cabinets, white cabinets, solid surface countertops, multicolored backsplash, mosaic tile backsplash, stainless steel appliances and an island
Example of a mid-sized classic u-shaped porcelain tile eat-in kitchen design in New York with an undermount sink, raised-panel cabinets, white cabinets, solid surface countertops, multicolored backsplash, mosaic tile backsplash, stainless steel appliances and an island


 Distinctive Contracting Services
chad smith
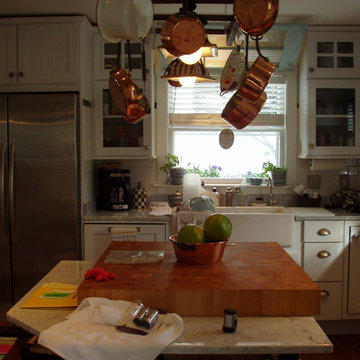
Example of a mid-sized country l-shaped medium tone wood floor enclosed kitchen design in Baltimore with a farmhouse sink, shaker cabinets, white cabinets, marble countertops, white backsplash, subway tile backsplash, white appliances and an island
Example of a mid-sized country l-shaped medium tone wood floor enclosed kitchen design in Baltimore with a farmhouse sink, shaker cabinets, white cabinets, marble countertops, white backsplash, subway tile backsplash, white appliances and an island

7