
Search results for "Copper faucet" in Home Design Ideas
![Kitchen Remodel - K. Wood [Clifton, VA]](https://st.hzcdn.com/fimgs/804173ca046c2821_0620-w360-h360-b0-p0--.jpg)
 Quality Bath
About the sink:
Farmhouse Copper Apron Front Kitchen Sink-
It's a winsome classic, done better. The Farmhouse apron-front kitchen sink from Native Trails renews this well-loved traditional design. The intriguing hand hammered copper texture is a feast for the eyes. Farmhouse single-bowl kitchen sink is artisan crafted; forged of high-quality recycled copper. You can trust that your heirloom sink will last for generations - Native Trails offers a lifetime warranty on all our copper sinks.
16 Gauge Copper
Outside Dimensions: 22" x 33" x 10.5"
Inside Dimensions: 17" x 28" x 10"
Apron Extends 4" on Sides
3.5" Drain Opening-recommend drains: DR320 or DR340
 New England Design Elements
seacoast photography
Example of a large country home design design in Boston
Example of a large country home design design in Boston

Find the right local pro for your project
 Midland Cabinet Company

Another view of the custom dowel dish racks. Rusty Reniers
Example of a mid-sized classic l-shaped travertine floor and beige floor eat-in kitchen design in San Francisco with a farmhouse sink, beaded inset cabinets, light wood cabinets, tile countertops, beige backsplash, limestone backsplash, paneled appliances, an island and beige countertops
Example of a mid-sized classic l-shaped travertine floor and beige floor eat-in kitchen design in San Francisco with a farmhouse sink, beaded inset cabinets, light wood cabinets, tile countertops, beige backsplash, limestone backsplash, paneled appliances, an island and beige countertops

 Elizabeth Krueger Design
Mike Schwartz
Open concept kitchen - large contemporary l-shaped dark wood floor and brown floor open concept kitchen idea in Chicago with an island, a double-bowl sink, shaker cabinets, white cabinets, marble countertops, white backsplash, stone slab backsplash and white countertops
Open concept kitchen - large contemporary l-shaped dark wood floor and brown floor open concept kitchen idea in Chicago with an island, a double-bowl sink, shaker cabinets, white cabinets, marble countertops, white backsplash, stone slab backsplash and white countertops
 Limekiln Hill Studio

Antique copper faucet and sink.
Susan Siburn
Example of a classic home design design in New York
Example of a classic home design design in New York

 Herscoe Hajjar Architects, LLC
Large tuscan l-shaped terra-cotta tile kitchen photo in Miami with white backsplash, an undermount sink, raised-panel cabinets, gray cabinets, copper countertops, ceramic backsplash, stainless steel appliances and an island


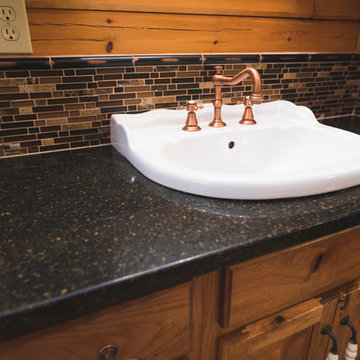
 Cavender's The Interior Company
Creative Push
Inspiration for a mid-sized rustic master gray tile and porcelain tile porcelain tile bathroom remodel in Nashville with a drop-in sink, raised-panel cabinets, medium tone wood cabinets, quartz countertops and a one-piece toilet
Inspiration for a mid-sized rustic master gray tile and porcelain tile porcelain tile bathroom remodel in Nashville with a drop-in sink, raised-panel cabinets, medium tone wood cabinets, quartz countertops and a one-piece toilet

 Steve Bumpas Custom Homes
Imagery Intelligence, LLC
Huge tuscan master beige tile travertine floor and brown floor bathroom photo in Dallas with an undermount sink, dark wood cabinets, beige walls, a hinged shower door, beige countertops and recessed-panel cabinets
Huge tuscan master beige tile travertine floor and brown floor bathroom photo in Dallas with an undermount sink, dark wood cabinets, beige walls, a hinged shower door, beige countertops and recessed-panel cabinets

 Peter Cohan Architect
Tom Barwick
Powder room - industrial concrete floor powder room idea in Seattle with a vessel sink and white walls
Powder room - industrial concrete floor powder room idea in Seattle with a vessel sink and white walls

 Donna Elle Design
Beach style eat-in kitchen photo in Boston with a farmhouse sink and white cabinets
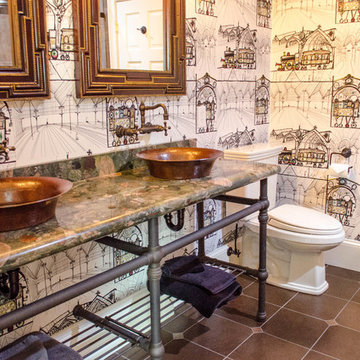

Inspiration for an industrial bathroom remodel in Raleigh with a vessel sink, open cabinets and a two-piece toilet

 New England Design Elements
Eat-in kitchen - large country u-shaped medium tone wood floor eat-in kitchen idea in Boston with a single-bowl sink, shaker cabinets, green cabinets, granite countertops, multicolored backsplash, glass tile backsplash, paneled appliances and two islands

Sponsored
Fredericksburg, OH

High Point Cabinets
Columbus' Experienced Custom Cabinet Builder | 4x Best of Houzz Winner
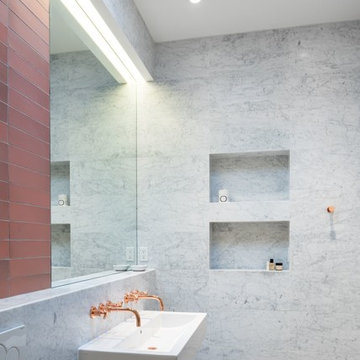
 Jane Kim Architect
An update to a classic 3-story, 2200 SF Brooklyn townhouse was conceived of as a fresh, new open floor plan at living room level while refurbishing the historical elements and floors throughout. Bedroom areas remain largely the same but are accented by immersive bathrooms that create calm centers within the home. Pops of color are afforded by copper and brass fixtures to offset the white of the walls, as well as the repainting of some existing elements, breathing life into the classical detailing that ties the spaces together.
Photo Credit: Alan Tansey
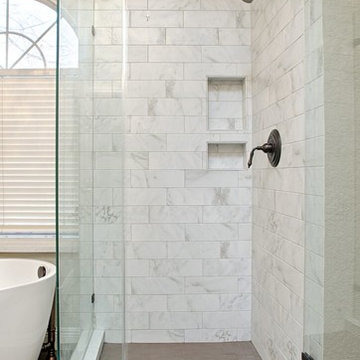
 Convict Hill Floor Covering & Design, Inc.
Bathroom - mid-sized transitional master brown tile and marble tile bathroom idea in Austin with beige walls, shaker cabinets, white cabinets, an undermount sink and marble countertops

 EK Reedy Interiors, Inc.
Custom Home in Jackson Hole, WY
Paul Warchol Photography
Powder room - contemporary multicolored tile and mosaic tile powder room idea in Other with an integrated sink, flat-panel cabinets, dark wood cabinets and brown countertops
Powder room - contemporary multicolored tile and mosaic tile powder room idea in Other with an integrated sink, flat-panel cabinets, dark wood cabinets and brown countertops

 Jordan Iverson Signature Homes
Modern kitchen with dark stain shaker cabinets. Engineered quartz countertops by Caesarstone Cabinets. Stainless steel appliances.
Inspiration for a mid-sized rustic l-shaped dark wood floor and brown floor kitchen remodel in Portland with shaker cabinets, quartz countertops, gray backsplash, ceramic backsplash, stainless steel appliances, an island, white countertops, an undermount sink and dark wood cabinets
Inspiration for a mid-sized rustic l-shaped dark wood floor and brown floor kitchen remodel in Portland with shaker cabinets, quartz countertops, gray backsplash, ceramic backsplash, stainless steel appliances, an island, white countertops, an undermount sink and dark wood cabinets


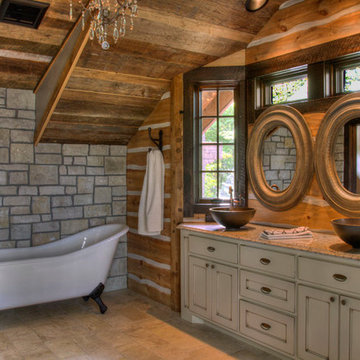
 Lands End Development - Designers & Builders
Example of a mountain style bathroom design in Minneapolis
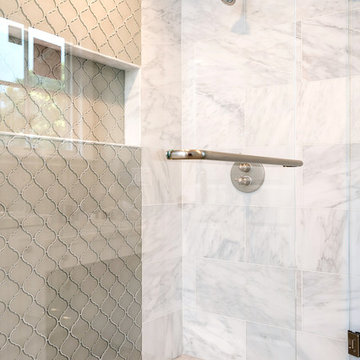
 Greenberg Construction
Bathroom - mid-sized transitional master white tile and mosaic tile porcelain tile and beige floor bathroom idea in San Francisco with recessed-panel cabinets, white cabinets, a one-piece toilet, beige walls, an undermount sink, marble countertops and a hinged shower door

 Woodland Creek Furniture
Reclaimed barn wood planks are handcrafted into beautiful vanities. This bath cabinet design as all of our designs are available in custom sizes to fit your space. Visit Woodland Creek Furniture at www.woodlandcreekfurniture.com to see many more unique designs.
18