
Search results for "Copper faucet" in Home Design Ideas

 Kitchens By Kleweno
Bob Greenspan Photography
Inspiration for a large rustic l-shaped medium tone wood floor open concept kitchen remodel in Kansas City with a double-bowl sink, beaded inset cabinets, medium tone wood cabinets, granite countertops, brown backsplash, stone slab backsplash, stainless steel appliances and an island
Inspiration for a large rustic l-shaped medium tone wood floor open concept kitchen remodel in Kansas City with a double-bowl sink, beaded inset cabinets, medium tone wood cabinets, granite countertops, brown backsplash, stone slab backsplash, stainless steel appliances and an island
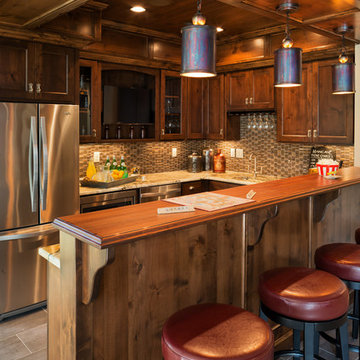
 Housing First Minnesota
Artisan Home Tour, June 7-15th, 2014
Home #9 by Traditions by Donnay Homes
Jim Kruger, LandMark Photography
http://www.ArtisanHomeTour.org
 De Mattei Construction
Photo by © Dean J. Birinyi
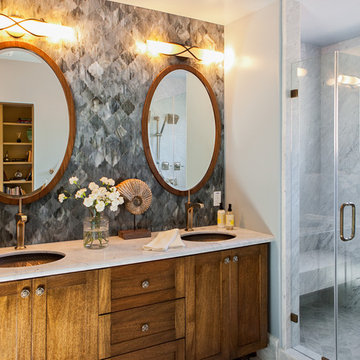
Alcove shower - small transitional gray tile and stone tile alcove shower idea in San Francisco with an undermount sink, shaker cabinets, medium tone wood cabinets and marble countertops
Alcove shower - small transitional gray tile and stone tile alcove shower idea in San Francisco with an undermount sink, shaker cabinets, medium tone wood cabinets and marble countertops
Find the right local pro for your project
 The Working Kitchen, Ltd.

Inspiration for a mid-sized timeless single-wall slate floor utility room remodel in New York with a farmhouse sink, soapstone countertops, gray walls, gray countertops and medium tone wood cabinets
 Copper Innovations
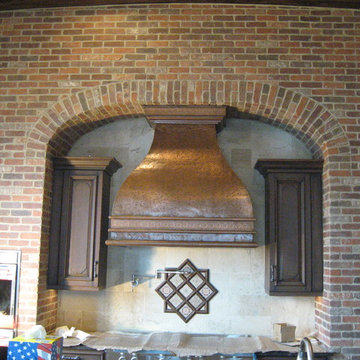
Copper hood burnished with decorative trim at top crown and bottom base
Example of a large cottage eat-in kitchen design in Charlotte with dark wood cabinets, stone tile backsplash, stainless steel appliances, recessed-panel cabinets and beige backsplash
Example of a large cottage eat-in kitchen design in Charlotte with dark wood cabinets, stone tile backsplash, stainless steel appliances, recessed-panel cabinets and beige backsplash
 HOME & DESIGN MAGAZINE NAPLES

Gunmetal door frames and brass hardware balance the medium oak cabinet bar from Ruffino Cabinetry, while a whitewashed brick backsplash can be seen through the glass-front cabinets. Ferguson Bath, Kitchen & Lighting Gallery provides the undercounter beverage center, and beside it, Potter Homes converts a reclaimed whisky barrel, transforming it into a sink that features a hammered copper basin fitted with an industrial-look copper faucet. For this playful recreation space, Thies selects durable wood-like tile floor from DeMarco Tile.

 Selle Valley Construction, Inc.
Bathroom of one of the guest suites, the homeowner converted this metal and glass table she found at an antique store to an open vanity with a custom copper sink and Newport Brass Prya faucet. Dual Skidmore Classic pendant lights with copper cord cloth frame are mounted on either side of the vanity. The homeowners opted for a lake view window over the vanity and mounted the mirror to the right.
Photography by Marie-Dominique Verdier.


 John Harrison Jones, AIA Architect
Bengel Design Interiors
Chad Mellon Photography

Example of a mid-sized farmhouse l-shaped dark wood floor and brown floor open concept kitchen design in Nashville with a farmhouse sink, recessed-panel cabinets, brown cabinets, stainless steel appliances and an island
Example of a mid-sized farmhouse l-shaped dark wood floor and brown floor open concept kitchen design in Nashville with a farmhouse sink, recessed-panel cabinets, brown cabinets, stainless steel appliances and an island
 Heather Bentley Design

Example of a mid-sized cottage white tile and subway tile powder room design in Dallas with shaker cabinets, blue cabinets, a two-piece toilet, white walls, an undermount sink and white countertops
 Anne Grice Interiors
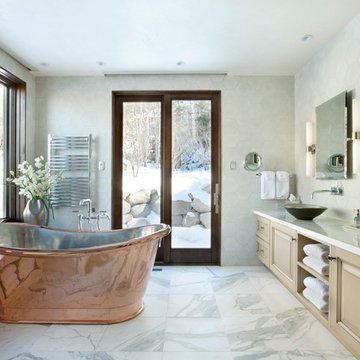
Mountain style white tile white floor freestanding bathtub photo in Denver with raised-panel cabinets, beige cabinets, a vessel sink and white countertops
 Finishing Touch Custom Woodworks, Inc.
Haylee Burma
Design Coordinator
Finishing Touch Custom Woodworks, Inc.
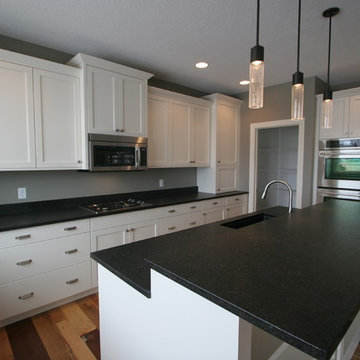
Inspiration for a mid-sized transitional u-shaped dark wood floor eat-in kitchen remodel in Chicago with an undermount sink, recessed-panel cabinets, white cabinets, granite countertops, white backsplash, ceramic backsplash, stainless steel appliances and an island
Inspiration for a mid-sized transitional u-shaped dark wood floor eat-in kitchen remodel in Chicago with an undermount sink, recessed-panel cabinets, white cabinets, granite countertops, white backsplash, ceramic backsplash, stainless steel appliances and an island
 Finishing Touch Custom Woodworks, Inc.
Stainless Farmsink
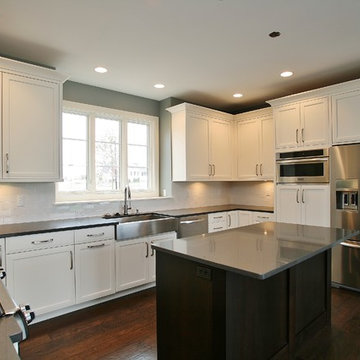
Example of a mid-sized transitional u-shaped dark wood floor eat-in kitchen design in Chicago with a farmhouse sink, recessed-panel cabinets, white cabinets, granite countertops, white backsplash, subway tile backsplash, stainless steel appliances and an island
Example of a mid-sized transitional u-shaped dark wood floor eat-in kitchen design in Chicago with a farmhouse sink, recessed-panel cabinets, white cabinets, granite countertops, white backsplash, subway tile backsplash, stainless steel appliances and an island
 Home & Office Cabinetry of Delaware Inc.
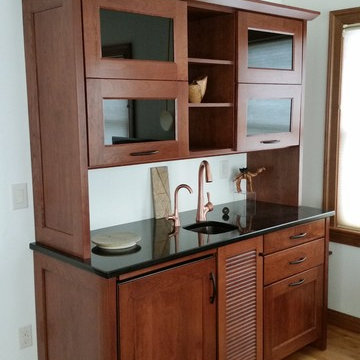
This beautiful cabinet in cherry wood creates the perfect serving area. Cambria Blackwood is a stunning finishing touch for the counter top.
Small transitional single-wall medium tone wood floor wet bar photo in Other with an undermount sink, shaker cabinets, quartz countertops and dark wood cabinets
Small transitional single-wall medium tone wood floor wet bar photo in Other with an undermount sink, shaker cabinets, quartz countertops and dark wood cabinets

Sponsored
Sunbury, OH

J.Holderby - Renovations
Franklin County's Leading General Contractors - 2X Best of Houzz!
 JP Decorative Consulting Inc.
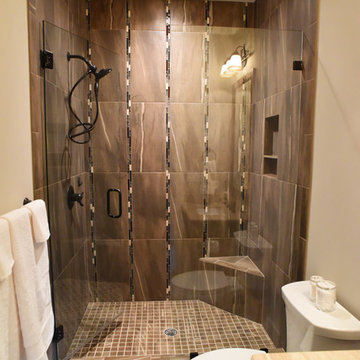
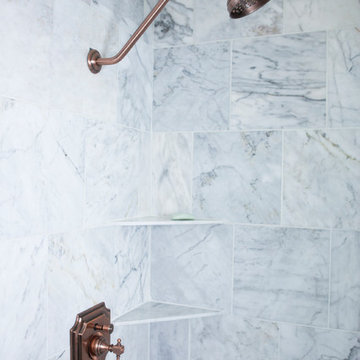
Example of a mid-sized classic master beige tile and ceramic tile ceramic tile alcove shower design in Charlotte with raised-panel cabinets, dark wood cabinets, a two-piece toilet, beige walls, an undermount sink and granite countertops
 avenue design inc
Aia photography

Bathroom - large modern master white tile and porcelain tile porcelain tile and black floor bathroom idea in Toronto with flat-panel cabinets, white walls, quartz countertops, a hinged shower door, white countertops, black cabinets, a wall-mount toilet and an undermount sink
Bathroom - large modern master white tile and porcelain tile porcelain tile and black floor bathroom idea in Toronto with flat-panel cabinets, white walls, quartz countertops, a hinged shower door, white countertops, black cabinets, a wall-mount toilet and an undermount sink
 JP Decorative Consulting Inc.
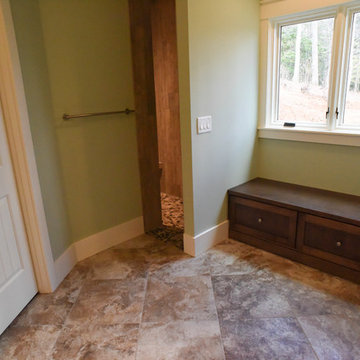
Mid-sized elegant master beige tile and ceramic tile ceramic tile bathroom photo in Charlotte with raised-panel cabinets, dark wood cabinets, a two-piece toilet, green walls, an undermount sink and marble countertops

Sponsored
Plain City, OH

Kuhns Contracting, Inc.
Central Ohio's Trusted Home Remodeler Specializing in Kitchens & Baths
 Michael Adam Homes
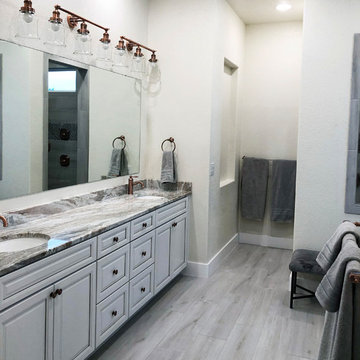
Example of a large cottage master gray tile and ceramic tile ceramic tile and gray floor bathroom design in Austin with raised-panel cabinets, white cabinets, a two-piece toilet, beige walls, an undermount sink and granite countertops
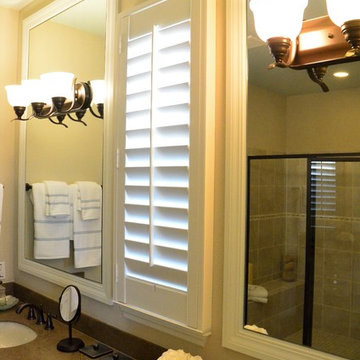
 DBS Window Treatments
Inspiration for a mid-sized transitional master beige tile and ceramic tile alcove shower remodel in Orlando with white cabinets, beige walls, an undermount sink, quartz countertops and a hinged shower door
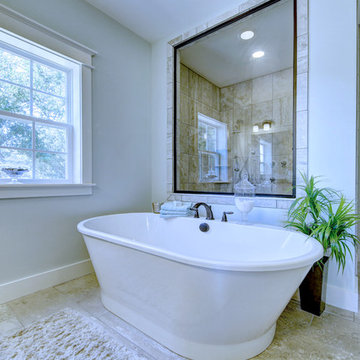
 Keystone Custom Homes
Example of a mid-sized transitional master beige tile and ceramic tile ceramic tile bathroom design in Other with recessed-panel cabinets, gray cabinets, a two-piece toilet, gray walls, an undermount sink and granite countertops
20