
Search results for "Copper kitchen" in Home Design Ideas
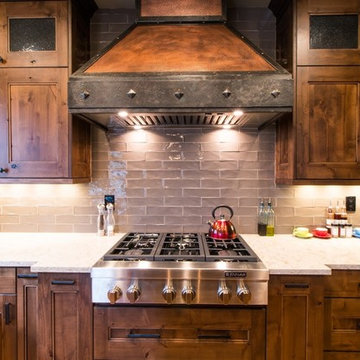
 Andrew Williams Designs
Eat-in kitchen - large rustic l-shaped medium tone wood floor and brown floor eat-in kitchen idea in Denver with a farmhouse sink, recessed-panel cabinets, medium tone wood cabinets, quartz countertops, gray backsplash, porcelain backsplash, stainless steel appliances, an island and beige countertops

 Alan Design Studio
Designer: Ruthie Alan
Photography by Michael Robinson
Example of a transitional l-shaped medium tone wood floor enclosed kitchen design in Chicago with an undermount sink, recessed-panel cabinets, white cabinets, marble countertops, stainless steel appliances, an island, white backsplash and glass sheet backsplash
Example of a transitional l-shaped medium tone wood floor enclosed kitchen design in Chicago with an undermount sink, recessed-panel cabinets, white cabinets, marble countertops, stainless steel appliances, an island, white backsplash and glass sheet backsplash

 Summer Thornton Design, Inc
Inspiration for a large timeless l-shaped dark wood floor and brown floor open concept kitchen remodel in Chicago with white cabinets, white backsplash, subway tile backsplash, black appliances, an island, white countertops, recessed-panel cabinets and marble countertops

 Alder Fine Homes
Example of a mid-sized classic l-shaped dark wood floor and brown floor eat-in kitchen design in Oklahoma City with raised-panel cabinets, white cabinets, stainless steel appliances, an island, an undermount sink, granite countertops, green backsplash and subway tile backsplash
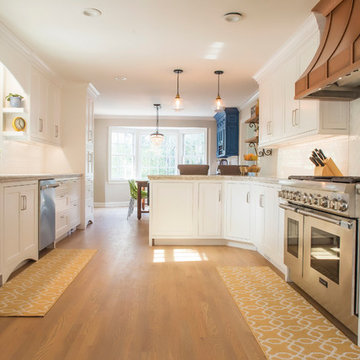
 Cabry Design LLC
Open concept kitchen - large traditional galley light wood floor open concept kitchen idea in Other with an undermount sink, beaded inset cabinets, white cabinets, quartzite countertops, white backsplash, subway tile backsplash, stainless steel appliances and a peninsula

 Caroline Sharpnack
Photo: Caroline Sharpnack © 2019 Houzz
Eat-in kitchen - eclectic l-shaped dark wood floor eat-in kitchen idea in Nashville with a farmhouse sink, recessed-panel cabinets, white cabinets, wood countertops, white backsplash and stainless steel appliances
Eat-in kitchen - eclectic l-shaped dark wood floor eat-in kitchen idea in Nashville with a farmhouse sink, recessed-panel cabinets, white cabinets, wood countertops, white backsplash and stainless steel appliances
 Kitchens By Kleweno
Bob Greenspan Photography

Inspiration for a large timeless l-shaped medium tone wood floor open concept kitchen remodel in Kansas City with a double-bowl sink, medium tone wood cabinets, granite countertops, brown backsplash, stone slab backsplash, colored appliances, an island and recessed-panel cabinets
Inspiration for a large timeless l-shaped medium tone wood floor open concept kitchen remodel in Kansas City with a double-bowl sink, medium tone wood cabinets, granite countertops, brown backsplash, stone slab backsplash, colored appliances, an island and recessed-panel cabinets

 Fiorentino Group Architects
Photo Credit: Rob Karosis
Example of a beach style l-shaped medium tone wood floor eat-in kitchen design in Boston with recessed-panel cabinets, white cabinets, wood countertops, beige backsplash, an island, an undermount sink, subway tile backsplash and stainless steel appliances
Example of a beach style l-shaped medium tone wood floor eat-in kitchen design in Boston with recessed-panel cabinets, white cabinets, wood countertops, beige backsplash, an island, an undermount sink, subway tile backsplash and stainless steel appliances
 Towery Builders, Inc.

Inspiration for a mid-sized cottage l-shaped dark wood floor open concept kitchen remodel in Other with a farmhouse sink, raised-panel cabinets, white cabinets, copper countertops, multicolored backsplash, stone tile backsplash, stainless steel appliances and an island
 DeCavitte Properties
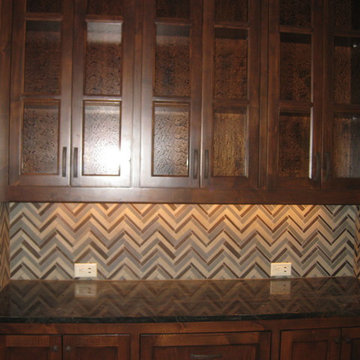
The homeowners owned other properties in Wyoming and Jackson Hall and wanted something inspired by a mountainous, hill country look, we came up with a concept that provided them with a more mountain style home.

 Fairview Custom Homes
Fairview Builders, LLC
Inspiration for a huge timeless galley dark wood floor and brown floor eat-in kitchen remodel in Louisville with raised-panel cabinets, dark wood cabinets, multicolored backsplash, mosaic tile backsplash, paneled appliances and an island
Inspiration for a huge timeless galley dark wood floor and brown floor eat-in kitchen remodel in Louisville with raised-panel cabinets, dark wood cabinets, multicolored backsplash, mosaic tile backsplash, paneled appliances and an island
 Copper Innovations
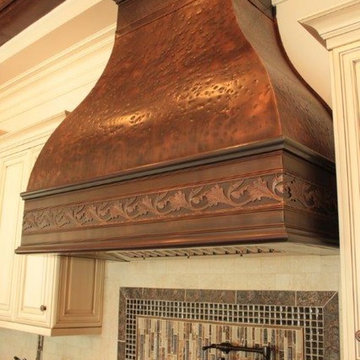
Hammered burnished copper ovenhood with bullnose, double bead banding and leaf design insert
Mountain style eat-in kitchen photo in Charlotte with white cabinets, multicolored backsplash, raised-panel cabinets, granite countertops and mosaic tile backsplash
Mountain style eat-in kitchen photo in Charlotte with white cabinets, multicolored backsplash, raised-panel cabinets, granite countertops and mosaic tile backsplash
 Ed Turulski Custom Woodworking

Inspiration for a mid-sized transitional l-shaped medium tone wood floor eat-in kitchen remodel in Wilmington with a farmhouse sink, shaker cabinets, white cabinets, white backsplash, subway tile backsplash, stainless steel appliances, an island and quartz countertops
 MARY ROONEY INTERIOR DIMENSIONS
Jean Allsopp

Inspiration for a mid-sized timeless u-shaped eat-in kitchen remodel in Birmingham with an undermount sink, raised-panel cabinets, white cabinets, granite countertops, beige backsplash, stone tile backsplash, stainless steel appliances and an island
Inspiration for a mid-sized timeless u-shaped eat-in kitchen remodel in Birmingham with an undermount sink, raised-panel cabinets, white cabinets, granite countertops, beige backsplash, stone tile backsplash, stainless steel appliances and an island
 HomeClick
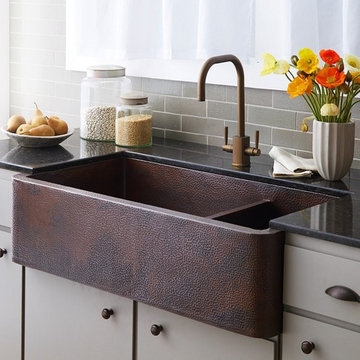
Native Trails Farmhouse Duet Pro Copper Kitchen Sink
The distinctive texture and warm glow of hand hammered copper appeals to the senses, while the simple maintenance makes Native Trails recycled copper kitchen sinks and range hoods refreshingly practical. The Farmhouse Duet Pro hand hammered copper kitchen sink is a great choice for your large kitchen design.
 Copper Innovations
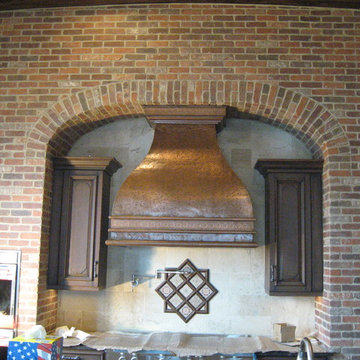
Copper hood burnished with decorative trim at top crown and bottom base
Example of a large cottage eat-in kitchen design in Charlotte with dark wood cabinets, stone tile backsplash, stainless steel appliances, recessed-panel cabinets and beige backsplash
Example of a large cottage eat-in kitchen design in Charlotte with dark wood cabinets, stone tile backsplash, stainless steel appliances, recessed-panel cabinets and beige backsplash

 Keith Hunter Architect / Builder
Tony Giammarino
Example of a large mountain style u-shaped terra-cotta tile and red floor open concept kitchen design in Richmond with an undermount sink, raised-panel cabinets, medium tone wood cabinets, granite countertops, brown backsplash, stone slab backsplash, stainless steel appliances and a peninsula
Example of a large mountain style u-shaped terra-cotta tile and red floor open concept kitchen design in Richmond with an undermount sink, raised-panel cabinets, medium tone wood cabinets, granite countertops, brown backsplash, stone slab backsplash, stainless steel appliances and a peninsula

Kitchen - large contemporary u-shaped kitchen idea in DC Metro with shaker cabinets, white cabinets, marble countertops, stone tile backsplash, stainless steel appliances and an island

 ddArchitect
Living room - large modern formal and open concept slate floor living room idea in San Francisco with white walls and no tv

 Ray Lighting Centers
Kitchen - mid-sized transitional l-shaped dark wood floor and brown floor kitchen idea with a single-bowl sink, raised-panel cabinets, marble countertops, gray backsplash, stone tile backsplash, an island and beige cabinets
16