
Search results for "Copper kitchen" in Home Design Ideas
 Root Architecture

Inspiration for a mid-sized transitional galley light wood floor and gray floor open concept kitchen remodel in Austin with a farmhouse sink, shaker cabinets, white backsplash, stainless steel appliances, an island, white countertops, quartzite countertops, mosaic tile backsplash and gray cabinets

 Perfect Trades LLC
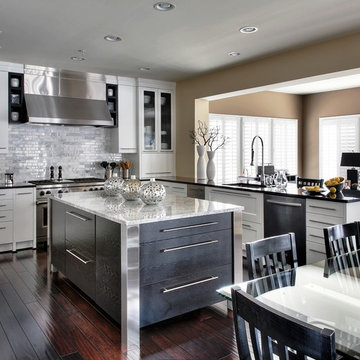
Mid-sized transitional dark wood floor eat-in kitchen photo in Orlando with a double-bowl sink, flat-panel cabinets, black cabinets, an island, marble countertops and stainless steel appliances

 Forward Design Build Remodel
Goals
While their home provided them with enough square footage, the original layout caused for many rooms to be underutilized. The closed off kitchen and dining room were disconnected from the other common spaces of the home causing problems with circulation and limited sight-lines. A tucked-away powder room was also inaccessible from the entryway and main living spaces in the house.
Our Design Solution
We sought out to improve the functionality of this home by opening up walls, relocating rooms, and connecting the entryway to the mudroom. By moving the kitchen into the formerly over-sized family room, it was able to really become the heart of the home with access from all of the other rooms in the house. Meanwhile, the adjacent family room was made into a cozy, comfortable space with updated fireplace and new cathedral style ceiling with skylights. The powder room was relocated to be off of the entry, making it more accessible for guests.
A transitional style with rustic accents was used throughout the remodel for a cohesive first floor design. White and black cabinets were complimented with brass hardware and custom wood features, including a hood top and accent wall over the fireplace. Between each room, walls were thickened and archway were put in place, providing the home with even more character.
Find the right local pro for your project
 Lenton Company, Inc.

A Southwestern inspired kitchen with a mix of painted and stained over glazed cabinets is a true custom masterpiece. Rich details are everywhere combined with thoughtful design make this kitchen more than a showcase, but a great chef's kitchen too.

 In Your Space Interior Design
Custom Hoods for One-of-a-Kind Kitchens
A one-of-a-kind custom hood is the focal-point of any designer kitchen. There is no better way to tie together all of the wood cabinets and granite tops than with a unique custom designed metal hood. Whether the material is copper, zinc, stainless or carbon steel, Runa Novak from In Your Space, Interior Design can provide the perfect solution for all of your custom designed kitchen needs
For this project, Runa chose to design a custom hood to compliment the large wood cabinets and walnut island in a Colorado mountain home. The end result, a zinc barrel hood with straps and rivets, was featured in Colorado Homes and Lifestyle Magazine for their special kitchen issue in Sept/Oct 2013.
Runa Novak can build a custom hood in any style of your choosing as part of her interior design services, including barrel, bell, modern and French country. You can also choose from different custom hood materials: copper and zinc, hammered, non-hammered, strapped, and rivets, etc.
Call Runa Novak for your custom kitchen hood needs.
 Kitchens By Design

This white on white kitchen design is transitional and incorporates beautiful clean lines. This kitchen features a latte colored Kitchen Island by Dura Supreme and a mix of light tan (latte) and orange décor. These colors really pop on the “white canvas” of this design. The designer chose a beautiful combination of white Dura Supreme cabinetry, white subway tile backsplash, white countertops, white trim and a white sink. The built-in breakfast nook attached to the kitchen island was the perfect choice to give this kitchen seating for entertaining and a kitchen island that will still have free counter space while the homeowner entertains.
Request a FREE Dura Supreme Cabinetry Brochure Packet at:
http://www.durasupreme.com/request-brochure
 Direct Kitchen Distributors
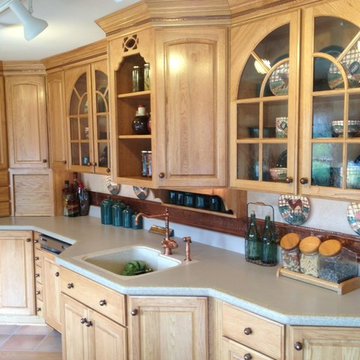
Pecan kitchen in Autumn Stain on raised panel doors
Enclosed kitchen - mid-sized traditional u-shaped light wood floor enclosed kitchen idea in Philadelphia with a drop-in sink, raised-panel cabinets, light wood cabinets and laminate countertops
Enclosed kitchen - mid-sized traditional u-shaped light wood floor enclosed kitchen idea in Philadelphia with a drop-in sink, raised-panel cabinets, light wood cabinets and laminate countertops

Sponsored
Fredericksburg, OH

High Point Cabinets
Columbus' Experienced Custom Cabinet Builder | 4x Best of Houzz Winner

 Sexton Development
Large french country u-shaped dark wood floor enclosed kitchen photo in Chicago with a farmhouse sink, raised-panel cabinets, beige cabinets, white backsplash, paneled appliances, an island, quartz countertops and glass tile backsplash
 Zoske Construction

Example of a large mountain style l-shaped medium tone wood floor and brown floor eat-in kitchen design in Other with shaker cabinets, distressed cabinets, copper countertops, brown backsplash, colored appliances and an island
 Novatto
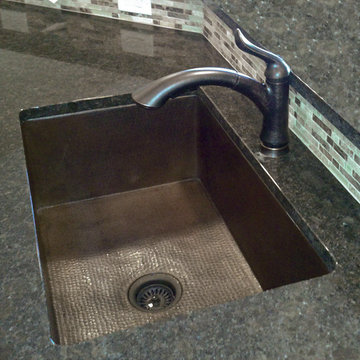
This classic open undermount sink is hand hammered from recycled copper by master artisans. Through years of skill and experience passed down from previous generations, the end result is a one-of-a-kind work of art. Made from 16 gauge copper, the TCK-002AN has a warm antique finish and allows either for drop-in or undermount installation. Copper is amazingly easy to maintain. Fingerprints do not show as they will on stainless steel and other metals. For basic cleaning, simply use soap and water. Laboratory testing has shown that, when cleaned regularly, a copper surface continuously kills disease-causing bacteria, achieving 99.9% reduction within two hours of exposure. Copper has a "living finish" and its patina will continue to develop character over time, meaning it will become a richer, darker color. The patina creates a unique look of light and dark tones complementing each other. Made with the highest standards of quality and creative design, Novatto sinks add art and function to any kitchen area.
 Kitchens By Kleweno
Bob Greenspan Photography

Open concept kitchen - large traditional l-shaped medium tone wood floor open concept kitchen idea in Kansas City with a double-bowl sink, beaded inset cabinets, medium tone wood cabinets, granite countertops, brown backsplash, stone slab backsplash, colored appliances and an island
Open concept kitchen - large traditional l-shaped medium tone wood floor open concept kitchen idea in Kansas City with a double-bowl sink, beaded inset cabinets, medium tone wood cabinets, granite countertops, brown backsplash, stone slab backsplash, colored appliances and an island
 AYC Design

French country galley brown floor kitchen photo in Los Angeles with beaded inset cabinets, light wood cabinets, gray backsplash, stainless steel appliances and an island
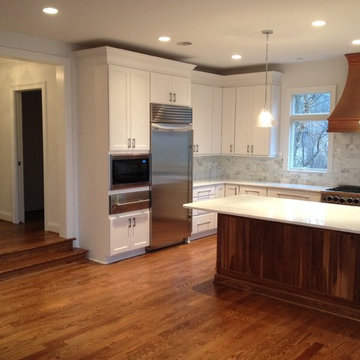
 Michael Morris - Residential Project Advisory
kitchen hood
Inspiration for a large craftsman u-shaped medium tone wood floor open concept kitchen remodel in Los Angeles with a single-bowl sink, shaker cabinets, white cabinets, marble countertops, white backsplash, stone tile backsplash, stainless steel appliances and an island
Inspiration for a large craftsman u-shaped medium tone wood floor open concept kitchen remodel in Los Angeles with a single-bowl sink, shaker cabinets, white cabinets, marble countertops, white backsplash, stone tile backsplash, stainless steel appliances and an island

Sponsored
Columbus, OH

Hope Restoration & General Contracting
Columbus Design-Build, Kitchen & Bath Remodeling, Historic Renovations

 Crown Point Cabinetry
Custom cabinetry is handcrafted from responsibly reclaimed Chestnut. A large island is handcrafted from Maple and finished in Blackened, by Farrow & Ball.
Photo Credit: Crown Point Cabinetry

 Julianne Stirling
Inspiration for a large country u-shaped medium tone wood floor eat-in kitchen remodel in Other with a farmhouse sink, beaded inset cabinets, white cabinets, no island, copper countertops, white backsplash, subway tile backsplash and stainless steel appliances

 Miles-Richmond, Inc.
Eat-in kitchen - mid-sized traditional galley brick floor eat-in kitchen idea in Cincinnati with a farmhouse sink, shaker cabinets, medium tone wood cabinets, quartz countertops, beige backsplash, stone tile backsplash, paneled appliances and a peninsula
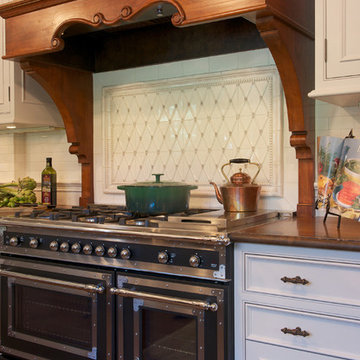 Julianne Stirling
Inspiration for a large cottage u-shaped medium tone wood floor eat-in kitchen remodel in Other with a farmhouse sink, beaded inset cabinets, white cabinets, no island, copper countertops, white backsplash, subway tile backsplash and stainless steel appliances
Sponsored
Galena, OH

Buckeye Restoration & Remodeling Inc.
Central Ohio's Premier Home Remodelers Since 1996
 Miles-Richmond, Inc.

Mid-sized elegant galley brick floor eat-in kitchen photo in Indianapolis with a farmhouse sink, shaker cabinets, medium tone wood cabinets, quartz countertops, beige backsplash, stone tile backsplash, paneled appliances and a peninsula
 Julianne Stirling

Example of a large country u-shaped medium tone wood floor eat-in kitchen design in Other with a farmhouse sink, beaded inset cabinets, white cabinets, no island, copper countertops, white backsplash, subway tile backsplash and stainless steel appliances

 American Artisans Designers & Fabricators
Architectural / Interior Design,Kitchen Cabinetry, Island, Trestle Table with Matching Benches, Decorative Millwork, Leaded Glass & Metal Work: Designed and Fabricated by Michelle Rein & Ariel Snyders of American Artisans. Photo by: Michele Lee Willson
18