
Search results for "Copper penny tile" in Home Design Ideas

 Office of Architecture
Photo Credit: Matthew Williams
Inspiration for a transitional white tile and subway tile multicolored floor alcove bathtub remodel in New York with a wall-mount sink
Inspiration for a transitional white tile and subway tile multicolored floor alcove bathtub remodel in New York with a wall-mount sink

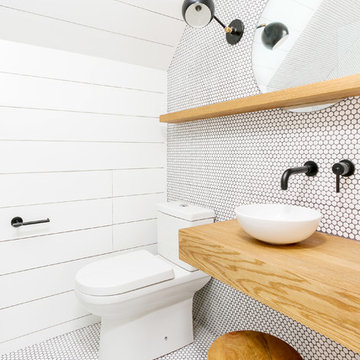
 Delpino Custom Homes
Photography by Colin Grey Voigt
Inspiration for a contemporary white tile and mosaic tile mosaic tile floor and white floor bathroom remodel in Charleston with white walls, a vessel sink, wood countertops and brown countertops
Inspiration for a contemporary white tile and mosaic tile mosaic tile floor and white floor bathroom remodel in Charleston with white walls, a vessel sink, wood countertops and brown countertops
Find the right local pro for your project



 b Architecture Studio
Will Horne
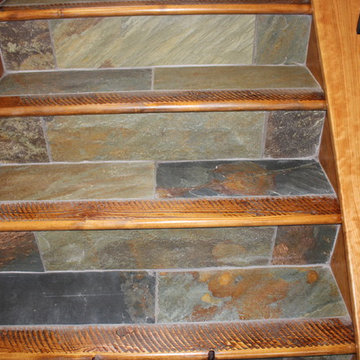
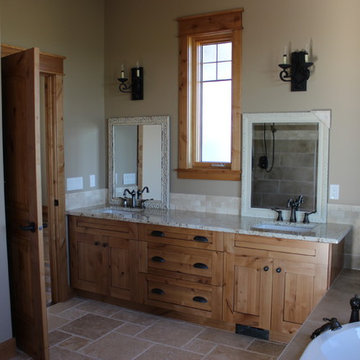
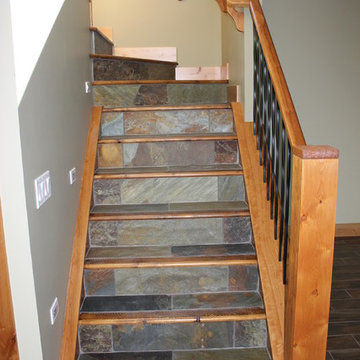
Freestanding bathtub - mid-sized craftsman master green tile freestanding bathtub idea in Boston with an undermount sink, medium tone wood cabinets, marble countertops, brown walls and shaker cabinets
Freestanding bathtub - mid-sized craftsman master green tile freestanding bathtub idea in Boston with an undermount sink, medium tone wood cabinets, marble countertops, brown walls and shaker cabinets

 threshold interiors
This cute cottage, one block from the beach, had not been updated in over 20 years. The homeowners finally decided that it was time to renovate after scrapping the idea of tearing the home down and starting over. Amazingly, they were able to give this house a fresh start with our input. We completed a full kitchen renovation and addition and updated 4 of their bathrooms. We added all new light fixtures, furniture, wallpaper, flooring, window treatments and tile. The mix of metals and wood brings a fresh vibe to the home. We loved working on this project and are so happy with the outcome!
Photographed by: James Salomon
 KraftMaster Renovations

Updated shower with polished chrome fixtures and a glass enclosure. Subway tiled walls and penny tile with a centerline drain.
Photos by Chris Veith

Sponsored
Fredericksburg, OH

High Point Cabinets
Columbus' Experienced Custom Cabinet Builder | 4x Best of Houzz Winner
 DALTON DESIGNS, INC

Powder room - contemporary blue tile, subway tile and brown tile powder room idea in Miami with a vessel sink

 Jane Group Inc.
Custom dog wash in slate tile, penny round floor, and glass surround; photo by Jeff Herr Photography
Inspiration for a mid-sized farmhouse gray tile and slate tile slate floor and gray floor bathroom remodel in Atlanta with white walls
Inspiration for a mid-sized farmhouse gray tile and slate tile slate floor and gray floor bathroom remodel in Atlanta with white walls

 Peter A. Sellar - Architectural Photographer
Small modern family home, photography by Peter A. Sellar © 2018 www.photoklik.com
Inspiration for a small contemporary black tile and mosaic tile mosaic tile floor and black floor powder room remodel in Toronto with black walls and a pedestal sink
Inspiration for a small contemporary black tile and mosaic tile mosaic tile floor and black floor powder room remodel in Toronto with black walls and a pedestal sink

 Christian Brothers Cabinets
Inspiration for a country white tile and subway tile multicolored floor corner shower remodel in Minneapolis with shaker cabinets, white cabinets, white walls, an undermount sink and gray countertops



 Tammara Stroud Design
Inspiration for a mid-sized modern 3/4 blue tile and mosaic tile porcelain tile and black floor alcove bathtub remodel in Seattle with flat-panel cabinets, white cabinets, a two-piece toilet, white walls, an undermount sink, quartz countertops and white countertops

 Lauren M. Smith Interiors, LLC
Photography by: Jill Buckner Photography
Small elegant brown tile and metal tile dark wood floor and brown floor powder room photo in Chicago with brown walls and a pedestal sink
Small elegant brown tile and metal tile dark wood floor and brown floor powder room photo in Chicago with brown walls and a pedestal sink
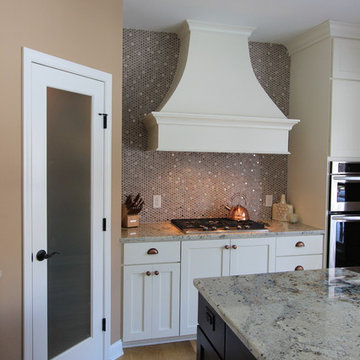
 Oak & Arrow Homes
Aaron Andrusko
Open concept kitchen - mid-sized eclectic l-shaped light wood floor and beige floor open concept kitchen idea in Minneapolis with a farmhouse sink, shaker cabinets, white cabinets, granite countertops, beige backsplash, metal backsplash, paneled appliances, an island and gray countertops
Open concept kitchen - mid-sized eclectic l-shaped light wood floor and beige floor open concept kitchen idea in Minneapolis with a farmhouse sink, shaker cabinets, white cabinets, granite countertops, beige backsplash, metal backsplash, paneled appliances, an island and gray countertops
6