
Search results for "Copper wire" in Home Design Ideas
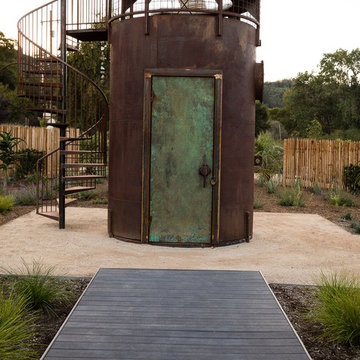
 Jake Moss Designs
Front view of the 'stargazing tower' This structure was made from an old tank. The door is copper and steel. The door handle was made from the tank fill hatch. Inside is a 'secret room'.

 Workroom C
Mid-sized trendy l-shaped medium tone wood floor and brown floor eat-in kitchen photo in San Francisco with an undermount sink, flat-panel cabinets, white cabinets, blue backsplash, subway tile backsplash, stainless steel appliances, an island, white countertops and quartz countertops
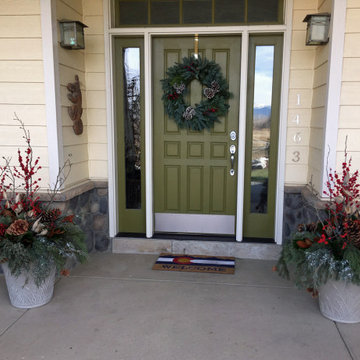
 Ecoscape Environmental Design
Boughs of evergreens and juniper with berries makes for a long-lasting framework to add large pine cones, rose-hip twigs, and winter red-berry branches. Believe it or not, dried milk weed pods provide another great material to use in holiday pots, and can be readily found along the Front Range. Tiny copper-wire battery-powered lights and fresh snow, are finishing touches that will welcome you home on winter's darkest nights.
Find the right local pro for your project
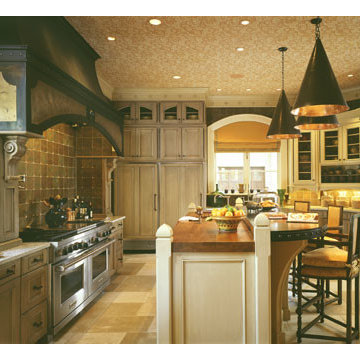
 Portfolio Kitchens
Inspiration for a mid-sized mediterranean single-wall travertine floor and beige floor enclosed kitchen remodel in DC Metro with an undermount sink, beaded inset cabinets, white cabinets, wood countertops, brown backsplash, porcelain backsplash, stainless steel appliances and an island

 iTrust Electrical
Electrical labor to install Wallbox charger for Tesla EV. Ran copper wire from panel to desired charger location.
Relocated location of breaker box to be positioned higher than existing meter stands to allow for future expansion by other owners.
Utilized a single breaker box that can support four (4) separate circuits rated at 50A each. The sub-panel will have the provisions for those breakers.
Run conduit lines in parallel and as close as possible to to existing conduits.
 Your Color Diva
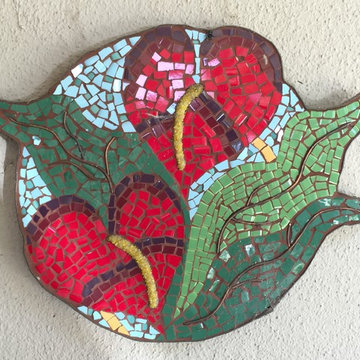
This mosaic was my first attempt. i wanted it organic in shape, include copper wire in the piece and around it. Hawaii is one of my favorite places and the anthuriums bring me back to our travels there.


 Portfolio Kitchens
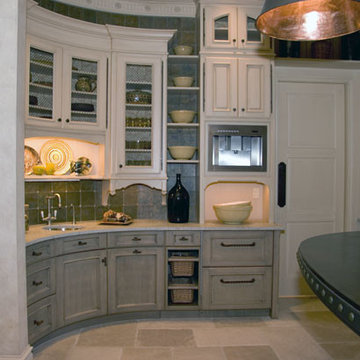
Mid-sized elegant u-shaped travertine floor and beige floor eat-in kitchen photo in DC Metro with an undermount sink, glass-front cabinets, white cabinets, granite countertops, green backsplash, ceramic backsplash, an island and stainless steel appliances
 Chervin Kitchen & Bath Inc.
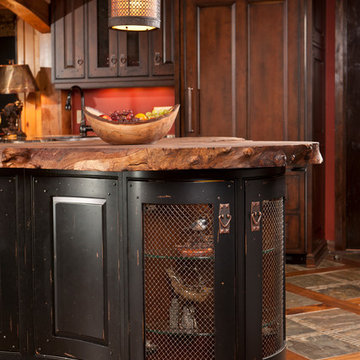
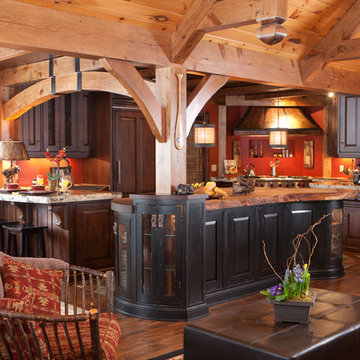
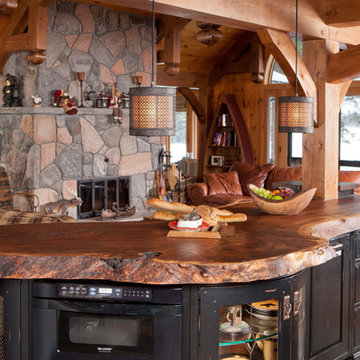
Featuring the client-selected slab of walnut for the island countertop meant incorporating design elements that flowed with its natural curves. Granite slabs were also selected for the other countertops. The resulting masterpiece is a great example of how we work with our clients to bring their dreams to reality.
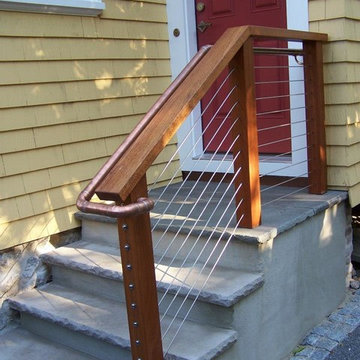
 J.E.P. Contracting, Inc.
Copper, Wire , Railing, Entryway
Staircase - mid-sized traditional staircase idea in Boston
Staircase - mid-sized traditional staircase idea in Boston
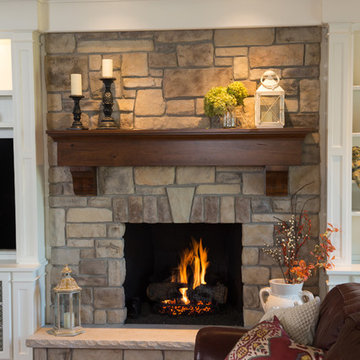
 Briggs Design Associates, Inc.
Alex Claney Photography
Example of a huge classic open concept dark wood floor and brown floor family room design in Chicago with a bar, gray walls, a standard fireplace, a stone fireplace and a media wall
Example of a huge classic open concept dark wood floor and brown floor family room design in Chicago with a bar, gray walls, a standard fireplace, a stone fireplace and a media wall
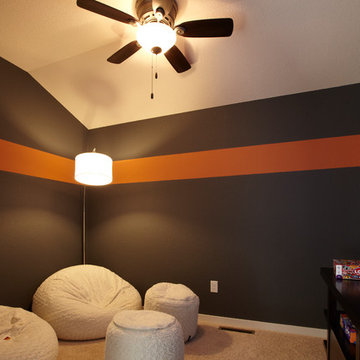

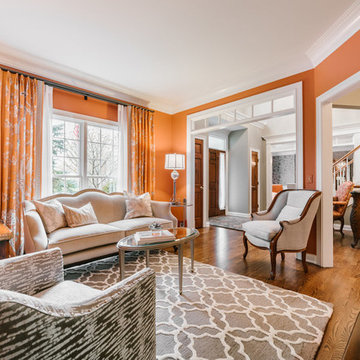
 Bobbi Alderfer/Lifestyle Design
Ryan Ocasio
Mid-sized transitional formal and open concept medium tone wood floor and brown floor living room photo in Chicago with orange walls and no tv
Mid-sized transitional formal and open concept medium tone wood floor and brown floor living room photo in Chicago with orange walls and no tv

Sponsored
Columbus, OH

Hope Restoration & General Contracting
Columbus Design-Build, Kitchen & Bath Remodeling, Historic Renovations
 George Group Cabinetry
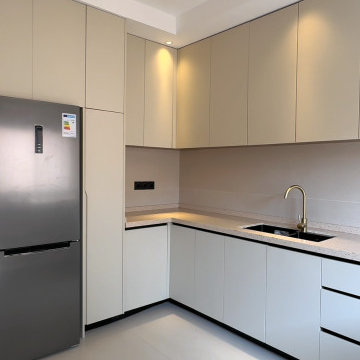
Wide-angle full view of the villa’s functional L-shaped kitchen, finished with two-tone beige glossy handleless cabinetry with thin black trim lines. Tall integrated cabinet housing a stainless steel refrigerator lines one wall, while the counter side embeds a gas stove, built-in electric oven, undermount sink and concealed dishwasher. A geometric copper wire cage pendant light hangs above the prep zone, recessed ceiling spotlights supply even illumination, and large windows bring abundant natural light, offering easy-to-clean, moisture-resistant storage suited for West African humid cooking environments.


 Chervin Kitchen & Bath Inc.
Eat-in kitchen - mid-sized rustic u-shaped medium tone wood floor eat-in kitchen idea in Toronto with raised-panel cabinets, distressed cabinets, granite countertops, paneled appliances and an island

Sponsored
Columbus, OH
Hope Restoration & General Contracting
Columbus Design-Build, Kitchen & Bath Remodeling, Historic Renovations
 Bobbi Alderfer/Lifestyle Design
Ryan Ocasio
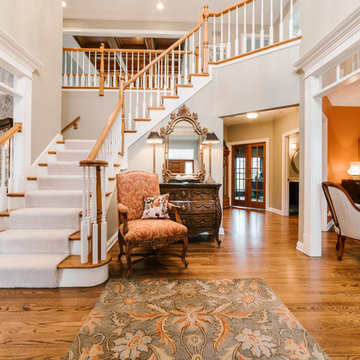
Inspiration for a large transitional medium tone wood floor and brown floor entryway remodel in Chicago
Inspiration for a large transitional medium tone wood floor and brown floor entryway remodel in Chicago
 T.W. Ellis LLC
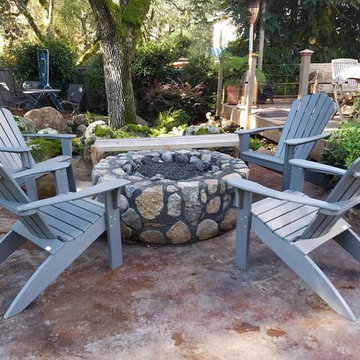

This backyard transformation was taken to a new level of customization and innovation—and it’s gorgeous. We were delighted to help take on the challenge of designing a dynamic space that would fit into the clients’ small hillside home area.
 Chervin Kitchen & Bath Inc.
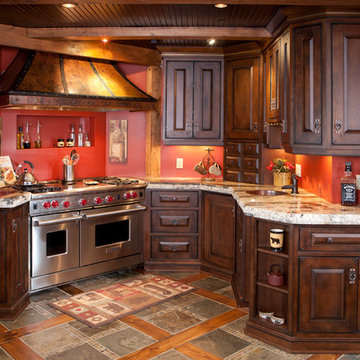
Example of a mid-sized mountain style u-shaped medium tone wood floor eat-in kitchen design in Toronto with raised-panel cabinets, distressed cabinets, granite countertops, paneled appliances and an island
10