
Search results for "Copper wire" in Home Design Ideas

 Portfolio Kitchens
Mid-sized tuscan single-wall travertine floor and beige floor enclosed kitchen photo in DC Metro with an undermount sink, beaded inset cabinets, white cabinets, wood countertops, brown backsplash, porcelain backsplash, stainless steel appliances and an island
 Dana Design Studio
Jennifer Cardiff
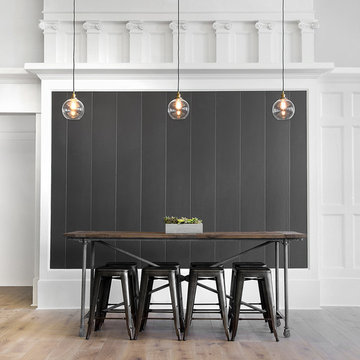
Example of a transitional light wood floor dining room design in San Francisco with gray walls
Example of a transitional light wood floor dining room design in San Francisco with gray walls
 AFT Construction

Eat-in kitchen - large transitional galley light wood floor and beige floor eat-in kitchen idea in Phoenix with an undermount sink, shaker cabinets, white cabinets, quartz countertops, brown backsplash, brick backsplash, stainless steel appliances, an island and black countertops
Find the right local pro for your project
 Encircle Design and Build
Michelle Ruber
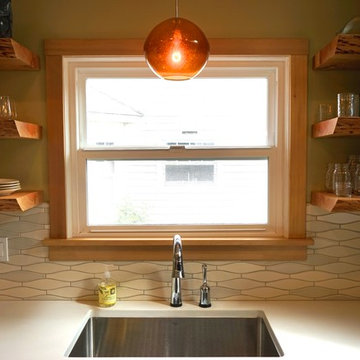
Mid-sized minimalist galley dark wood floor eat-in kitchen photo in Portland with an undermount sink, shaker cabinets, gray cabinets, concrete countertops, white backsplash, ceramic backsplash, stainless steel appliances and no island
Mid-sized minimalist galley dark wood floor eat-in kitchen photo in Portland with an undermount sink, shaker cabinets, gray cabinets, concrete countertops, white backsplash, ceramic backsplash, stainless steel appliances and no island
 Studio Durham Architects

Detail shot of custom designed/fabricated outdoor table. Adjusts in height from coffee table to tea table heights.
Christian Sauer Images
Example of a mid-sized urban rooftop deck container garden design in St Louis with no cover
Example of a mid-sized urban rooftop deck container garden design in St Louis with no cover
 User
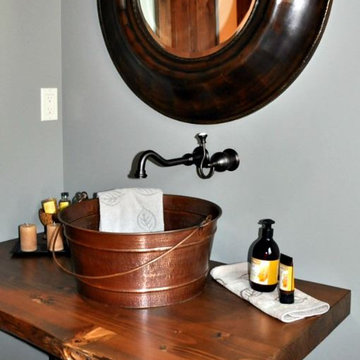
UserComplete the rustic-inspired design of your bath with installing a 16" Bucket Copper Vessel Sink by SoLuna! At 16 inches diameter and 8 inches depth, this sink looks and feels like an actual copper bucket with a drain hole at the bottom. A unique wire handle adds to the charming look of this sink and can be removed if necessary. All of the SoLuna sinks are handcrafted using only lead-free, hand-hammered copper by 3rd generation coppersmiths.
 Copper Sky Design + Remodel

Built in 1926, the original 1,800 sf Morningside bungalow was brimming with charm and potential. However, with three bedrooms and two bathrooms, space was tight. With updates to the first floor and the addition of a second floor, this home was transformed into a 2,600 sf home boasting four bedrooms, three bathrooms, and additional living space.



 Charleston Home + Design Mag
For more information, call Cook Bonner Construction at (843) 795-9301 or visit cookbonner.com.
Photograph by Kaylen Saxon of Charleston Home + Design magazine.
 Banker Wire

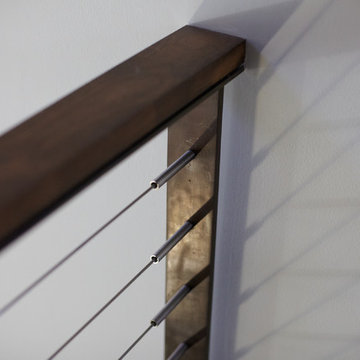
When envisioning the Hygeia Lot 3 single family residential home in Encinitas, California, Lindsay and Rory Brown of The Brown Studio sought to weave unique architectural details throughout the minimalist design scheme. To add depth to the overall look and feel of the space, and to complement the home’s existing ‘hard’ angles, the team selected Banker Wire’s IPZ-25 woven wire mesh. Specified in a stainless steel and brass finish, the wire mesh was utilized to create the interior stairway railing, which functions as the focal point of the lower lounge room area.
Adding an elegant touchpoint to the space, the wire mesh reiterates the angular look and feel while providing much-needed depth through the stainless steel and brass finish. Similarly, for the project-at-large, the design team favored a seamless indoor/outdoor design scheme, with the Banker Wire mesh application helping to achieve this; the exterior of the home features Gabion rock walls, created using an enclosing wire structure to secure the rocks into a wall formation. By adding the wire mesh interior stairway railing, the design team was able to create an indoor/outdoor connection through highlighting these unique wire touchpoints.
“The Hygeia Lot 3 house is full of unique angles and architectural details—it’s two levels of playful design and carefully crafted architectural details,” says Loryn Cook, Designer, The Brown Studio. “We wanted to use materials that reflect this line of thinking, and Banker Wire’s architectural mesh provided the stability and breathability we were after.”
The simple, lightweight material of the IPZ-25 wire mesh pattern—which has a 54% open area—utilizes a mixture of stainless steel to achieve balanced sturdiness; when mixed with the copper-based alloy of brass, a beautiful contrast occurs, while the team’s custom system holds the wire in place. Through utilizing different wire diameters for the warp and shute—achieving balanced stiffness in both directions—the intercrimp surface gives the material a high degree of reflective energy. As a result, the mesh pattern imitates an array of colors that changes as the viewer moves throughout the space.
“For this project, we wanted a material that was permeable enough to see through, but detailed enough to catch the eye,” adds Cook. “IPZ-25 provides a myriad of different textures and colors, depending on the perspective from which it is viewed from—we love it specifically for this effect.”
In regards to the fabrication process, Robert Richter, Owner of Flur Metals, notes that although it was initially a challenge, this project is proof that the outcome is well worth it.
“We typically utilize more rigid mesh types for this kind of application, but because of how unique IPZ-25 is, The Brown Studio came to us asking if we could make it work,” says Richter. “We did not shy away from the challenge; this project was exciting, as we were able to utilize such a delicate, beautiful mesh, but a non-traditional way. Once one side was ‘tac’d in,’ we pulled it tight, and ‘tac’d’ the other side to the frame. Then, the border was welded to another frame that sandwiched the mesh in place,” adds Richter. “This application is proof that it can be done! It’s still one of my favorite projects we have ever worked on.”
 studio PPARK

Mid-sized transitional l-shaped dark wood floor open concept kitchen photo in New York with white backsplash, an island, an undermount sink, shaker cabinets, white cabinets, wood countertops, stainless steel appliances and marble backsplash
 Oggetti Designs
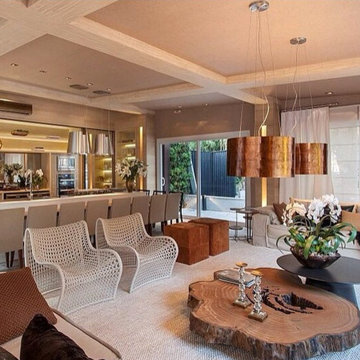
Inspiration for a large contemporary formal and open concept carpeted living room remodel in Miami with beige walls, no fireplace and no tv
 Hadrian Stone Design Studio
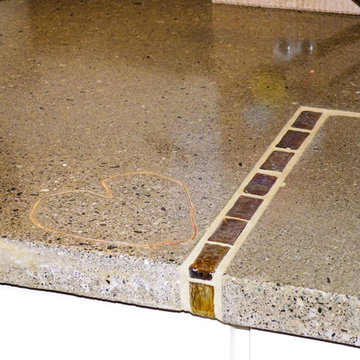
When I meet with my clients it was Valentine Day. The electricians had just finished wiring the house. The husband picked up a free strand on copper wire and shaped it into a heart. " Happy Valentine dear" My client turned to me and said she wanted this in the countertop. I also designed a key stone joint for the counters to meet. This is to represent the joining and the heart of ones love for family.
 King's Court Builders, Inc.

This rustic Powder Room features a dry stack stone accent wall with cascading light fixtures. The copper vessel sink tops off the quartz countertop.
Powder room - small rustic brown tile and stone tile powder room idea in Chicago with recessed-panel cabinets, dark wood cabinets, beige walls and a vessel sink
Powder room - small rustic brown tile and stone tile powder room idea in Chicago with recessed-panel cabinets, dark wood cabinets, beige walls and a vessel sink

Sponsored
Columbus, OH

Hope Restoration & General Contracting
Columbus Design-Build, Kitchen & Bath Remodeling, Historic Renovations
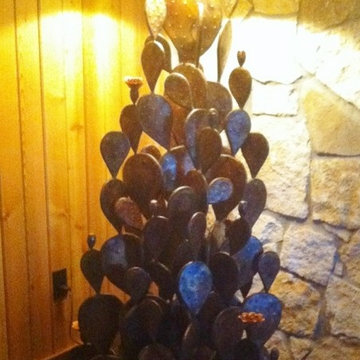
 Hill Country Antler & Copper Cactus
Southwestern style copper cactus floor lamp will become the focal point in any room. Cactus pods and tunas are handcrafted from sheets of copper and welded to create a three dimensional effect that simulates a live cactus plant. All pods are artfully arranged and welded to create this unique work of art.
Each pod and tuna is coated with a special wax to protect the copper appearance. The rawhide lamp shade, included, adds to the rustic appeal.
Each lamp is internally wired using UL Listed wiring and hardware. Standard light bulbs not included.
Lamp base is approximately 36 inch diameter. The height (to the base of the switch assembly) is approximately 5 foot. Overall height, with shade, is 6 foot.
This lamp is handcrafted by Hill Country Antler Art in Fredericksburg Texas where we have been creating quality antler and copper home furnishings for 22 years. Lamps ship within 45-60 days from purchase. For custom products or questions, please call 830-997-2263 or email antler@ktc.com. Visit www.antlerart.com to view additional products.


 Summer Thornton Design, Inc

With a simple palette of blush, greys, creams and white this bedroom is sexy in its simplicity. Copper Wire nightstands and a simple chandelier keep the focus on the bed. The smokey mirrored headboard reflects the fireplace across the room and adds a cool 70's vibe.
Summer Thornton Design, Inc.

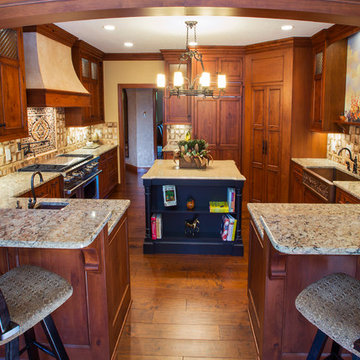
 Laura Gills: An Interior Design Company
This kitchen remodel was for a large family that usually had a few people working in the kitchen at the same time. So we really want to create a couple work zones. The wood is in keeping with the rest of the house.
Photographer: Tom McInerney
 Nicole White Designs Interiors LLC
Source Guide
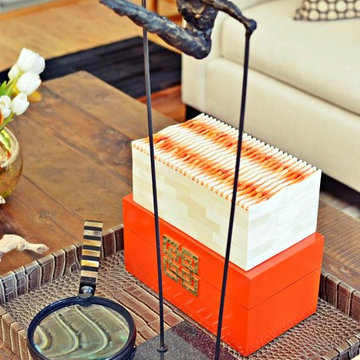
Sofa, Tribal Vest and Diving Sculpture: Kom Furniture | Purple Accent Chairs: Wassers Furniture | Coffee Table and Woven Leather Chair: Addison House | Rug: Gilt | Mirrored Chest: City Furniture | Curtain Fabric: Kravet/Eeva pattern via Designer Discount Fabric | Living Room Lamps, throw pillows and accent storage boxes: Home Goods | Foyer Art and Orange Throw Pillows: Z Gallerie | Cow Hide Rug in Entry: Ikea | Copper Lamps:Overstock | Gold and White Tray: Target | Foyer Buffet/Console: Scan Design | X-Leg Benches: Overstock | Frosted Interior Doors: Sheridan Lumber | Floor Mirror: City Furniture | Frosted Gold End Tables: Wayfair | Foyer Bench: Shop NWD |Living Room Paint: Chop Sticks by Sherwin Williams (SW 7575) | Foyer Paint: Copper Wire by Sherwin Williams ( SW 7707)
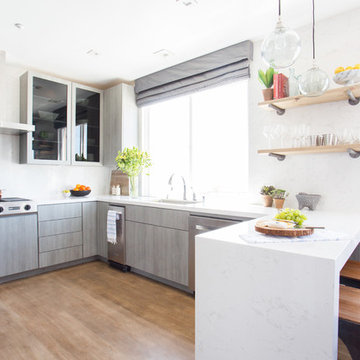

6