
Search results for "Copper" in Home Design Ideas
 Susi Builders Supply Inc.

Inspiration for a mid-sized contemporary formal and open concept dark wood floor and brown floor living room remodel with brown walls, a ribbon fireplace, a tile fireplace and no tv

 Craig Alan Homes, Inc
Inspiration for a mid-sized country 3/4 mosaic tile floor tub/shower combo remodel in Atlanta with recessed-panel cabinets, distressed cabinets, a two-piece toilet, gray walls and marble countertops

 Design Studio International
Pull out vertical storage for trays and cutting boards make accessing these items a breeze.
Example of a transitional galley medium tone wood floor and brown floor home design design in DC Metro with an undermount sink, shaker cabinets, gray cabinets, quartzite countertops, gray backsplash, mosaic tile backsplash, stainless steel appliances, a peninsula and gray countertops
Example of a transitional galley medium tone wood floor and brown floor home design design in DC Metro with an undermount sink, shaker cabinets, gray cabinets, quartzite countertops, gray backsplash, mosaic tile backsplash, stainless steel appliances, a peninsula and gray countertops
Find the right local pro for your project



 RMT Architects
Architect: RMT Architects
Mountain style powder room photo in Denver with a vessel sink
Mountain style powder room photo in Denver with a vessel sink

 Copper Sky Design + Remodel
A quintessential 1925 bungalow located in the charming neighborhood of Virginia Highland in Atlanta, this project included a renovation of the kitchen, family room and powder room on the first floor, and the laundry and primary bath on the second. The Copper Sky Design + Remodel team reconfigured the first floor to better accommodate additional cabinetry and an island in the kitchen by borrowing space from what was a full bathroom and converting it to a half bath. Upstairs, unfinished attic space was converted to a roomy laundry room while the 200 square foot primary bath remained in its original footprint.
 User

UserMid-sized beach style u-shaped light wood floor and beige floor kitchen photo in Boston with an undermount sink, flat-panel cabinets, light wood cabinets, multicolored backsplash, an island and stainless steel appliances



 Wendy O'Brien Interior Planning & Design
Custom master bathroom with large open shower and free standing concrete bathtub, vanity and dual sink areas.
Shower: Custom designed multi-use shower, beautiful marble tile design in quilted patterns as a nod to the farmhouse era. Custom built industrial metal and glass panel. Shower drying area with direct pass though to master closet.
Vanity and dual sink areas: Custom designed modified shaker cabinetry with subtle beveled edges in a beautiful subtle grey/beige paint color, Quartz counter tops with waterfall edge. Custom designed marble back splashes match the shower design, and acrylic hardware add a bit of bling. Beautiful farmhouse themed mirrors and eclectic lighting.
Flooring: Under-flooring temperature control for both heating and cooling, connected through WiFi to weather service. Flooring is beautiful porcelain tiles in wood grain finish.
For more photos of this project visit our website: https://wendyobrienid.com.
 Locati Architects
Roger Wade Studio
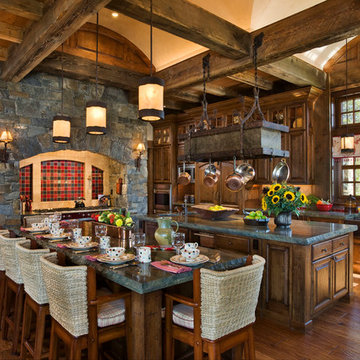
Eat-in kitchen - rustic eat-in kitchen idea with raised-panel cabinets, dark wood cabinets and red backsplash
Eat-in kitchen - rustic eat-in kitchen idea with raised-panel cabinets, dark wood cabinets and red backsplash
 Brooks Custom

This close-up of the machine hammered copper backsplash shows the unique texture of the panels, and the seamless outlet cutouts. The combination of the copper splash with the black cabinetry creates a warm, rustic aesthetic. Brooks Custom

 Arlene Williams
Transitional powder room photo with a drop-in sink, open cabinets, wood countertops, white walls and brown countertops

 Cuppett Kilpatrick Architecture + Interior Design
Ryann Ford
Example of a country two-story mixed siding exterior home design in Austin with a metal roof
Example of a country two-story mixed siding exterior home design in Austin with a metal roof





Inspiration for a rustic concrete floor and black floor eat-in kitchen remodel with a farmhouse sink, wood countertops, stainless steel appliances, open cabinets, light wood cabinets, gray backsplash, an island and brown countertops

 Scott Christopher Homes
Example of a transitional underground ceramic tile and brown floor living room design in Grand Rapids with a standard fireplace, a stone fireplace and white walls

 Advance Cabinetry MI
Advance Cabinetry
Mountain style u-shaped eat-in kitchen photo with a farmhouse sink, raised-panel cabinets, dark wood cabinets, wood countertops, white backsplash, stone tile backsplash and stainless steel appliances
Mountain style u-shaped eat-in kitchen photo with a farmhouse sink, raised-panel cabinets, dark wood cabinets, wood countertops, white backsplash, stone tile backsplash and stainless steel appliances


 CMM Custom Homes
 http://www.dlauphoto.com/david/
David Lau
Inspiration for a large victorian green three-story wood gable roof remodel in New York
Inspiration for a large victorian green three-story wood gable roof remodel in New York
 Kate Benjamin Photography LLC
Shot for MainStreet Design Build, Birmingham, MI

Traditional blue mixed siding exterior home idea in Detroit
Traditional blue mixed siding exterior home idea in Detroit

 Elements Design Co. (DBA Kitchen Style, LLC)
Antique white kitchen- Vince Winteregg
Installation by Rochefort Construction
Inspiration for a large timeless u-shaped medium tone wood floor eat-in kitchen remodel in Tampa with a farmhouse sink, recessed-panel cabinets, white cabinets, granite countertops, stone tile backsplash and an island
Inspiration for a large timeless u-shaped medium tone wood floor eat-in kitchen remodel in Tampa with a farmhouse sink, recessed-panel cabinets, white cabinets, granite countertops, stone tile backsplash and an island
20