
Search results for "Copper" in Home Design Ideas

Inspiration for a large timeless white two-story brick exterior home remodel in Charlotte with a hip roof
 Stoneridge Builders Inc.
Craft Room

Cottage freestanding desk dark wood floor craft room photo in Chicago with green walls
Cottage freestanding desk dark wood floor craft room photo in Chicago with green walls
 La Rochelle Home

Transitional enclosed medium tone wood floor and brown floor family room photo in New York with white walls, a standard fireplace, a stone fireplace and a media wall
Find the right local pro for your project
 InsideWright

The master bath was designed around the copper clawfoot tub. Porcelain tiles on the wall, marble on the floor.
Brittany Ambridge
Mid-sized transitional master blue tile and porcelain tile marble floor and white floor claw-foot bathtub photo in New York with blue walls and a hinged shower door
Mid-sized transitional master blue tile and porcelain tile marble floor and white floor claw-foot bathtub photo in New York with blue walls and a hinged shower door
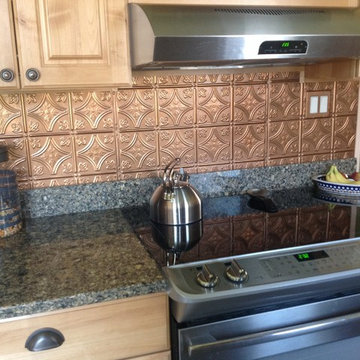
 American Tin Ceilings
A copper-colored tile backsplash made of tin tiles - pattern #3 in Copper Penny.
Example of a trendy kitchen design in Tampa
Example of a trendy kitchen design in Tampa

 Floors & Interiors of Whitehouse
Kitchen - country galley dark wood floor kitchen idea in Austin with an undermount sink, shaker cabinets, white cabinets, black backsplash and stainless steel appliances



 Blue Copper Design

blue accent wall, cozy farmhouse master bedroom with natural wood accents.
Example of a mid-sized cottage master carpeted and beige floor bedroom design in Phoenix with white walls
Example of a mid-sized cottage master carpeted and beige floor bedroom design in Phoenix with white walls

 Southview Design
The infinity swimming pool is the centerpiece of this dramatic yard. The upper and lower travertine patios give depth to the entertaining space. The retaining walls double as a garden bed to bring color into the yard. The fire bowls on either side of the pool light add to the ambiance for evening entertaining.

 Dream Kitchens
John & Jan's kitchen was a small white kitchen that filled about a third of the screen you are looking at. This didn't work for them with the amount of children and grandchildren running around. We named their island the last supper island for the sheer length of it!

 studiocuvier.se
Fredrik Karlsson
Kitchen - small rustic single-wall kitchen idea in Gothenburg with a drop-in sink, flat-panel cabinets, black cabinets, granite countertops and no island
Kitchen - small rustic single-wall kitchen idea in Gothenburg with a drop-in sink, flat-panel cabinets, black cabinets, granite countertops and no island
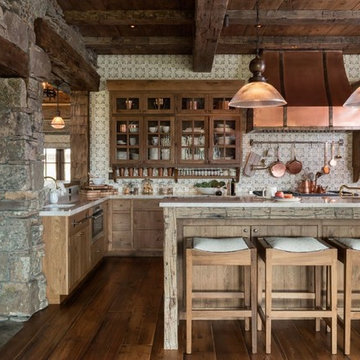
Inspiration for a rustic l-shaped dark wood floor kitchen remodel with an undermount sink, medium tone wood cabinets, white backsplash and an island

 Breese Architects
Keith Scott Morton
Inspiration for a coastal l-shaped medium tone wood floor open concept kitchen remodel in Boston with shaker cabinets, white cabinets, white backsplash, stainless steel appliances and an island
Inspiration for a coastal l-shaped medium tone wood floor open concept kitchen remodel in Boston with shaker cabinets, white cabinets, white backsplash, stainless steel appliances and an island

 Copper Leaf Interior Design Studio
Rick Lee Photography
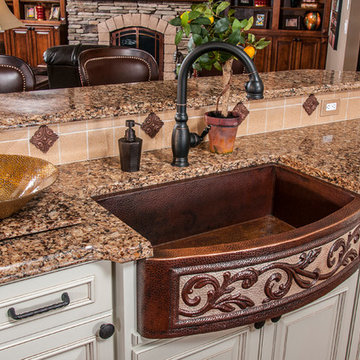
Mountain style kitchen photo in Charleston with a farmhouse sink
Mountain style kitchen photo in Charleston with a farmhouse sink

 Dianne Davant and Associates
Master Bedroom with Red Bed Frame and custom drapery and bedding.
Bedroom - traditional master light wood floor bedroom idea in Charlotte
Bedroom - traditional master light wood floor bedroom idea in Charlotte

 La Casa Builders Inc.
Dino Tonn Photography
Inspiration for a mid-sized mediterranean master beige tile and limestone tile limestone floor alcove shower remodel in Phoenix with raised-panel cabinets, dark wood cabinets, limestone countertops, an undermount sink, beige walls, an undermount tub and a one-piece toilet
Inspiration for a mid-sized mediterranean master beige tile and limestone tile limestone floor alcove shower remodel in Phoenix with raised-panel cabinets, dark wood cabinets, limestone countertops, an undermount sink, beige walls, an undermount tub and a one-piece toilet

Kitchen - transitional dark wood floor kitchen idea in Nashville with shaker cabinets, white cabinets, white backsplash, subway tile backsplash, an island and white countertops

 Valia Design

Cottage u-shaped beige floor kitchen photo in Detroit with a farmhouse sink, shaker cabinets, gray cabinets, stainless steel appliances, no island and gray countertops

 lisa furey interiors
Our goal on this project was to create a live-able and open feeling space in a 690 square foot modern farmhouse. We planned for an open feeling space by installing tall windows and doors, utilizing pocket doors and building a vaulted ceiling. An efficient layout with hidden kitchen appliances and a concealed laundry space, built in tv and work desk, carefully selected furniture pieces and a bright and white colour palette combine to make this tiny house feel like a home. We achieved our goal of building a functionally beautiful space where we comfortably host a few friends and spend time together as a family.
John McManus


24