
Search results for "Copper" in Home Design Ideas

 Palette Pro Painting & Renovation
Small trendy dark wood floor and brown floor kitchen photo in New York with a farmhouse sink, blue cabinets, white backsplash, stainless steel appliances, white countertops, flat-panel cabinets, quartzite countertops, subway tile backsplash and no island

 Woodstock Cabinet Company
Example of a small transitional l-shaped medium tone wood floor and brown floor eat-in kitchen design with an undermount sink, shaker cabinets, green cabinets, gray backsplash, an island, gray countertops, marble countertops, marble backsplash and stainless steel appliances

 National Kitchen & Bath Association
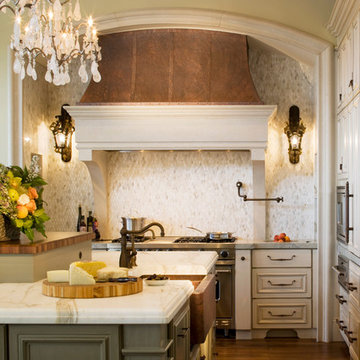
Visit NKBA.org/ProSearch to find an NKBA professional near you- turn your dreams into reality! 2013 NKBA Design Competition Finalist 'Rustic Old World Charm' by Richard Ourso, CKD, CAPS Material and Salvage finishes recreate the Old World French décor the clients truly desired. A custom hood was created, using copper, copper rivets, forged-iron strapping and an old beam, and the finish was left with a naturally dark patina. Photo: Chipper Hatter
Find the right local pro for your project

 Divine Custom Homes
Photos by Spacecrafting
This is an example of a transitional back porch design in Minneapolis with decking and a roof extension.
This is an example of a transitional back porch design in Minneapolis with decking and a roof extension.
 Copper Sky Design + Remodel

We built a screened-in porch addition on to the back of this charming Atlanta home.
Inspiration for a large transitional screened-in back porch remodel in Atlanta with decking and a roof extension
Inspiration for a large transitional screened-in back porch remodel in Atlanta with decking and a roof extension

 Sears Architects
Photographer: Ashley Avila
For building specifications, please see description on main project page.
For interior images and specifications, please visit: http://www.houzz.com/projects/332182/lake-house.

 User
UserExample of a transitional master light wood floor bedroom design in New York with gray walls and a standard fireplace



 CBI Design Professionals, Inc.
In 2014, we were approached by a couple to achieve a dream space within their existing home. They wanted to expand their existing bar, wine, and cigar storage into a new one-of-a-kind room. Proud of their Italian heritage, they also wanted to bring an “old-world” feel into this project to be reminded of the unique character they experienced in Italian cellars. The dramatic tone of the space revolves around the signature piece of the project; a custom milled stone spiral stair that provides access from the first floor to the entry of the room. This stair tower features stone walls, custom iron handrails and spindles, and dry-laid milled stone treads and riser blocks. Once down the staircase, the entry to the cellar is through a French door assembly. The interior of the room is clad with stone veneer on the walls and a brick barrel vault ceiling. The natural stone and brick color bring in the cellar feel the client was looking for, while the rustic alder beams, flooring, and cabinetry help provide warmth. The entry door sequence is repeated along both walls in the room to provide rhythm in each ceiling barrel vault. These French doors also act as wine and cigar storage. To allow for ample cigar storage, a fully custom walk-in humidor was designed opposite the entry doors. The room is controlled by a fully concealed, state-of-the-art HVAC smoke eater system that allows for cigar enjoyment without any odor.



 Design and Dwell Homes LLC
Inspiration for a mid-sized coastal brown floor, medium tone wood floor and shiplap ceiling enclosed kitchen remodel in Miami with a farmhouse sink, shaker cabinets, white cabinets, gray backsplash, stainless steel appliances, an island, white countertops, quartzite countertops and stone tile backsplash
 TruexCullins Architecture + Interior Design
Westphalen Photography
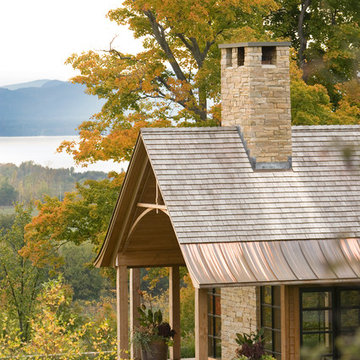
Inspiration for a rustic one-story exterior home remodel in Burlington
Inspiration for a rustic one-story exterior home remodel in Burlington
 Dovetail Construction

Example of a mid-sized mountain style concrete floor freestanding bathtub design with open cabinets, brown walls, a vessel sink, copper countertops and light wood cabinets

 Rikki Snyder
Photo: Rikki Snyder © 2015 Houzz
Inspiration for a country l-shaped dark wood floor kitchen remodel in New York with an undermount sink, shaker cabinets, white cabinets, white backsplash, mosaic tile backsplash, stainless steel appliances and an island
Inspiration for a country l-shaped dark wood floor kitchen remodel in New York with an undermount sink, shaker cabinets, white cabinets, white backsplash, mosaic tile backsplash, stainless steel appliances and an island

 Boss Design Center

Step into the world of "Transitional Elegance," a kitchen where contemporary and traditional styles gracefully merge. With a charming combination of gray wood and crisp white cabinets, this space exudes a timeless appeal. The centerpiece of the kitchen is a striking copper hood, adding a touch of opulence and rustic charm. Completing the look is a mesmerizing veiny countertop that showcases the beauty of natural stone. Experience the perfect balance of sophistication and comfort in this captivating culinary retreat.
 Spring Island
Kitchen, 271 Spring Island Drive; Photographs by Tom Jenkins

Kitchen - farmhouse l-shaped kitchen idea in Atlanta with a farmhouse sink, shaker cabinets, stainless steel appliances, an island and turquoise cabinets
Kitchen - farmhouse l-shaped kitchen idea in Atlanta with a farmhouse sink, shaker cabinets, stainless steel appliances, an island and turquoise cabinets

 WIDORF&CO Flooring Distributors
Inspiration for a small modern white tile and mosaic tile porcelain tile and white floor powder room remodel in Vancouver with a vessel sink, wood countertops, gray walls, flat-panel cabinets, dark wood cabinets and brown countertops
 Thompson Custom Homes
photos by Steve Chenn

Mountain style screened-in porch photo in Houston with a roof extension
Mountain style screened-in porch photo in Houston with a roof extension


 Markalunas Architecture and Design, LLC
Lake Front Country Estate Outdoor Living, designed by Tom Markalunas, built by Resort Custom Homes. Photography by Rachael Boling.
Large elegant backyard stone patio photo with a roof extension
Large elegant backyard stone patio photo with a roof extension

 Built By Newkirk
Jeri Koegel
Example of a mid-sized arts and crafts l-shaped light wood floor and beige floor kitchen design in Los Angeles with an undermount sink, shaker cabinets, white cabinets, stainless steel appliances, quartzite countertops, white backsplash, stone slab backsplash and an island
Example of a mid-sized arts and crafts l-shaped light wood floor and beige floor kitchen design in Los Angeles with an undermount sink, shaker cabinets, white cabinets, stainless steel appliances, quartzite countertops, white backsplash, stone slab backsplash and an island

21