
Search results for "Copy paste from product description" in Home Design Ideas

 Innovative Design Build
Freestanding bathtub - large contemporary master black tile and travertine tile marble floor, gray floor and double-sink freestanding bathtub idea in Atlanta with flat-panel cabinets, light wood cabinets, a wall-mount toilet, white walls, a vessel sink, marble countertops, a hinged shower door, white countertops and a floating vanity

 Los Angeles Pool Builders, Inc
Pool - large modern backyard tile and rectangular infinity pool idea in Los Angeles
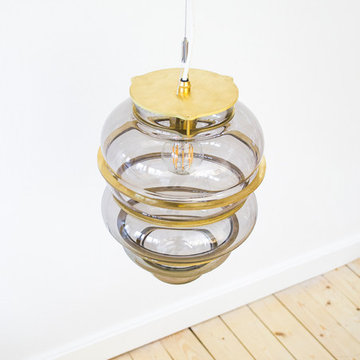
 Stoft
StoftMaterials / Mouth blown glass, brass rings.
Description / Minor Flaws is a collection of individual objects in glass and brass, beautifully flawed and unique in their appearance.
The starting point of the project was to design objects entirely adapted to a handmade blown glass production – which an industrial production process couldn’t replace.
Stoft produces Minor Flaws in cooperation with local glassworks in Sweden. Unique batches can be made by order. Please contact us if you want to buy a product from us.
Find the right local pro for your project

 Manlove and Company Interiors
To obtain sources, copy and paste this link into your browser.
https://www.arlingtonhomeinteriors.com/retro-retreat
Photographer: Stacy Zarin-Goldberg

 Turnbull Griffin Haesloop
Photo by Matthew Millman
Small trendy enclosed light wood floor living room library photo in San Francisco with white walls, no fireplace and no tv
Small trendy enclosed light wood floor living room library photo in San Francisco with white walls, no fireplace and no tv
 User
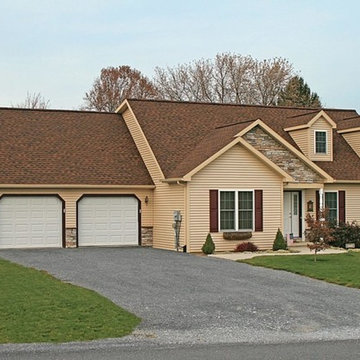
UserANDERSON 2 -Alternative Exterior
3 Bedrooms | 2.5 Bathrooms | 2 Garage Stalls | 1877 Sq. Ft.
▪ Distinctive 10/12 roof pitch on house and garage
▪ First floor master bedroom and bath
▪ First floor laundry
▪ Spacious kitchen/ dining area ▪ Island work area in kitchen
▪ 2 car end entry garage
▪ Vaulted ceiling in living room with 2 dormers
▪ Partial stone veneer on front.
Note: Images may show selections that are not standard. Plans & products offered may differ from images, drawings and descriptions. Prices, plans, etc subject to change without notice.
 User
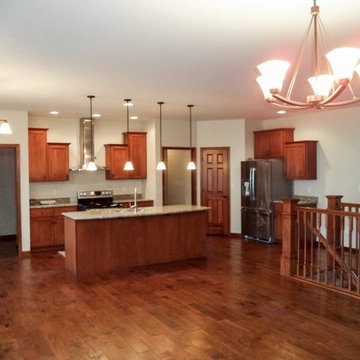
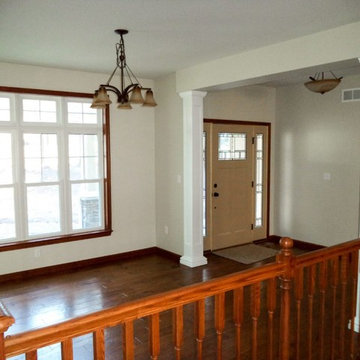
UserEVANWOOD
3 Bedrooms | 2 Bathrooms | 2 Garage Stalls | 1873 Sq. Ft.
▪ Open kitchen, breakfast area, and living room shared space for families
▪ Formal dining room accented with 8" square, recessed panel columns & triple window
▪ Master bedroom with walk-in closet & en-suite master bath with double bowl vanity
▪ Master bath features corner soaking tub & separate shower.
Note: Images may show selections that are not standard. Plans & products offered may differ from images, drawings and descriptions. Prices, plans, etc subject to change without notice.
 User
UserEVANWOOD
3 Bedrooms | 2 Bathrooms | 2 Garage Stalls | 1873 Sq. Ft.
▪ Open kitchen, breakfast area, and living room shared space for families
▪ Formal dining room accented with 8" square, recessed panel columns & triple window
▪ Master bedroom with walk-in closet & en-suite master bath with double bowl vanity
▪ Master bath features corner soaking tub & separate shower.
Note: Images may show selections that are not standard. Plans & products offered may differ from images, drawings and descriptions. Prices, plans, etc subject to change without notice.

 SEN Creative
Photo: Lauren Andersen © 2018 Houzz
Design: Mead Quin Design
Plants: Living Green Design
This is an example of a mediterranean landscaping in San Francisco.
This is an example of a mediterranean landscaping in San Francisco.
 User
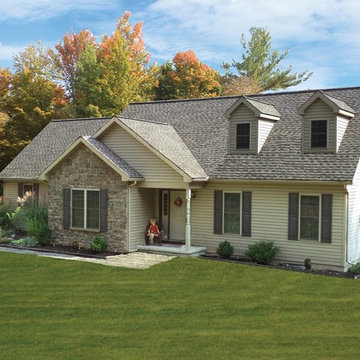
UserANDERSON 2
3 Bedrooms | 2.5 Bathrooms |
2 Garage Stalls | 1877 Sq. Ft.
▪ Distinctive 10/12 roof pitch on house and garage
▪ First floor master bedroom and bath
▪ First floor laundry
▪ Spacious kitchen/ dining area ▪ Island work area in kitchen
▪ 2 car end entry garage
▪ Vaulted ceiling in living room with 2 dormers
▪ Partial stone veneer on front.
Note: Images may show selections that are not standard. Plans & products offered may differ from images, drawings and descriptions. Prices, plans, etc subject to change without notice.
 User
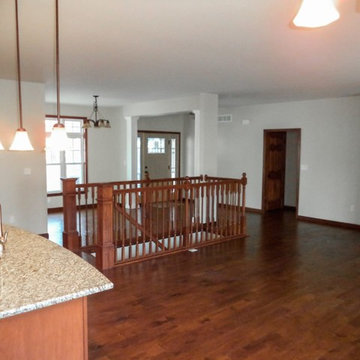
UserEVANWOOD
3 Bedrooms | 2 Bathrooms | 2 Garage Stalls | 1873 Sq. Ft.
▪ Open kitchen, breakfast area, and living room shared space for families
▪ Formal dining room accented with 8" square, recessed panel columns & triple window
▪ Master bedroom with walk-in closet & en-suite master bath with double bowl vanity
▪ Master bath features corner soaking tub & separate shower.
Note: Images may show selections that are not standard. Plans & products offered may differ from images, drawings and descriptions. Prices, plans, etc subject to change without notice.

 Altura Architects
The master bathroom is one of our favorite features of this home. The spacious room gives husband and wife their own sink and storage areas. Toward the back of the room there is a copper Japanese soaking tub that fills from the ceiling. Frosted windows allow for plenty of light to come into the room while also maintaining privacy.
Photography by Todd Crawford.

 PB Kitchen Design
The key to this project was to create a kitchen fitting of a residence with strong Industrial aesthetics. The PB Kitchen Design team managed to preserve the warmth and organic feel of the home’s architecture. The sturdy materials used to enrich the integrity of the design, never take away from the fact that this space is meant for hospitality. Functionally, the kitchen works equally well for quick family meals or large gatherings. But take a closer look at the use of texture and height. The vaulted ceiling and exposed trusses bring an additional element of awe to this already stunning kitchen.
Project specs: Cabinets by Quality Custom Cabinetry. 48" Wolf range. Sub Zero integrated refrigerator in stainless steel.
Project Accolades: First Place honors in the National Kitchen and Bath Association’s 2014 Design Competition

 Ancient Surfaces
Source : Ancient Surfaces
Product : Basalt Stone Kitchen Sink & Countertop.
Phone#: (212) 461-0245
Email: Sales@ancientsurfaces.com
Website: www.AncientSurfaces.com
For the past few years the trend in kitchen decor has been to completely remodel your entire kitchen in stainless steel. Stainless steel counter-tops and appliances, back-splashes even stainless steel cookware and utensils.
Some kitchens are so loaded with stainless that you feel like you're walking into one of those big walk-in coolers like you see in a restaurant or a sterile operating room. They're cold and so... uninviting. Who wants to spend time in a room that reminds you of the frozen isle of a supermarket?
One of the basic concepts of interior design focuses on using natural elements in your home. Things like woods and green plants and soft fabrics make your home feel more warm and welcoming.
In most homes the kitchen is where everyone congregates whether it's for family mealtimes or entertaining. Get rid of that stainless steel and add some warmth to your kitchen with one of our antique stone kitchen hoods that were at first especially deep antique fireplaces retrofitted to accommodate a fully functional metal vent inside of them.

 Corine Maggio Design
These young hip professional clients love to travel and wanted a home where they could showcase the items that they've collected abroad. Their fun and vibrant personalities are expressed in every inch of the space, which was personalized down to the smallest details. Just like they are up for adventure in life, they were up for for adventure in the design and the outcome was truly one-of-kind.
Photos by Chipper Hatter
 The Tile Shop
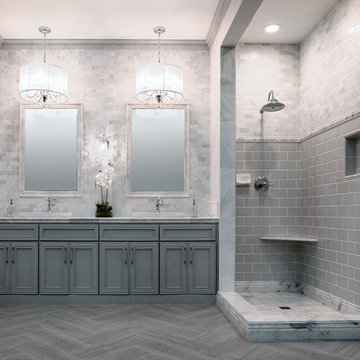
This bathroom features a mix of marble tiles that gives it a vintage feel. We used our matching profiles around the mirrors to give the space a custom and finished look.
 Moss Design

Kitchen - large transitional u-shaped brown floor kitchen idea in New York with an undermount sink, shaker cabinets, blue cabinets, gray backsplash, stainless steel appliances, an island and white countertops
 Sustainable Lumber Co.
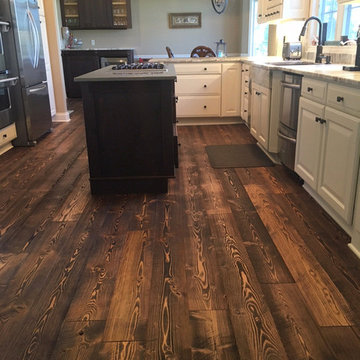
With it's deep rich warmth and character, our Mountain Collection Big Horn color continues to be our number one flooring product over the past 5 years. Picture submitted from a customer in Illinois.
 User
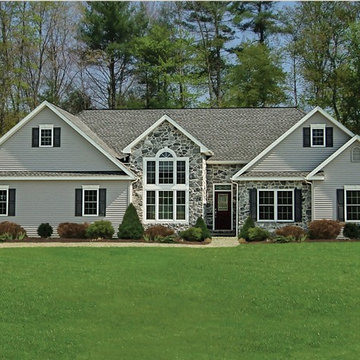
UserMUSSER 1
3 Bedrooms | 2 Bathrooms | 2 Garage Stalls | 1834 Sq. Ft.
▪ 10/12 roof pitch
▪ 9’ ceilings
▪ Partial stone veneer front
▪ Double bowl vanity in master bath
▪ Laundry on first floor
▪ Cathedral ceiling in dining room with distinctive window design
▪ 2 car end entry garage
▪ Sunburst trim over front door
▪ Shown with optional transom glass over front door
▪ Shown with optional glass in front door
Note: Images may show selections that are not standard. Plans & products offered may differ from images, drawings and descriptions. Prices, plans, etc subject to change without notice.
9