
Search results for "Copyrighted" in Home Design Ideas
 Knickerbocker Group
Photo copyright by Darren Setlow | @darrensetlow | darrensetlow.com

Beach style screened-in porch idea in Portland Maine with decking and a roof extension
Beach style screened-in porch idea in Portland Maine with decking and a roof extension
 PrecisionCraft Log & Timber Homes-Southwest Idaho

Colorful bottles and fun chandeliers add character to this exciting home bar.
PrecisionCraft Log & Timber Homes. Image Copyright: Longviews Studios, Inc
 Lucas Fladzinski Photography
Photographer Lucas Fladzinski. Client Marble Systems. San Francisco, CA. ©Lucas Fladzinski WWW.FLADZINSKI.COM Copyright strictly enforced
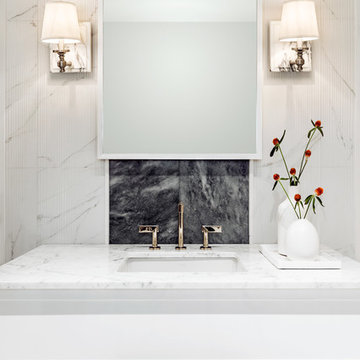
Mid-sized transitional powder room photo in San Francisco with an undermount sink
Mid-sized transitional powder room photo in San Francisco with an undermount sink
Find the right local pro for your project
 User
UserCopyright William Geddes
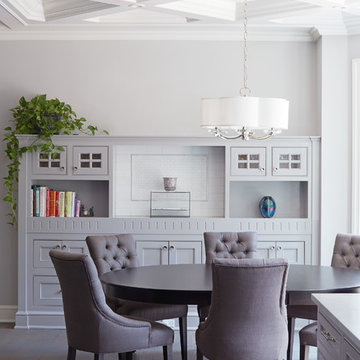
Dining room - traditional light wood floor dining room idea in New York with gray walls
Dining room - traditional light wood floor dining room idea in New York with gray walls
 PrecisionCraft Log & Timber Homes-Southwest Idaho
A bunk room adds character to the upstairs of this home while timber framing and pipe railing give it a feel of industrial earthiness.
PrecisionCraft Log & Timber Homes. Image Copyright: Longviews Studios, Inc
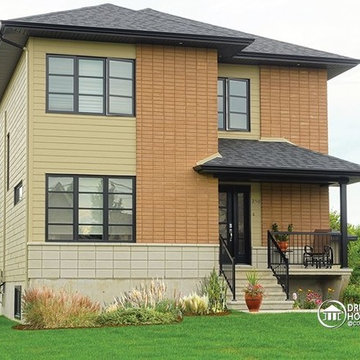
 Drummond House Plans
Drummond House Plans.com no. 3710
Blueprints, PDF and CAD files available starting at $789
SUPERB SYMMETRY - House plan # 3710 by Drummond House Plans
This model is characterized by symmetry and balance. Modern lines are achieved by the use of symmetrical windows and vertical cladding accents.
The large vestibule provides ample storage with nearly 8 ft of closet space. The living room is oriented forward and the back of the house is commanded by a generous open kitchen with walk-in pantry and dining area. Ample windows and a triple patio door turn the kitchen/dining area into a fabulous al fresco experience. The plan includes a suggested laundry room/bathroom combination on the main floor.
Upstairs, the master bedroom will easily fit a king-sized bed with room to spare plus his and hers closets and a writing/computer desk. Two secondary bedrooms include 6 ft closets. A large family bathroom includes a double vanity, laundry chute and 60” x 40” separate shower.
Copyrights 2015 - Drummond House Plans

 Triad Real Estate Photography
Copyright Triad Real Estate Photography - ALL RIGHTS RESERVED
Dining room - traditional medium tone wood floor dining room idea in Other with beige walls
Dining room - traditional medium tone wood floor dining room idea in Other with beige walls
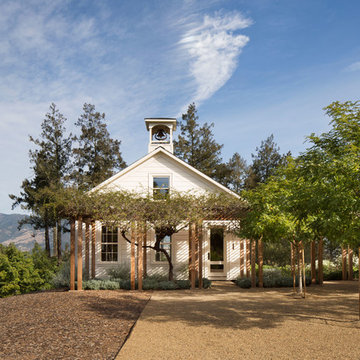
 JBP Architects
Photography copyright Paul Dyer Photography
Design ideas for a farmhouse landscaping in Other.
Design ideas for a farmhouse landscaping in Other.

 M.T.N Design
Produced by: PrecisionCraft Log & Timber Homes. Image Copyright: Roger Wade Studios
Deck - rustic deck idea in Other with a fireplace and a roof extension
Deck - rustic deck idea in Other with a fireplace and a roof extension
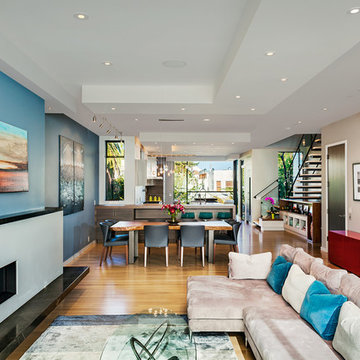 Lucas Fladzinski Photography
Photographer Lucas Fladzinski. Client Y.A. Studio. San Francisco, CA. ©Lucas Fladzinski WWW.FLADZINSKI.COM Copyright strictly enforced
Inspiration for a contemporary formal and open concept living room remodel in San Francisco with blue walls, a ribbon fireplace and no tv
Inspiration for a contemporary formal and open concept living room remodel in San Francisco with blue walls, a ribbon fireplace and no tv

 Rariden Schumacher Mio & Co.
Copyright: Mia Photography, Inc
Bathroom - contemporary gray tile and glass tile bathroom idea in Detroit with an undermount sink and open cabinets
Bathroom - contemporary gray tile and glass tile bathroom idea in Detroit with an undermount sink and open cabinets
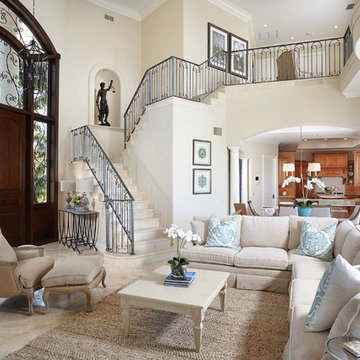
 Blaine Johnathan Photography
Copyright: Blaine Johnathan Photography
Transitional formal living room photo in Miami with beige walls and no fireplace
Transitional formal living room photo in Miami with beige walls and no fireplace
 User
UserCopyright William Geddes
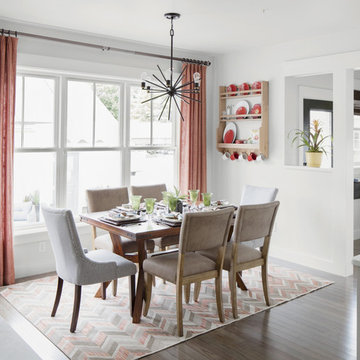
Dining room - transitional dark wood floor dining room idea in New York with white walls
Dining room - transitional dark wood floor dining room idea in New York with white walls
 Feeney Inc.
Photo by Thomas J. Story
Copyright 2016 Sunset Publishing Corporation
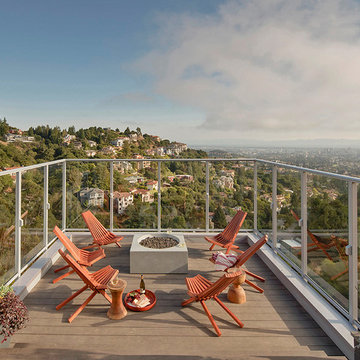
Extended height DesignRail® glass infill railing with LED post accent lights on showcase home.

 21K Design Projects
Copyright and Designed by Lisa Yarker

Master Bedroom Ensuite with Full Height Italian Marble Tiling, Hand Crafted Timber Framed Mirror Frames, Large Spa Bath, Double Shower, Caesarstone Benchtops
 JBP Architects
Photography copyright Paul Dyer Photography
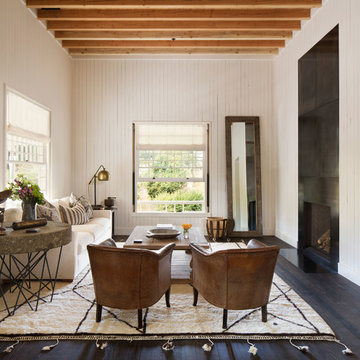
Inspiration for a farmhouse dark wood floor and brown floor living room remodel in Other with white walls and a standard fireplace
Inspiration for a farmhouse dark wood floor and brown floor living room remodel in Other with white walls and a standard fireplace
 Rariden Schumacher Mio & Co.
Copyright: Mia Photography, Inc / Chris Kattola
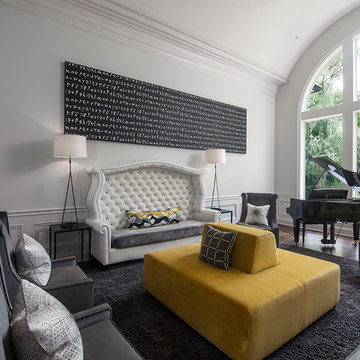
Trendy living room photo in Detroit with white walls
Trendy living room photo in Detroit with white walls

 PrecisionCraft Log & Timber Homes-Southwest Idaho
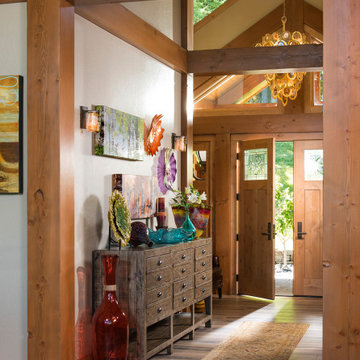
An assortment of bright colored glass pieces greet residents as they walk through the double door entry of their timber frame home.
PrecisionCraft Log & Timber Homes. Image Copyright: Longviews Studios, Inc.
11