
Search results for "Copyrighted" in Home Design Ideas

 Miriam's River House Designs, LLC
Photo shows the interior of the Japanese Tea House. The two pictured art glass windows are each a one of a kind design based on metaphysical principles. All our art glass designs are copyrighted and come with a book detailing the metaphysical meaning. They are signed and the pattern is never repeated.
The entire interior is made from exotic wood species and native wood species. All the wood material used in this structure was hand chosen on site by our company.
Photo credits: Dan Drobnick

 Carl Mayfield Architectural Photographer
Copyright Carl Mayfield Photography
Example of a trendy bathroom design in Houston
Example of a trendy bathroom design in Houston

 Overland Partners Architecture + Urban Design
Copyright © 2009 Robert Reck. All Rights Reserved.
Inspiration for a large southwestern open concept medium tone wood floor and brown floor family room remodel in Albuquerque with beige walls, a standard fireplace, a stone fireplace and a wall-mounted tv
Inspiration for a large southwestern open concept medium tone wood floor and brown floor family room remodel in Albuquerque with beige walls, a standard fireplace, a stone fireplace and a wall-mounted tv
Find the right local pro for your project

 Lawrence Mason Architects, PLLC
photography by Morgan Howarth. image copyright Morgan Howarth.
Trendy dining room photo in DC Metro
Trendy dining room photo in DC Metro
 User
Copyright William Geddes
Dining room - traditional light wood floor dining room idea in New York with gray walls
Dining room - traditional light wood floor dining room idea in New York with gray walls

 Blaine Johnathan Photography
Copyright: Blaine Johnathan Photography
Transitional formal living room photo in Miami with beige walls and no fireplace
Transitional formal living room photo in Miami with beige walls and no fireplace

 emma delon
Maximizing the functionality of this space, and coordinating the new kitchen with the beautiful remodel completed previously by the client were the two most important aspects of this project. The existing spaces are elegantly decorated with an open plan, dark hardwood floors, and natural stone accents. The new, lighter, more open kitchen flows beautifully into the client’s existing dining room space. Satin nickel hardware blends with the stainless steel appliances and matches the satin nickel details throughout the home. The fully integrated refrigerator next to the narrow pull-out pantry cabinet, take up less visual weight than a traditional stainless steel appliance and the two combine to provide fantastic storage. The glass cabinet doors and decorative lighting beautifully highlight the client’s glassware and dishes. Finished with white subway tile, Dreamy Marfil quartz countertops, and a warm natural wood blind; the space warm, inviting, elegant, and extremely functional.
copyright 2013 marilyn peryer photography
 Carl Mayfield Architectural Photographer
Copyright Carl Mayfield Photography
Trendy family room photo in Houston
Trendy family room photo in Houston
 Carl Mayfield Architectural Photographer
Copyright Carl Mayfield Photography
Example of a trendy living room design in Houston
Example of a trendy living room design in Houston
 emma delon
Maximizing the functionality of this space, and coordinating the new kitchen with the beautiful remodel completed previously by the client were the two most important aspects of this project. The existing spaces are elegantly decorated with an open plan, dark hardwood floors, and natural stone accents. The new, lighter, more open kitchen flows beautifully into the client’s existing dining room space. Satin nickel hardware blends with the stainless steel appliances and matches the satin nickel details throughout the home. The fully integrated refrigerator next to the narrow pull-out pantry cabinet, take up less visual weight than a traditional stainless steel appliance and the two combine to provide fantastic storage. The glass cabinet doors and decorative lighting beautifully highlight the client’s glassware and dishes. Finished with white subway tile, Dreamy Marfil quartz countertops, and a warm natural wood blind; the space warm, inviting, elegant, and extremely functional.
copyright 2013 marilyn peryer photography
 JBP Architects
Photography Copyright Blake Thompson Photography
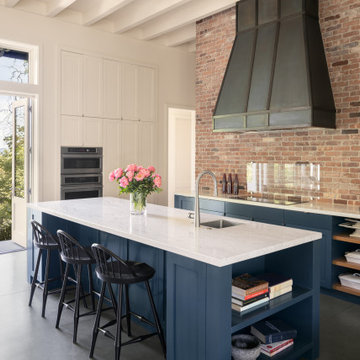
Inspiration for a large transitional single-wall concrete floor, gray floor and exposed beam open concept kitchen remodel in San Francisco with an undermount sink, shaker cabinets, blue cabinets, marble countertops, multicolored backsplash, brick backsplash, stainless steel appliances, an island and white countertops
Inspiration for a large transitional single-wall concrete floor, gray floor and exposed beam open concept kitchen remodel in San Francisco with an undermount sink, shaker cabinets, blue cabinets, marble countertops, multicolored backsplash, brick backsplash, stainless steel appliances, an island and white countertops
 Overland Partners Architecture + Urban Design
Copyright © 2009 Robert Reck. All Rights Reserved.
Example of a large southwest open concept dark wood floor and brown floor family room design in Albuquerque with beige walls, a standard fireplace, a stone fireplace and no tv
Example of a large southwest open concept dark wood floor and brown floor family room design in Albuquerque with beige walls, a standard fireplace, a stone fireplace and no tv

 C. O 'Brien Architects, INC.
All images appearing in the C. O'Brien Architects Inc. web site are the exclusive property of Cheryl A. O'Brien and are protected under the United States and International Copyright laws.
The images may not be reproduced, copied, transmitted or manipulated without the written permission of Cheryl A. O'Brien.
Use of any image as the basis for another photographic concept or illustration (digital, artist rendering or alike) is a violation of the United States and International Copyright laws. All images are copyrighted © 2001 - 2014 Cheryl A. O'Brien.


 Lucas Fladzinski Photography
Photographer Lucas Fladzinski. Client Marble Systems. San Francisco, CA. ©Lucas Fladzinski WWW.FLADZINSKI.COM Copyright strictly enforced
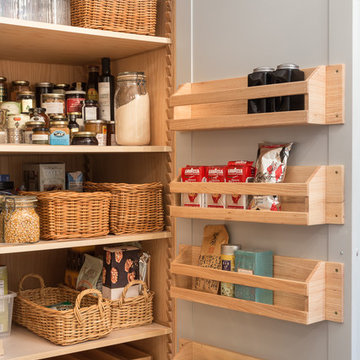
Example of an asian kitchen design in San Francisco with a farmhouse sink, recessed-panel cabinets, green cabinets, beige backsplash and an island
Example of an asian kitchen design in San Francisco with a farmhouse sink, recessed-panel cabinets, green cabinets, beige backsplash and an island
 Overland Partners Architecture + Urban Design
Copyright © 2009 Robert Reck. All Rights Reserved.
Inspiration for a large southwestern full sun front yard gravel formal garden in Albuquerque.
Inspiration for a large southwestern full sun front yard gravel formal garden in Albuquerque.

 Patrick Berrios Designs
Christopher Sims Custom Homes
Copyright 2011 Patrick Bertolino Houston Real Estate Photographer
Example of a tuscan dining room design in Houston
Example of a tuscan dining room design in Houston

 Drummond House Plans
FRONT ELEVATION (illustration) - Multigenerational home design no. 3046 by Drummond House Plans
Drummond House Plans - 2014 Copyrights
Mid-sized contemporary gray two-story brick exterior home idea in Chicago
Mid-sized contemporary gray two-story brick exterior home idea in Chicago
12