
Search results for "Copyrighted" in Home Design Ideas
 Riverbend Timber Framing
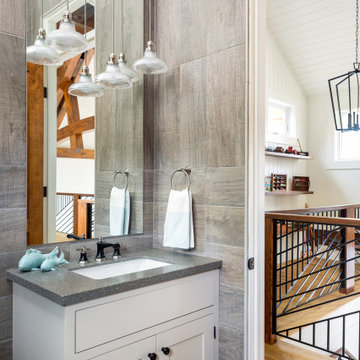
A powder room peaks out to the loft beyond.
Copyright: Klassen Photography
Powder room - transitional powder room idea in Other
Powder room - transitional powder room idea in Other
 Riverbend Timber Framing
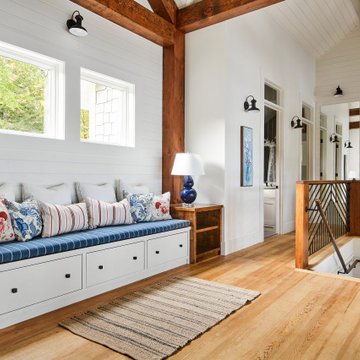
A cozy reading nook is a great place to stop before heading to the rooms beyond.
Copyright: Klassen Photography
Hallway - transitional hallway idea in Other
Hallway - transitional hallway idea in Other
 M.T.N Design

Cozying up to the basement bar is the perfect space for après-ski gatherings while others relax in front of the fireplace and watch the snow fall. Produced by: PrecisionCraft Log & Timber Homes. Image copyright: Scott Pease Photography.
Find the right local pro for your project
 Mark Hemmings Photography
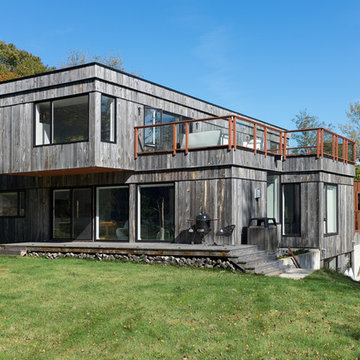
Photos from the houses featured in the W Network's TV series "Real Houses Of . . .", photographed by Mark Hemmings. These photos include houses from New York City, Brooklyn, Halifax, and Saint John. Photos copyright Hemmings House Pictures
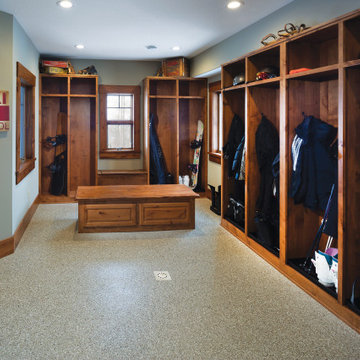 M.T.N Design
One of the special features of this home is the mud room; perfect for storing ski gear immediately after leaving the slope. Produced by: PrecisionCraft Log & Timber Homes. Image copyright: Scott Pease Photography.
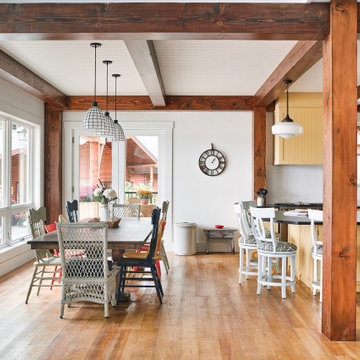 Riverbend Timber Framing
Timber posts divide the living space from a quaint dining room with mismatched, colorful chairs.
Copyright: Klassen Photography
Example of a transitional dining room design in Other
Example of a transitional dining room design in Other

 PrecisionCraft Log & Timber Homes - Tahoe
Home theater with leather bean bag chairs. Image Copyright: Jim Fairchild.
Example of a mountain style home theater design in Other
Example of a mountain style home theater design in Other
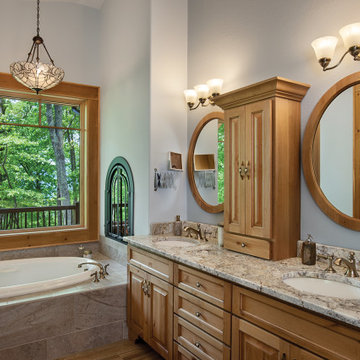 M.T.N Design
Produced by: PrecisionCraft Log & Timber Homes. Image Copyright: Roger Wade Studios
Inspiration for a rustic master drop-in bathtub remodel in Other with light wood cabinets, gray walls, an undermount sink and raised-panel cabinets
Inspiration for a rustic master drop-in bathtub remodel in Other with light wood cabinets, gray walls, an undermount sink and raised-panel cabinets
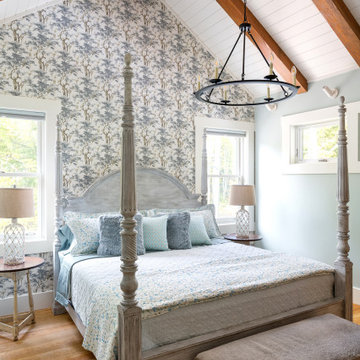 Riverbend Timber Framing
Beautiful prints and textures dress up this vaulted bedroom with warm timbers and cool tones.
Copyright: Klassen Photography
Bedroom - transitional bedroom idea in Other
Bedroom - transitional bedroom idea in Other
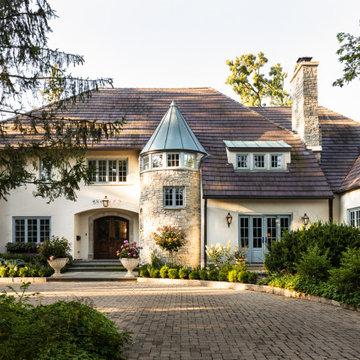
 Hackley & Associates Architects, Inc.
Designed by Hackley Architects; constructiion Vande Logt; photographed by Tobi Abawonse
Copyright 2025 Hackley Architects / Tobi Abawonse
Inspiration for a timeless beige two-story house exterior remodel in Chicago with a hip roof, a shingle roof and a brown roof
Inspiration for a timeless beige two-story house exterior remodel in Chicago with a hip roof, a shingle roof and a brown roof
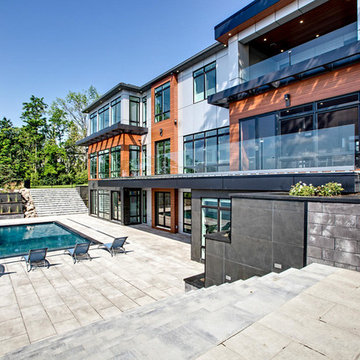
 Custom CADD Inc
by Custom CADD Inc & Zarum Developments. Copyright 2017 ZARUM, Used by Permission. All rights Reserved.
Contemporary multicolored three-story mixed siding house exterior idea in Toronto
Contemporary multicolored three-story mixed siding house exterior idea in Toronto
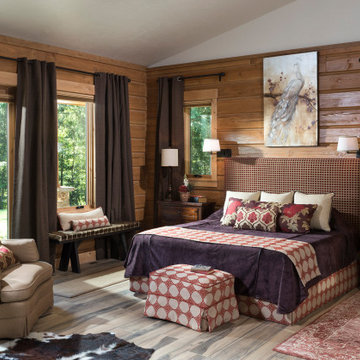
 PrecisionCraft Log & Timber Homes-Southwest Idaho
Rich patterns and cowhide are just a few fun accents in this log walled master bedroom.
PrecisionCraft Log & Timber Homes. Image Copyright: Longviews Studios, Inc.
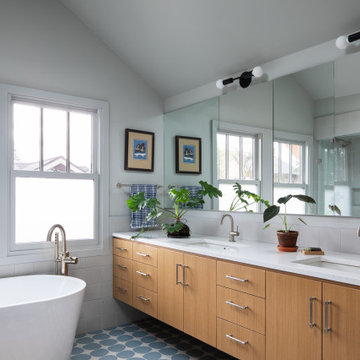
 Howells Architecture + Design
photos copyright Laurie Black
Inspiration for a contemporary white tile multicolored floor, double-sink and vaulted ceiling freestanding bathtub remodel in Portland with flat-panel cabinets, medium tone wood cabinets, white walls, an undermount sink, white countertops and a floating vanity
Inspiration for a contemporary white tile multicolored floor, double-sink and vaulted ceiling freestanding bathtub remodel in Portland with flat-panel cabinets, medium tone wood cabinets, white walls, an undermount sink, white countertops and a floating vanity
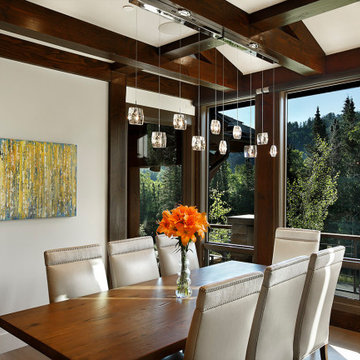 PrecisionCraft Log & Timber Homes - Tahoe
Dining room with plenty natural light and rich timbers. Image Copyright: Jim Fairchild.
Example of a mountain style dining room design in Other
Example of a mountain style dining room design in Other
 Custom CADD Inc
by Custom CADD Inc & Zarum Developments. Copyright 2017 ZARUM, Used by Permission. All rights Reserved.
Enclosed kitchen - contemporary white floor enclosed kitchen idea in Toronto with an undermount sink, flat-panel cabinets, medium tone wood cabinets, metallic backsplash, stainless steel appliances, two islands and white countertops
Enclosed kitchen - contemporary white floor enclosed kitchen idea in Toronto with an undermount sink, flat-panel cabinets, medium tone wood cabinets, metallic backsplash, stainless steel appliances, two islands and white countertops

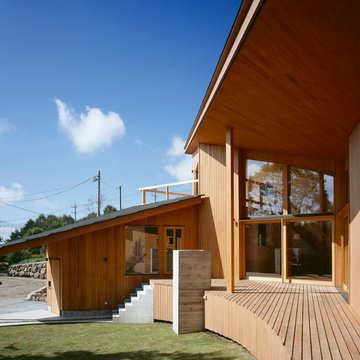
 森吉直剛アトリエ/MORIYOSHI NAOTAKE ATELIER ARCHITECTS
Photo Copyright nacasa and partners inc.
Inspiration for a mid-sized modern deck remodel in Other with a roof extension
Inspiration for a mid-sized modern deck remodel in Other with a roof extension
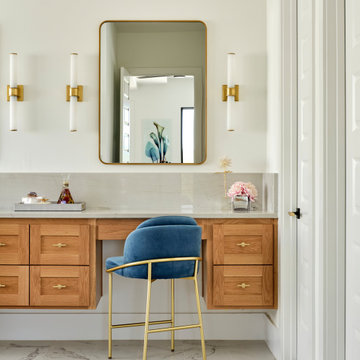
 Keith Wing Custom Builders
Copyright Matthew Niemann Photography
Example of a transitional bathroom design in Other
Example of a transitional bathroom design in Other
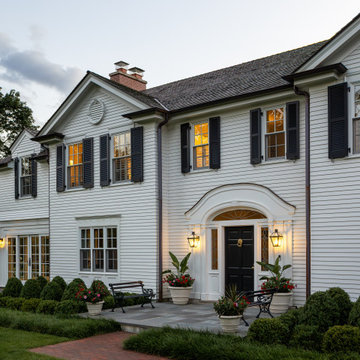 Hackley & Associates Architects, Inc.
Designed by Hackley Architects; Built by Imagination Development; Photography by Tysen Kay Copyright 2025 Hackley Architects / Tysen Kay
Inspiration for a timeless exterior home remodel in Chicago
Inspiration for a timeless exterior home remodel in Chicago
 emma delon

Maximizing the functionality of this space, and coordinating the new kitchen with the beautiful remodel completed previously by the client were the two most important aspects of this project. The existing spaces are elegantly decorated with an open plan, dark hardwood floors, and natural stone accents. The new, lighter, more open kitchen flows beautifully into the client’s existing dining room space. Satin nickel hardware blends with the stainless steel appliances and matches the satin nickel details throughout the home. The fully integrated refrigerator next to the narrow pull-out pantry cabinet, take up less visual weight than a traditional stainless steel appliance and the two combine to provide fantastic storage. The glass cabinet doors and decorative lighting beautifully highlight the client’s glassware and dishes. Finished with white subway tile, Dreamy Marfil quartz countertops, and a warm natural wood blind; the space warm, inviting, elegant, and extremely functional.
copyright 2013 marilyn peryer photography
20