
Search results for "Copyrighted" in Home Design Ideas


 Urban Design Solutions
Conceptual design & copyright by ZieglerBuild
Design development & documentation by Urban Design Solutions
Example of a mid-sized urban master carpeted and beige floor bedroom design in Brisbane with white walls and no fireplace
Example of a mid-sized urban master carpeted and beige floor bedroom design in Brisbane with white walls and no fireplace

 Milieu Design
Basement Kitchenette and Living Room -
Copyrighted by Milieu Design, Inc
Basement - mid-sized transitional carpeted basement idea in Salt Lake City with yellow walls and a stone fireplace
Basement - mid-sized transitional carpeted basement idea in Salt Lake City with yellow walls and a stone fireplace
Find the right local pro for your project
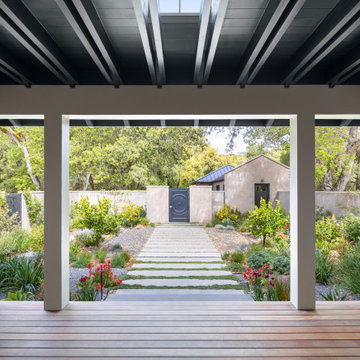
 JBP Architects
Photography Copyright Blake Thompson Photography
Large transitional stucco beige porch column idea in San Francisco with a hip roof, a metal roof, a brown roof, decking and a roof extension
Large transitional stucco beige porch column idea in San Francisco with a hip roof, a metal roof, a brown roof, decking and a roof extension

 Cabinet Innovations
The joys of organizing and easy storage. Tall pantry with roll-outs allows for easy access and storage of small countertop appliances. Top adjustable shelves are utilized for liquor storage. Pantry wall features a horizontal door split to match base cabinets. Nordic White kitchen in Larchmont Recessed door style by Brookhaven.
Cabinet Design by Nicki Kana
Cabinet Innovations Copyright 2014 Don A. Hoffman

 Revive Landscape Design
Copyright Protected by: Lori Brookes Photography
Small trendy backyard concrete paver patio fountain photo in San Diego with no cover
Small trendy backyard concrete paver patio fountain photo in San Diego with no cover

 SkB Architects
copyright Lara Swimmmer
Inspiration for a mid-sized modern backyard concrete patio remodel in Seattle with no cover
Inspiration for a mid-sized modern backyard concrete patio remodel in Seattle with no cover
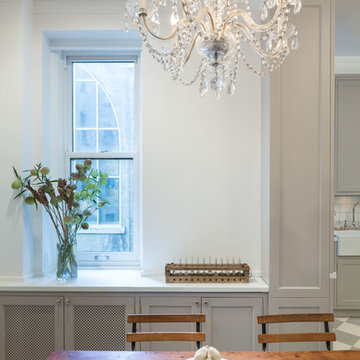
 Un-Gyve Limited Group
Location photography Copyright © 2014 Brett Beyer Photography
Elegant home design photo in Boston
Elegant home design photo in Boston

 Home Ideations LLC
Copyright protected
Large elegant u-shaped dark wood floor eat-in kitchen photo with dark wood cabinets, granite countertops, a double-bowl sink, raised-panel cabinets, black backsplash, stone slab backsplash, stainless steel appliances and an island
Large elegant u-shaped dark wood floor eat-in kitchen photo with dark wood cabinets, granite countertops, a double-bowl sink, raised-panel cabinets, black backsplash, stone slab backsplash, stainless steel appliances and an island

 Knickerbocker Group
Photo copyright by Darren Setlow | @darrensetlow | darrensetlow.com
Pool - traditional side yard concrete paver and rectangular lap pool idea in Portland Maine
Pool - traditional side yard concrete paver and rectangular lap pool idea in Portland Maine


 SkB Architects
copyright Mark Woods
Example of a mid-sized minimalist backyard concrete paver and rectangular lap pool design in Seattle
Example of a mid-sized minimalist backyard concrete paver and rectangular lap pool design in Seattle
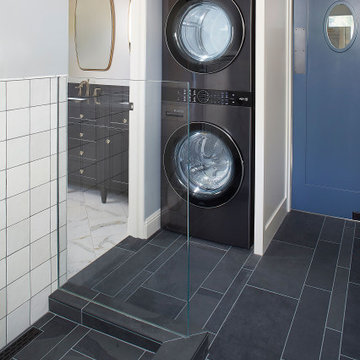 JBP Architects
Photography Copyright Peter Medilek Photography
Inspiration for a small transitional marble floor, white floor and wallpaper utility room remodel in San Francisco with shaker cabinets, white cabinets, gray walls, an undermount sink, quartz countertops, a stacked washer/dryer, white countertops, white backsplash and ceramic backsplash
Inspiration for a small transitional marble floor, white floor and wallpaper utility room remodel in San Francisco with shaker cabinets, white cabinets, gray walls, an undermount sink, quartz countertops, a stacked washer/dryer, white countertops, white backsplash and ceramic backsplash
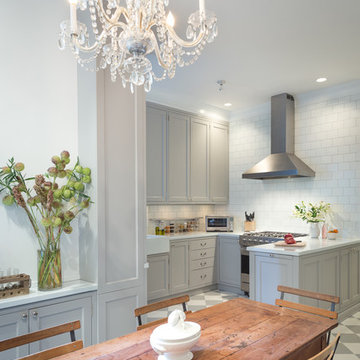 Un-Gyve Limited Group
Location photography Copyright © 2014 Brett Beyer Photography
Elegant home design photo in Boston
Elegant home design photo in Boston


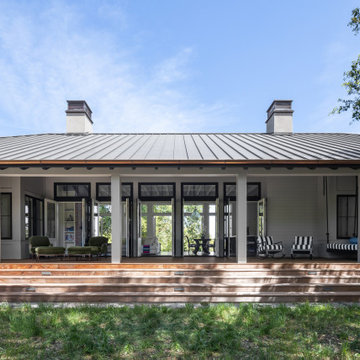 JBP Architects
Photography Copyright Blake Thompson Photography
This is an example of a large transitional porch column design in San Francisco with decking and a roof extension.
This is an example of a large transitional porch column design in San Francisco with decking and a roof extension.

 Overland Partners Architecture + Urban Design
Copyright © 2012 James F. Wilson. All Rights Reserved.
Large minimalist master white floor drop-in bathtub photo in Austin with flat-panel cabinets, light wood cabinets, white walls and quartzite countertops
Large minimalist master white floor drop-in bathtub photo in Austin with flat-panel cabinets, light wood cabinets, white walls and quartzite countertops

 CONSTRUCT DESIGN
copyright coNstruct design LLC
Inspiration for a mid-century modern kitchen remodel in Minneapolis
Inspiration for a mid-century modern kitchen remodel in Minneapolis
 JBP Architects
Photography copyright Paul Dyer Photography
Cottage dark wood floor and brown floor bedroom photo with white walls
Cottage dark wood floor and brown floor bedroom photo with white walls
 JBP Architects
Photography Copyright Peter Medilek Photography
Example of a small transitional l-shaped medium tone wood floor open concept kitchen design in San Francisco with an undermount sink, shaker cabinets, blue cabinets, quartz countertops, stainless steel appliances, no island and white countertops
Example of a small transitional l-shaped medium tone wood floor open concept kitchen design in San Francisco with an undermount sink, shaker cabinets, blue cabinets, quartz countertops, stainless steel appliances, no island and white countertops
22