
Search results for "Copyrighted" in Home Design Ideas
 JBP Architects
Photography Copyright Paul Dyer Photography

Example of a country pool design in San Francisco
Example of a country pool design in San Francisco
 Overland Partners Architecture + Urban Design
Copyright © 2009 Robert Reck. All Rights Reserved.

Inspiration for a large southwestern backyard water fountain deck remodel in Albuquerque with a pergola
Inspiration for a large southwestern backyard water fountain deck remodel in Albuquerque with a pergola
 M.T.N Design
Produced by: PrecisionCraft Log & Timber Homes. Image Copyright: Roger Wade Studios

Example of a mountain style l-shaped medium tone wood floor eat-in kitchen design in Other with beige backsplash, raised-panel cabinets, medium tone wood cabinets, an island and multicolored countertops
Example of a mountain style l-shaped medium tone wood floor eat-in kitchen design in Other with beige backsplash, raised-panel cabinets, medium tone wood cabinets, an island and multicolored countertops
Find the right local pro for your project
 Overland Partners Architecture + Urban Design
Copyright © 2009 Robert Reck. All Rights Reserved.
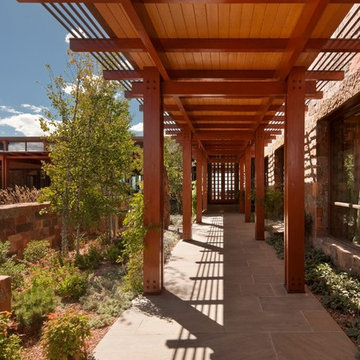
Inspiration for a large southwestern brown one-story stone exterior home remodel in Albuquerque with a metal roof
Inspiration for a large southwestern brown one-story stone exterior home remodel in Albuquerque with a metal roof
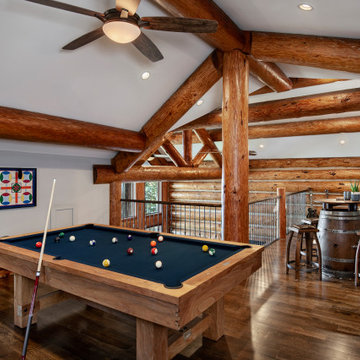 M.T.N Design
This loft is built for enjoyment with the presence of a pool table and cocktail table. And, it has a close of view of the handcrafted logs that create the post-and-beam structure of this home.
Produced by: PrecisionCraft Log & Timber Homes. Image Copyright: Roger Wade Studio
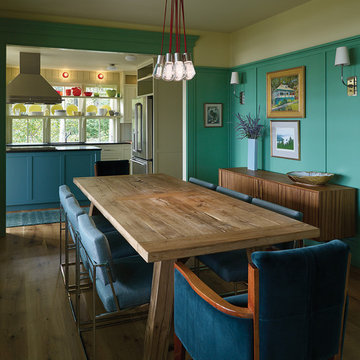
 Knickerbocker Group
Photo copyright by Darren Setlow | @darrensetlow | darrensetlow.com
Kitchen/dining room combo - coastal light wood floor kitchen/dining room combo idea in Portland Maine with green walls and no fireplace
Kitchen/dining room combo - coastal light wood floor kitchen/dining room combo idea in Portland Maine with green walls and no fireplace
 Overland Partners Architecture + Urban Design
Copyright © 2009 Robert Reck. All Rights Reserved.
Example of a large southwest open concept dark wood floor and brown floor family room design in Albuquerque with multicolored walls, a standard fireplace, a stone fireplace and no tv
Example of a large southwest open concept dark wood floor and brown floor family room design in Albuquerque with multicolored walls, a standard fireplace, a stone fireplace and no tv
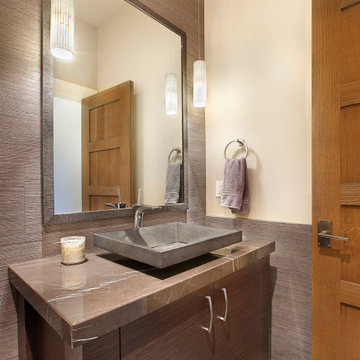
 PrecisionCraft Log & Timber Homes - Tahoe
Powder room. Image Copyright: Jim Fairchild.
Inspiration for a rustic powder room remodel in Other
Inspiration for a rustic powder room remodel in Other
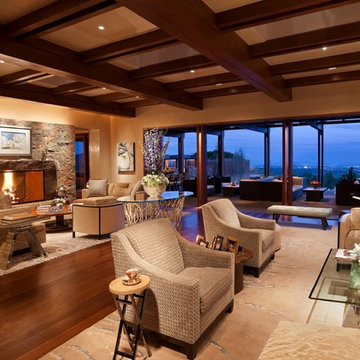 Overland Partners Architecture + Urban Design
Copyright © 2009 Robert Reck. All Rights Reserved.
Family room - large southwestern open concept dark wood floor and brown floor family room idea in Albuquerque with beige walls, a standard fireplace, a stone fireplace and no tv
Family room - large southwestern open concept dark wood floor and brown floor family room idea in Albuquerque with beige walls, a standard fireplace, a stone fireplace and no tv
 Overland Partners Architecture + Urban Design
Copyright © 2009 Robert Reck. All Rights Reserved.
Example of a huge southwest multicolored floor hallway design in Albuquerque with beige walls
Example of a huge southwest multicolored floor hallway design in Albuquerque with beige walls
 Knickerbocker Group
Photo copyright by Darren Setlow | @darrensetlow | darrensetlow.com
Beach style family room photo in Portland Maine with orange walls
Beach style family room photo in Portland Maine with orange walls

 Cabinet Innovations
Large wide and deep drawers for storage of large pots and pans with dividers for easy organization. Cabinets are Wood-Mode 84 featuring the Vanguard Plus door style on Plain Sawn Walnut. Flooring by Porcelanosa, Rapid Gris.
All pictures are copyright Wood-Mode. For promotional use only.

 Revive Landscape Design
Copyright Protected by: Lori Brookes Photography
Patio kitchen - small contemporary backyard concrete paver patio kitchen idea in San Diego with no cover
Patio kitchen - small contemporary backyard concrete paver patio kitchen idea in San Diego with no cover
 Cabinet Innovations
Kitchen features all Wood-Mode cabinets. Perimeter features the Vanguard Plus door style on Plain Sawn Walnut. Storage wall features large pull-out pantry. Flooring by Porcelanosa, Rapid Gris.
All pictures are copyright Wood-Mode. For promotional use only.
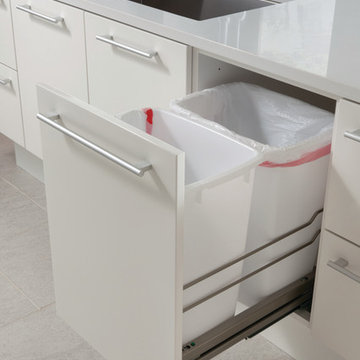 Cabinet Innovations
Kitchen featuring Wood-Mode 84 cabinets. Both islands feature the Vanguard MDF door style with a Gloss Nordic White finish. Island design houses a full height, double pullout trash cabinet. Flooring by Porcelanosa, Rapid Gris.
All pictures are copyright Wood-Mode. For promotional use only.
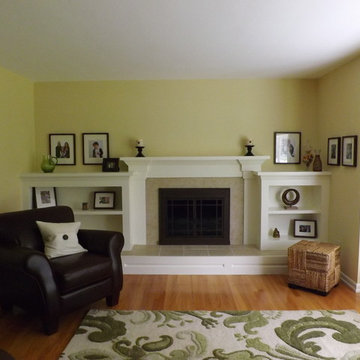

 Overland Partners Architecture + Urban Design
Copyright © 2009 Robert Reck. All Rights Reserved.
Example of a large southwest open concept dark wood floor and brown floor family room design in Albuquerque with beige walls, a standard fireplace, a stone fireplace and no tv
Example of a large southwest open concept dark wood floor and brown floor family room design in Albuquerque with beige walls, a standard fireplace, a stone fireplace and no tv
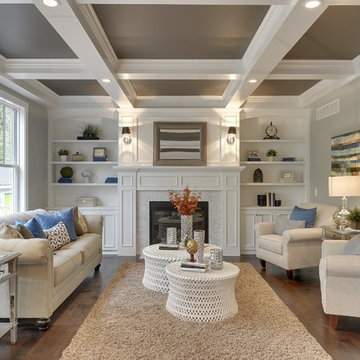
 Kariel Staging & Decor
Copyright Kariel Staging & Decor
Inspiration for a craftsman living room remodel in Minneapolis
Inspiration for a craftsman living room remodel in Minneapolis

 Drummond House Plans
CONTEMPORARY HOME DESIGN NO. 3713-V1
Having received much attention at a Home Show in which it had been built on site and in response to the many requests for the addition of a garage to plan 3713, we are pleased to present model 3713-V1. The addition of a garage that is 14’ wide and almost 28’ deep is sure to meet the needs of the many who specifically requested this convenient feature.
Outside, the addition of a garage clad in fibre cement panels with cedar siding matches the rest of the structure for a pleasing visual impact and definite curb appeal.
Inside, other than the service entrance from the garage, this plan shares the same laudable features as its predecessor such as 9’ ceilings throughout the main level, a modern fireplace in the living room, a kitchen with an 8’ x 3’ island and computer corner, nicely sized bedrooms with ample closet space that includes a walk-in in the master bedroom and a full bathroom with separate 42” x 60” shower enclosure.
We invite you to discover our contemporary collection and share your comments with us ! http://www.drummondhouseplans.com/modern-and-contemporary.html
Blueprints, CAD and PDF files available starting at only $919 (best price guarantee)
DRUMMOND HOUSE PLANS - 2015 COPYRIGHTS

 Ziegler Doors Inc.
Modern garage doors have set the trend for many architects and builders in 2012. Simple lines and the the use of reclaimed lumber are the latest ways to build cool decorative garage doors. Contemporary styles and innovative designs; our modern garage door collection consists of custom wood garage doors, eco series garage doors, metal garage doors and aluminum garage doors. We work with architects & designers to create new designs and even bring old things to life.
Ziegler Doors, Inc.
1323A Saint Gertrude Place
Santa Ana, CA 92705
Phone: (714) 437-0870
Fax: (714) 437-0871
This image is the exclusive property of Ziegler Doors, Inc. and are protected under the United States Copyright law. This image may not be reproduced, copied, transmitted or manipulated without the written permission of Ziegler Doors, Inc.
If you find a company using our images as their own, please contact us. We are aware of Dynamic Garage Doors steeling our images, we are taking legal action.
16