
Search results for "Copyrighted" in Home Design Ideas
 emma delon
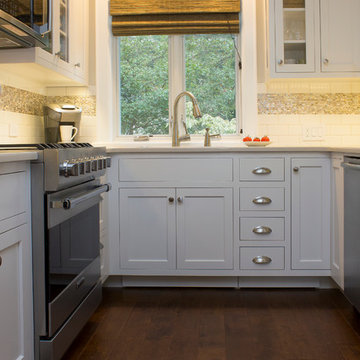

Maximizing the functionality of this space, and coordinating the new kitchen with the beautiful remodel completed previously by the client were the two most important aspects of this project. The existing spaces are elegantly decorated with an open plan, dark hardwood floors, and natural stone accents. The new, lighter, more open kitchen flows beautifully into the client’s existing dining room space. Satin nickel hardware blends with the stainless steel appliances and matches the satin nickel details throughout the home. The fully integrated refrigerator next to the narrow pull-out pantry cabinet, take up less visual weight than a traditional stainless steel appliance and the two combine to provide fantastic storage. The glass cabinet doors and decorative lighting beautifully highlight the client’s glassware and dishes. Finished with white subway tile, Dreamy Marfil quartz countertops, and a warm natural wood blind; the space warm, inviting, elegant, and extremely functional.
copyright 2013 marilyn peryer photography
 Clopay

Clopay Avante Collection aluminum and glass garage doors on a modern farmhouse style home. Opaque glass keeps cars and equipment out of sight. Photographed by Andy Frame.
This image is the exclusive property of Andy Frame / Andy Frame Photography and is protected under the United States and International Copyright laws.
 Riverbend Timber Framing
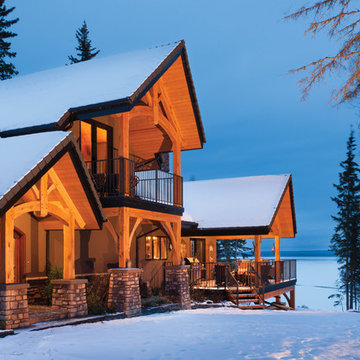
Matching arched timber trusses adorn the front entry, balcony, and outdoor living space in this front view image. Multiple roof planes and a smart, modern blend of stucco, stone, and timber make this Canadian home's design, dynamic.
Photos: Copyright Heidi Long, Longview Studios, Inc.
Find the right local pro for your project
 HARRIS Landscape Architecture
Image Copyright: Edmund Hollander Landscape Architect Design, P.C.
Charles Mayer, Photographer

Inspiration for a cottage pool remodel in New York
Inspiration for a cottage pool remodel in New York

 Drummond House Plans
FRONT VIEW-
Inspired by the west coast home style, this Traditional (inspired Craftsman) style model reflects a timeless home with a look that is always in demand. From its striking “L” shape, with a triple garage that boasts a 668 sq.ft. of bonus space on its second level, and covered porches in both front and back, this beautiful home has something for everyone!
Upon entering high ceilings, reaching almost 18’ in the foyer and the family room, add to the appeal of the main level's well thought out floor plan. A remarkable master suite has its own fireplace and well appointed bathroom that is accessible through a his and hers style walk-in closet. The abundantly fenestrated living/dining area has a second fireplace that can be enjoyed from both sides and the kitchen has a large central island, walk-in pantry and a delightful breakfast nook that overlooks the view from the back terrace. The separate laundry/mud room off of the garage entrance to the house adds to the livability of this home with features made to measure for today’s larger, blended families.
Upstairs there is a second master suite and the two other bedrooms share a bathroom with its own shower. The reading/computer corner on the mezzanine overlooks the family room below and the 14’ x 41’8” bonus space above the garage, accessible from this level, provides room to grow!
Blueprints and PDF/CAD files available for sale starting at: $1315
Drummond House Plans - 2014 Copyrights
 Square Footage Inc.
Photos by Valerie Wilcox
Inspiration for a huge transitional u-shaped light wood floor and brown floor eat-in kitchen remodel in Toronto with an undermount sink, shaker cabinets, blue cabinets, quartz countertops, paneled appliances, an island and blue countertops
Inspiration for a huge transitional u-shaped light wood floor and brown floor eat-in kitchen remodel in Toronto with an undermount sink, shaker cabinets, blue cabinets, quartz countertops, paneled appliances, an island and blue countertops
 Miriam's River House Designs, LLC
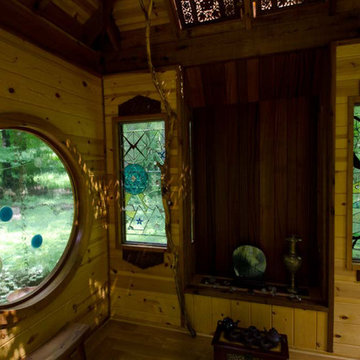
Photo shows the interior three art windows in the Japanese Tea House . All our art glass designs are copyrighted and come with a book detailing the metaphysical meanings. They are signed and the pattern is never repeated. The Tokonoma has two slender art glass windows on either side and is made of an exotic wood as is the alter base. The entire interior is designed with a specific number of wood types.
Photo credits: Dan Drobnick
 Cabinet Innovations
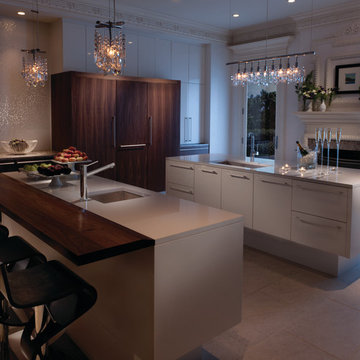
Night view of this contemporary kitchen by Wood-Mode. Both islands feature a high gloss nordic white finish on the Vanguard MDF door style. Perimeter cabinets feature the Plain Sawn Walnut wood on the Vanguard Plus door style. Pantry wall features stacked high gloss nordic white cabinets to match island. Heavy moulding throughout.
All pictures copyright and promotional use of Wood-Mode.
 Alchemy Architects
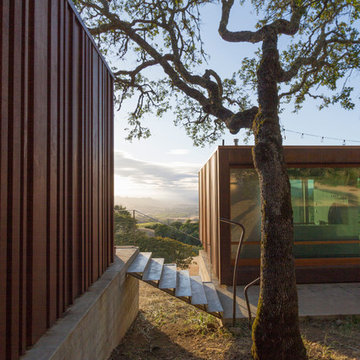
Sonoma weeHouse exterior. Copyright/Photo by Geoffrey Warner, Alchemy, LLC 2016.
Inspiration for a contemporary home design remodel in Minneapolis
Inspiration for a contemporary home design remodel in Minneapolis
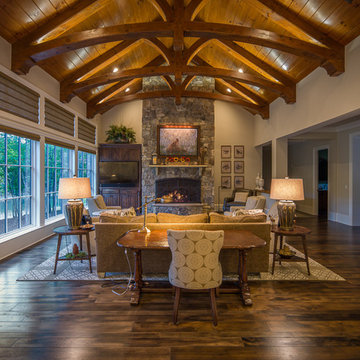
 Carolina Timberworks
Copyright 2016 Carolina Timberworks
Inspiration for a large rustic open concept dark wood floor living room remodel in Charlotte with white walls, a standard fireplace, a stone fireplace and a wall-mounted tv
Inspiration for a large rustic open concept dark wood floor living room remodel in Charlotte with white walls, a standard fireplace, a stone fireplace and a wall-mounted tv
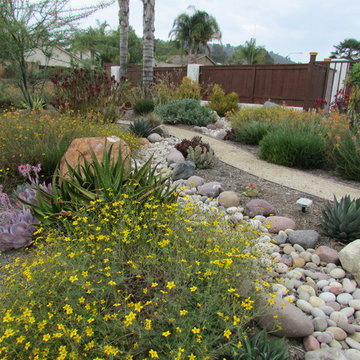
 SP Gardens - Susanna Pagan Landscape Design
Landscape after 1 year
Copyright Susanna Pagan Landscape Design 2015
This is an example of a southwestern drought-tolerant front yard landscaping in San Diego.
This is an example of a southwestern drought-tolerant front yard landscaping in San Diego.

 Accent Window Fashions LLC
Hunter Douglas Alustra® Woven Textures® Roman Shades Closed
Operating Systems: PowerRise 2.1 with Platinum Technology
Room: Home Office
Room Styles: Transitional
Available from Accent Window Fashions LLC
Hunter Douglas Showcase Priority Dealer
Hunter Douglas Certified Installer
Hunter Douglas Certified Professional Dealer
#Hunter_Douglas #Alustra #Woven_Textures #Roman_Shades #Window_Treatments #HunterDouglas #Accent_Window_Fashions
Copyright 2001-2014 Hunter Douglas, Inc. All rights reserved.
 Accent Window Fashions LLC
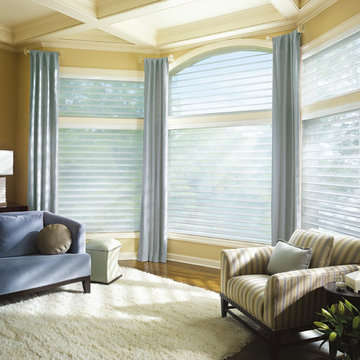
Hunter Douglas Silhouette® Window Shadings
Fills a Room with Beautiful Light. Brilliant Idea.
Silhouette® window shadings diffuse and dispense the sun's rays into soft, natural light throughout the room, reducing your need for electric lighting during the daytime. A choice that's beautiful and smart.
Energy Smart Style Promotion
February 1 — March 31, 2014
Hunter Douglas Silhouette Window Shadings
The Silhouette is the second energy-efficient window treatment to be offered in Hunter Douglas’ Energy Smart Style event; available in an advanced cordless LiteRise® system that allows you to control the vanes without the use of messy and unsightly cords, the Silhouette is as stylish as it is green.
Copyright 2001-2013 Hunter Douglas, Inc. All rights reserved.
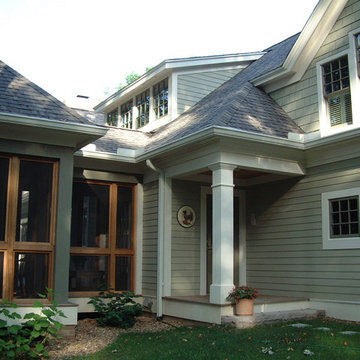
 Remington Architecture
photo credit GREGORY M. RICHARD COPYRIGHT © 2013
Example of an arts and crafts exterior home design in Other
Example of an arts and crafts exterior home design in Other
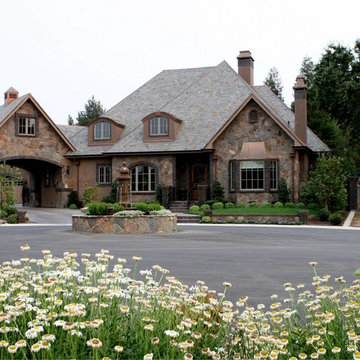
 Jerome DeMarco ART.chitecture
 Jerome DeMarco Art.chitecture
May be subject to copyright
Inspiration for a large timeless beige two-story stone house exterior remodel in Portland
Inspiration for a large timeless beige two-story stone house exterior remodel in Portland
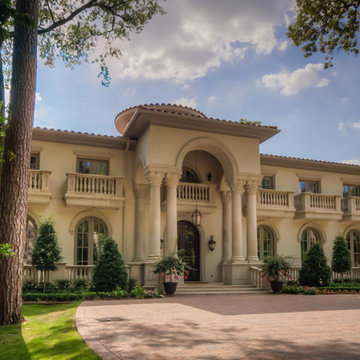
 Patrick Berrios Designs
Christopher Sims Custom Homes
Copyright 2011 Patrick Bertolino Houston Real Estate Photographer
Example of a tuscan exterior home design in Houston
Example of a tuscan exterior home design in Houston
 Cabinet Innovations
This contemporary design features cabinets by Wood-Mode 84. It offers a mixtures of finishes. The cabinets against the wall feature the Harbor Mist with Pewter Glaze finish on the Vanguard Plus door style. All ceiling height cabinets feature amber colored glass inserts. The island cabinets have a high gloss custom paint finish on Vanguard Plus. The appliances featured are all Gaggenau and the entire look is complete with a beautiful waterfall island countertop.
Interior Design by: Slovack Bass.
Cabinet Design by: Nicole Bruno Marino
Cabinet Innovations Copyright 2013 Don A. Hoffman
 Bristal Design
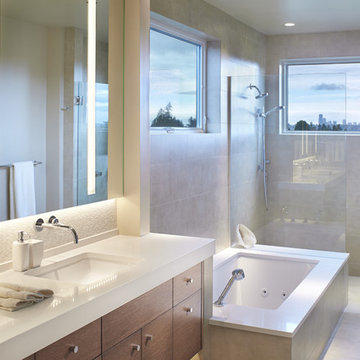
Benjamin Benschneider- Seattle, WA
Vuecrest house, Bellevue, Washington. Image license: Bristal Design Group and Design Guild Homes© Copyright 2015 Benjamin Benschneider All Rights Reserved. Usage may be arranged by contacting Benjamin Benschneider Photography. Email: bbenschneider@comcast.net or phone: 206-789-5973
 Accent Window Fashions LLC
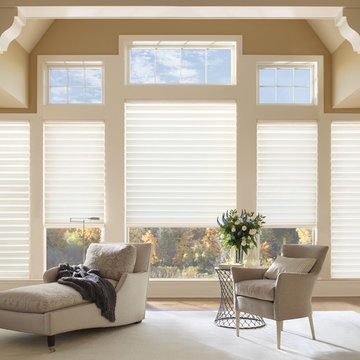
Hunter Douglas Solera™ Soft Shades
Hunter Douglas Solera™ Soft Shades with EasyRise™ Cord Loop
Hunter Douglas Solera™ Soft Shades with EasyRise™
Material: Riley Light Filtering
Color: Silken
Operating Systems: EasyRise Cord Loop
Room: Living Room
Room Styles: Contemporary, Transitional
Available from Accent Window Fashions LLC
Hunter Douglas Showcase Priority Dealer
Hunter Douglas Certified Installer
Hunter Douglas Certified Professional Dealer
#Hunter_Douglas #Solera #Soft_Shades #EasyRise #Cord_Loop #Living_Room #Contemporary #Transitional #Blinds #Window_Shadings #Window_Treatments #HunterDouglas #Accent_Window_Fashions
Copyright 2001-2013 Hunter Douglas, Inc. All rights reserved.
 Franck Hodelin & Company
Franck Hodelin Copyright 2014
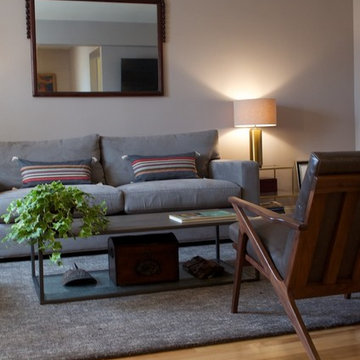
Example of a small trendy open concept light wood floor living room design in New York with gray walls and a wall-mounted tv
Example of a small trendy open concept light wood floor living room design in New York with gray walls and a wall-mounted tv
28